A rare opportunity to own a spacious ranch home with an attached garage! You'll love the thoughtfully designed floor plan featuring a desirable split-bedroom layout that offers privacy for family and overnight guests. The expansive living room flows seamlessly into the dining area, creating an inviting space for everyday living and entertaining.
Generous closet space can be found throughout the home, providing plenty of storage. The oversized laundry room offers exceptional flexibility with ample room for hobbies, crafts, a home office, or additional storage.
Nestled on quiet, low-traffic Holland Park Lane, this home offers a peaceful setting while remaining just minutes from shopping, dining, medical facilities, and other everyday conveniences. Lovingly maintained and move-in ready, this is a home you'll be proud to call your own.
Pending
$184,900
3549 Holland Park Ln #2, Pt Huron, MI 48060
2beds
1,200sqft
Condominium
Built in 1985
-- sqft lot
$184,800 Zestimate®
$154/sqft
$225/mo HOA
What's special
- 11 days |
- 338 |
- 10 |
Zillow last checked:
Listing updated:
Listed by:
Jeff Hedberg 810-990-9932,
Real Estate Masters 810-987-8600
Source: Realcomp II,MLS#: 20261058023
Facts & features
Interior
Bedrooms & bathrooms
- Bedrooms: 2
- Bathrooms: 2
- Full bathrooms: 2
Primary bedroom
- Level: Entry
- Area: 121
- Dimensions: 11 X 11
Bedroom
- Level: Entry
- Area: 121
- Dimensions: 11 X 11
Primary bathroom
- Level: Entry
- Area: 35
- Dimensions: 5 X 7
Other
- Level: Entry
- Area: 35
- Dimensions: 5 X 7
Dining room
- Level: Entry
- Area: 80
- Dimensions: 8 X 10
Kitchen
- Level: Entry
- Area: 64
- Dimensions: 8 X 8
Laundry
- Level: Entry
- Area: 72
- Dimensions: 8 X 9
Living room
- Level: Entry
- Area: 208
- Dimensions: 13 X 16
Heating
- Forced Air, Natural Gas
Cooling
- Central Air
Appliances
- Included: Dishwasher, Disposal, Exhaust Fan, Free Standing Electric Oven, Free Standing Refrigerator
Features
- Has basement: No
- Has fireplace: No
Interior area
- Total interior livable area: 1,200 sqft
- Finished area above ground: 1,200
Video & virtual tour
Property
Parking
- Total spaces: 1
- Parking features: One Car Garage, Attached, Garage Door Opener
- Attached garage spaces: 1
Features
- Levels: One
- Stories: 1
- Entry location: GroundLevelwSteps
- Patio & porch: Patio, Porch
- Pool features: None
Details
- Parcel number: 74069710016000
- Special conditions: Short Sale No,Standard
Construction
Type & style
- Home type: Condo
- Architectural style: Ranch
- Property subtype: Condominium
Materials
- Aluminum Siding, Brick, Vinyl Siding
- Foundation: Block, Crawl Space
- Roof: Asphalt
Condition
- New construction: No
- Year built: 1985
Utilities & green energy
- Sewer: Public Sewer
- Water: Public
- Utilities for property: Cable Available
Community & HOA
Community
- Subdivision: PARK LANE CONDO NO 2
HOA
- Has HOA: Yes
- Services included: Insurance, Maintenance Grounds, Other, Snow Removal
- HOA fee: $225 monthly
Location
- Region: Pt Huron
Financial & listing details
- Price per square foot: $154/sqft
- Tax assessed value: $71,340
- Annual tax amount: $3,294
- Date on market: 8/6/2026
- Cumulative days on market: 11 days
- Listing agreement: Exclusive Right To Sell
- Listing terms: Cash,Conventional
Estimated market value
$184,800
$176,000 - $194,000
Not available
Price history
| Date | Event | Price |
|---|---|---|
| 8/11/2026 | Pending sale | $184,900$154/sqft |
Source:  Realcomp II #20261058023 Report a problem Realcomp II #20261058023 Report a problem | ||
| 8/6/2026 | Listed for sale | $184,900$154/sqft |
Source: Realcomp II #20261058023 Report a problem | ||
Public tax history
Tax history is unavailable.
Monthly payment
Est. payment
Payment breakdown
Explore the cost of this home by adjusting the details. Changes won't be saved.Climate risks
Neighborhood: 48060
Nearby schools
GreatSchools rating
- 5/10Garfield Elementary SchoolGrades: PK-5Distance: 0.8 mi
- 5/10Holland Woods Middle SchoolGrades: 6-8Distance: 0.2 mi
- 6/10Port Huron Northern High SchoolGrades: 9-12Distance: 0.6 mi
- $185,0002 bd1 ba1k sqft3549 Holland Park Ln, Port Huron, MI 48060Off Market
- $---- bd-- ba-- sqft3549 Holland Park Ln, Pt Huron, MI 48060Off Market
- $176,8002 bd1 ba1k sqft3547 Holland Park Ln, Port Huron, MI 48060Off Market
- $144,0002 bd2 ba1k sqft3539 Holland Park Ln #1, Pt Huron, MI 48060Sold

- $177,7002 bd1 ba1.1k sqft3551 Holland Park Ln, Port Huron, MI 48060Off Market
- $166,7002 bd2 ba1k sqft3553 Holland Park Ln, Port Huron, MI 48060Off Market
- $162,5002 bd2 ba1k sqft3545 Holland Park Ln, Port Huron, MI 48060Sold
- $---- bd-- ba-- sqft3545 Holland Park Ln, Pt Huron, MI 48060Off Market
A local agent can set up tours, give advice and negotiate with sellers.
Similar homes
- $185,0002 bd2 ba1k sqft3712 Ramblewood Dr, Port Huron, MI 48060For Sale
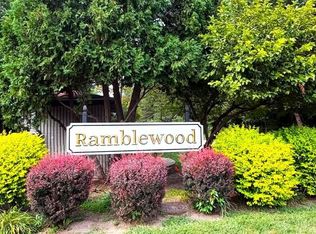
 MLS ID #50218193, Marilyn OConnor, KW Platinum. MiRealSource
 - $178,9002 bd3 ba1.3k sqft3969 Butternut Ct #4, Pt Huron, MI 48060For Sale

 MLS ID #20261062908, Mark J Kearns, Kearns Real Estate Agency. Realcomp II
 - $219,9003 bd2 ba1.5k sqft3341 Pine Grove Ave, Port Huron, MI 48060For Sale
 MLS ID #20261063221, Melissa Damon, Unique Properties Real Estate. Realcomp II
 - $195,0004 bd2 ba1.4k sqft1639 Lapeer Ave, Port Huron, MI 48060For Sale
 MLS ID #20261051470, Jeff Kakos, Hanging Gardens Real Estate LLC. Realcomp II
 - $--4 bd3 ba1.6k sqft2049 Henry St, Port Huron, MI 48060AuctionServiceLink Auction
- $174,9003 bd2 ba1.3k sqft3809 Electric Ave, Port Huron, MI 48060For SaleMLS ID #20261059761, Robert Walker, EXP Realty - Marysville. Realcomp II
- $194,9004 bd2 ba1.5k sqft1218 Stanton St, Port Huron, MI 48060For SaleMLS ID #20261058946, John Rowling II, Berkshire Hathaway HomeServices Kee Realty Ft Gra. Realcomp II
- $209,0002 bd2 ba1.5k sqft3165 10th Ave, Port Huron, MI 48060For SaleMLS ID #50199816, Shaneh Shuler-Sanchez, Epique Inc.. MiRealSource
- $188,0005 bd2 ba1.7k sqft2739 Stone St, Port Huron, MI 48060For SaleMLS ID #20261046890, John Rowling II, Berkshire Hathaway HomeServices Kee Realty Ft Gra. Realcomp II
- $204,9003 bd2 ba1.6k sqft2606 Stone St, Port Huron, MI 48060For SaleMLS ID #20261055809, Jeff Hedberg, Real Estate Masters. Realcomp II
- $155,0002 bd1 ba950 sqft3440 Cherry St, Port Huron, MI 48060For SaleMLS ID #50217650, Staci Schott, KW Platinum. MiRealSource
- $245,0002 bd2 ba1.2k sqft3965 Butternut Ct, Port Huron, MI 48060For SaleMLS ID #20261057957, Timothy Gohl Jr, Berkshire Hathaway Michigan. Realcomp II
- $206,9003 bd2 ba1.5k sqft1116 Garfield St, Port Huron, MI 48060For SaleMLS ID #50213314, Rochelle Walker, Real Estate One Port Huron. MiRealSource
- $164,9003 bd1 ba1k sqft304 16th St, Port Huron, MI 48060For SaleMLS ID #20261062255, Michelle E Caldwell, Epique Realty. Realcomp II
- $219,9003 bd1 ba1.3k sqft4181 Maes Dr, Port Huron, MI 48060For SaleMLS ID #20261057117, Jeff Kakos, Hanging Gardens Real Estate LLC. Realcomp II
- $174,9993 bd2 ba1.5k sqft1518 Carleton St, Port Huron, MI 48060For SaleMLS ID #20261058489, Justin Tibble, NEXGEN Realty. Realcomp II
- $169,0003 bd1 ba1k sqft1429 Division St, Port Huron, MI 48060For SaleMLS ID #20261056723, John Werthman, Wallace and Associates Real Estate. Realcomp II
- $185,0003 bd1 ba1.2k sqft749 16th St, Port Huron, MI 48060For SaleMLS ID #20261011069, Robert Hall, Epique Realty. Realcomp II
- $157,9002 bd1 ba720 sqft1014 Cypress St, Port Huron, MI 48060For SaleMLS ID #20261063192, Mary E Clark, Real Estate Masters. Realcomp II
- $174,9005 bd1 ba1.6k sqft2711 Cherry St, Port Huron, MI 48060For SaleMLS ID #20261033146, John Rowling II, Berkshire Hathaway HomeServices Kee Realty Ft Gra. Realcomp II
