BRAND NEW ROOF-JULY 2026 ! Spacious 5-Bedroom Family Home featuring Fresh Paint throughout, New Carpeting, and New Laminate Flooring. This well-maintained home offers a functional layout with 2 bedrooms on the main level and 3 additional bedrooms upstairs. Enjoy and convenience of First-Floor Laundry, a Separate Kitchen and Dining Room perfect for gatherings and entertaining. Step outside to a large two-tier backyard deck and a backyard Fire-Pit area, perfect for relaxing and hosting family and friends. A 10 x 12 Storage Shed provided additional outdoor storage space. Additional features include a Partial Basement, Blown-In Insulation 2013, Concrete Driveway and a Covered Front Porch. Conveniently located close to Beaches, Parks, Fishing, Schools and Shopping. Plenty of space for a Growing Family.
Pending
$174,900
2711 Cherry St, Port Huron, MI 48060
5beds
1,680sqft
Single Family Residence
Built in 1950
5,227 Square Feet Lot
$169,300 Zestimate®
$104/sqft
$-- HOA
What's special
- 149 days
- 337
- 24
Zillow last checked:
Listing updated:
Listed by:
John Rowling II 810-985-5080,
Berkshire Hathaway HomeServices Kee Realty Ft Gra 810-985-5080
Source: Realcomp II,MLS#: 20261033146
Facts & features
Interior
Bedrooms & bathrooms
- Bedrooms: 5
- Bathrooms: 1
- Full bathrooms: 1
Bedroom
- Level: Entry
- Area: 180
- Dimensions: 15 X 12
Bedroom
- Level: Entry
- Area: 132
- Dimensions: 12 X 11
Bedroom
- Level: Second
- Area: 132
- Dimensions: 12 X 11
Bedroom
- Level: Second
- Area: 156
- Dimensions: 13 X 12
Bedroom
- Level: Second
- Area: 120
- Dimensions: 15 X 8
Other
- Level: Entry
- Area: 60
- Dimensions: 12 X 5
Dining room
- Level: Entry
- Area: 90
- Dimensions: 10 X 9
Kitchen
- Level: Entry
- Area: 135
- Dimensions: 15 X 9
Laundry
- Level: Entry
- Area: 132
- Dimensions: 12 X 11
Living room
- Level: Entry
- Area: 195
- Dimensions: 15 X 13
Other
- Level: Entry
- Area: 15
- Dimensions: 5 X 3
Heating
- Forced Air, Natural Gas
Cooling
- Ceiling Fans
Appliances
- Laundry: Laundry Room
Features
- High Speed Internet
- Basement: Partial,Unfinished
- Has fireplace: No
Interior area
- Total interior livable area: 1,680 sqft
- Finished area above ground: 1,680
Property
Parking
- Parking features: No Garage
Features
- Levels: Two
- Stories: 2
- Entry location: GroundLevel
- Pool features: None
- Fencing: Back Yard
Lot
- Size: 5,227 Square Feet
- Dimensions: 50 x 100
- Features: Level
Details
- Additional structures: Sheds
- Parcel number: 74063620241000
- Special conditions: Short Sale No,Standard
Construction
Type & style
- Home type: SingleFamily
- Architectural style: Traditional
- Property subtype: Single Family Residence
Materials
- Vinyl Siding
- Foundation: Basement, Michigan Basement, Poured
- Roof: Asphalt
Condition
- New construction: No
- Year built: 1950
- Major remodel year: 2026
Utilities & green energy
- Electric: Circuit Breakers
- Sewer: Public Sewer
- Water: Public
Community & HOA
Community
- Features: Sidewalks
- Subdivision: VILLAGE OF FORT GRATIOT
HOA
- Has HOA: No
Location
- Region: Port Huron
Financial & listing details
- Price per square foot: $104/sqft
- Tax assessed value: $27,908
- Annual tax amount: $1,978
- Date on market: 5/10/2026
- Cumulative days on market: 149 days
- Listing agreement: Exclusive Right To Sell
- Listing terms: Cash,Conventional
Estimated market value
$169,300
$161,000 - $178,000
$1,603/mo
Price history
| Date | Event | Price |
|---|---|---|
| 9/25/2026 | Pending sale | $174,900$104/sqft |
Source:  Realcomp II #20261033146 Report a problem Realcomp II #20261033146 Report a problem | ||
| 7/5/2026 | Price change | $174,900-4.4%$104/sqft |
Source: Realcomp II #20261033146 Report a problem | ||
| 6/20/2026 | Price change | $182,900-5.2%$109/sqft |
Source: Realcomp II #20261033146 Report a problem | ||
| 5/10/2026 | Listed for sale | $192,900+757.3%$115/sqft |
Source: Realcomp II #20261033146 Report a problem | ||
| 4/12/2013 | Sold | $22,500-9.6%$13/sqft |
Source:  MiRealSource #31139107 Report a problem MiRealSource #31139107 Report a problem | ||
| 3/12/2013 | Listed for sale | $24,900-71.7%$15/sqft |
Source: Bauer-Reno & Associates Real Estate LLC #31139107 Report a problem | ||
| 7/12/2012 | Sold | $88,029-21.3%$52/sqft |
Source: Public Record Report a problem | ||
| 8/19/2005 | Sold | $111,900$67/sqft |
Source: MiRealSource #398267 Report a problem | ||
Public tax history
| Year | Property taxes | Tax assessment |
|---|---|---|
| 2026 | -- | $66,700 +11.4% |
| 2025 | $1,932 +5.7% | $59,900 +6.8% |
| 2024 | $1,828 +16.6% | $56,100 +11.8% |
| 2023 | $1,567 +4.7% | $50,200 +16.7% |
| 2022 | $1,497 | $43,000 +7.8% |
| 2021 | -- | $39,900 +7.5% |
| 2020 | -- | $37,100 +15.9% |
| 2019 | $1,476 | $32,000 +23.6% |
| 2018 | -- | $25,900 +5.3% |
| 2016 | $1,443 +10.9% | $24,600 +10.3% |
| 2015 | $1,301 +12.9% | $22,300 +4.2% |
| 2014 | $1,152 | $21,400 -27.2% |
| 2013 | $1,152 | $29,400 -10.1% |
| 2012 | -- | $32,700 -21.8% |
| 2011 | -- | $41,800 |
| 2010 | -- | $41,800 -20.1% |
| 2009 | -- | $52,300 -10.1% |
| 2008 | -- | $58,200 |
| 2007 | -- | $58,200 |
| 2006 | -- | -- |
| 2003 | -- | $27,800 |
| 2002 | -- | $27,800 +16.8% |
| 2001 | -- | $23,800 +3.5% |
| 2000 | -- | $23,000 |
Find assessor info on the county website
Monthly payment
Est. payment
Payment breakdown
Explore the cost of this home by adjusting the details. Changes won't be saved.Climate risks
Neighborhood: 48060

Similar homes
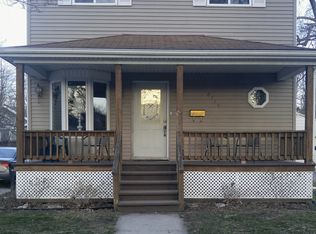
- $165,0002 bd2 ba1k sqft1215 16th St, Port Huron, MI 48060For Sale
 MLS ID #20261080410, David Simpson, KW Platinum Port Huron. Realcomp II
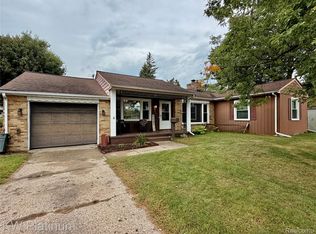
 - $165,0003 bd2 ba2k sqft1434 Pine St, Port Huron, MI 48060For Sale
 MLS ID #50223476, Bob MacKenzie, Real Estate One Inc -SCS. MiRealSource
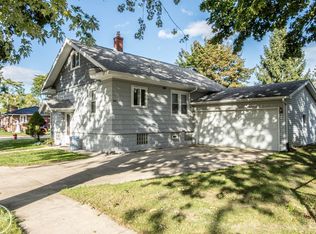
 - $169,9003 bd2 ba1.5k sqft1518 Carleton St, Port Huron, MI 48060For Sale
 MLS ID #20261058489, Justin Tibble, NEXGEN Realty. Realcomp II
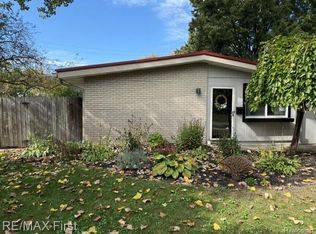
 - $185,0003 bd1 ba1.1k sqft2641 13th St, Port Huron, MI 48060For Sale
 MLS ID #20261080138, Antonio Olvera, RE/MAX First. Realcomp II
 - $149,9004 bd2 ba1.5k sqft1217 12th St, Port Huron, MI 48060For SaleMLS ID #50220605, Steven Marcero, Real Estate One Port Huron. MiRealSource
- $174,9002 bd1 ba1.1k sqft3310 Poplar St, Port Huron, MI 48060For SaleMLS ID #20261068090, Tom Schrader, KW Platinum Port Huron. Realcomp II
- $219,9004 bd3 ba1.8k sqft3125 Elk St, Port Huron, MI 48060For SaleMLS ID #20261065032, Robert Kearns, Kearns Real Estate Agency. Realcomp II
- $179,0003 bd1 ba1.6k sqft1914 16th St, Port Huron, MI 48060For SaleMLS ID #50218708, Wynne E Achatz, Real Estate One Westrick-Marine City. MiRealSource
- $195,0004 bd2 ba1.4k sqft1639 Lapeer Ave, Port Huron, MI 48060For SaleMLS ID #20261051470, Jeff Kakos, Hanging Gardens Real Estate LLC. Realcomp II
- $204,9993 bd2 ba1.8k sqft3321 Pine Grove Ave, Port Huron, MI 48060For SaleMLS ID #20261068396, Adam DeRiso, National Realty Centers, Inc. Realcomp II
- $149,9002 bd1 ba900 sqft2631 24th St, Port Huron, MI 48060For SaleMLS ID #50223845, Mark Ellis, Real Estate One Port Huron. MiRealSource
- $159,9003 bd1 ba1k sqft1319 12th St, Port Huron, MI 48060For SaleMLS ID #20261074093, Elizabeth Yops, KW Platinum Port Huron. Realcomp II
- $155,0003 bd1 ba1.2k sqft1217 Rawlins St, Port Huron, MI 48060For SaleMLS ID #50208674, Rob Moen, Keller Williams First. MiRealSource
- $150,0003 bd1 ba1.4k sqft51 Runnels St, Port Huron, MI 48060For SaleMLS ID #20261017424, Kim Altenritter, RE/MAX Select. Realcomp II
- $209,9004 bd2 ba1.5k sqft727 13th St, Port Huron, MI 48060For SaleMLS ID #50214329, John F Zangara, RE/MAX First. MiRealSource
- $160,0003 bd1 ba1k sqft304 16th St, Port Huron, MI 48060For SaleMLS ID #20261062255, Michelle E Caldwell, Epique Realty. Realcomp II
- $159,9003 bd1 ba1k sqft1630 Gordon St, Port Huron, MI 48060For SaleMLS ID #20261046415, Jessica Belanger Marine, RE/MAX Noire. Realcomp II
