Skip main navigation
Sold for $198,000
  • $198,000

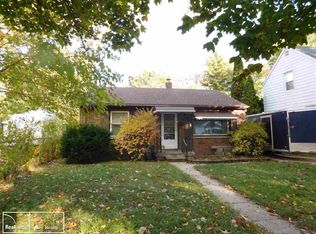
    3314 Poplar St, Port Huron, MI 48060

    3beds
    1,456sqft
    Single Family Residence
    Built in 1925
    9,147.6 Square Feet Lot
    $211,500 Zestimate®
    $136/sqft
    $1,538 Estimated rent

    Home value

    $211,500

    $182,000 - $247,000

    $1,538/mo

    Zestimate® history
    Loading
    Loading...

    Owner options

    List your home for rent

    $1,538/mo

    Rent Zestimate®

    Find your next renter with Zillow Rental Manager. Plus, with online applications, you can quickly screen prospective tenants – for free.

    Learn more

    $1,538/mo

    Rent Zestimate®

    Refinance and save

    $1,318/mo

    Est. payment

    Refinancing to a lower rate could help reduce your monthly payments and save thousands over the life of the loan.

    See today's rates

    $1,318/mo

    Est. payment

    Explore your selling options

    Work with a Zillow partner agent

    Leverage their expertise and Zillow's premium Showcase listings to get your home seen by more buyers.

    Get started

    List with your own agent

    Get your home in front of millions of buyers by listing it on Zillow.

    Learn how to do it

    Sell it yourself

    Take full control of how buyers see your home on Zillow by listing For Sale by Owner (FSBO).

    List your home

    What's special

    Garage doorsGranite bar topUpdated modern touchesNew modern cabinetsFantastic tile workBack deckExterior doors
    This home is a must see! Located in the desirable north end of town and situated on a quiet dead end street, this property has it all. Step inside the tastefully renovated home and experience everything it has to offer. The updated kitchen features new modern cabinets, granite countertops, beautiful backsplash and hardware, and a new appliance package. The granite bar top opening to the dining area provides extra seating as well. The first floor full bath has also been updated featuring fantastic tile work and a new vanity. A sun room and large bedroom round out the first floor. Upstairs you will find two more bedrooms and a bonus office/sitting area. The entire home has also received updated modern touches, including flooring, paint, lighting, plumbing fixtures, hardware, exterior doors, garage doors and much more. The basement offers extra storage and a finished portion for even more usable space. Stepping back outside, the back deck is perfect for grilling on those warm summer nights, while a large 2 car garage rounds out the property. A one year home warranty is being offered for that extra piece of mind! Schedule your showing today! Seller is a licensed Michigan real estate agent.

    Zillow last checked:

    Listing updated:

    Listed by:

    Zane Peterson 989-429-2893,

    Homewaters LLC

    Bought with:

    Thomas Dado, 6501431359

    Community Choice Realty Inc

    Source: MiRealSource,MLS#: 50168151MLS LogoOriginating MLS: MiRealSource

    Facts & features

    Interior

    Bedrooms & bathrooms
    • Bedrooms: 3
    • Bathrooms: 1
    • Full bathrooms: 1
    • Main level bathrooms: 1
    • Main level bedrooms: 1
    Bedroom 1
    • Features: Carpet
    • Level: Main
    • Area: 156
    • Dimensions: 13 x 12
    Bedroom 2
    • Features: Carpet
    • Level: Second
    • Area: 156
    • Dimensions: 13 x 12
    Bedroom 3
    • Features: Carpet
    • Level: Second
    • Area: 143
    • Dimensions: 11 x 13
    Bathroom 1
    • Features: Ceramic
    • Level: Main
    • Area: 55
    • Dimensions: 11 x 5
    Dining room
    • Features: Laminate
    • Level: Main
    • Area: 165
    • Dimensions: 15 x 11
    Kitchen
    • Features: Laminate
    • Level: Main
    • Area: 140
    • Dimensions: 14 x 10
    Living room
    • Features: Laminate
    • Level: Main
    • Area: 143
    • Dimensions: 11 x 13
    Office
    • Level: Second
    • Area: 72
    • Dimensions: 9 x 8
    Heating
    • Forced Air, Natural Gas
    Cooling
    • Ceiling Fan(s), Central Air
    Appliances
    • Included: Dishwasher, Microwave, Range/Oven, Refrigerator, Gas Water Heater
    • Laundry: Lower Level
    Features
    • Flooring: Ceramic Tile, Carpet, Laminate
    • Basement: Block,Exterior Entry,Partially Finished
    • Has fireplace: No
    Interior area
    • Total structure area: 2,020
    • Total interior livable area: 1,456 sqft
    • Finished area above ground: 1,320
    • Finished area below ground: 136

    Property

    Parking
    • Total spaces: 3
    • Parking features: 3 or More Spaces, Garage, Driveway, Detached, Electric in Garage
    • Garage spaces: 2
    Features
    • Levels: One and One Half
    • Stories: 1
    • Patio & porch: Deck, Porch
    • Frontage type: Road
    • Frontage length: 90
    Lot
    • Size: 9,147 sqft
    • Dimensions: 9148
    • Features: Dead End
    Details
    • Parcel number: 74062130013000

    Construction

    Type & style
    • Home type: SingleFamily
    • Architectural style: Bungalow
    • Property subtype: Single Family Residence
    Materials
    • Aluminum Siding, Stone
    • Foundation: Basement
    Condition
    • New construction: No
    • Year built: 1925

    Utilities & green energy

    • Electric: Circuit Breakers
    • Sewer: Public Sanitary
    • Water: Public
    • Utilities for property: Electricity Connected, Natural Gas Connected, Sewer Connected, Water Connected

    Community & neighborhood

    Location
    • Region: Port Huron
    • Subdivision: Asmans Homestead Terrace

    Other

    Other facts
    • Listing agreement: Exclusive Right To Sell
    • Listing terms: Cash,Conventional,VA Loan
    • Ownership type: Corporation
    • Road surface type: Paved

    Price history

    DateEventPrice
    4/14/2025Sold$198,000-1%$136/sqft
    Source: MiRealSource #50168151 Report a problem
    3/25/2025Pending sale$199,900$137/sqft
    Source: MiRealSource #50168151 Report a problem
    3/7/2025Listed for sale$199,900+146.8%$137/sqft
    Source: MiRealSource #50168151 Report a problem
    1/30/2025Sold$81,000+150.1%$56/sqft
    Source: Public Record Report a problem
    8/8/2023Sold$32,381-41.1%$22/sqft
    Source: Public Record Report a problem
    3/19/2014Sold$55,000-8.2%$38/sqft
    Source: Public Record Report a problem
    11/17/2013Price change$59,900-6.3%$41/sqft
    Source: JoAnn Wine & Associates, Inc. #31163792 Report a problem
    10/9/2013Price change$63,900-1.5%$44/sqft
    Source: JoAnn Wine & Associates, Inc. #31163792 Report a problem
    8/31/2013Listed for sale$64,900$45/sqft
    Source: JoAnn Wine & Associates, Inc. #31163792 Report a problem

    Public tax history

    YearProperty taxesTax assessment
    2025$2,311 +6%$82,400 +9.4%
    2024$2,180 +11.2%$75,300 +12.2%
    2023$1,960 +5.3%$67,100 +12.2%
    2022$1,862 $59,800 +7.2%
    2021-- $55,800 +4.1%
    2020-- $53,600 +3.7%
    2019$1,848 $51,700 +9.3%
    2018-- $47,300 +10%
    2017$1,807 +14%$43,000
    2016$1,585 $43,000 +12%
    2015$1,585 +24%$38,400 +7.6%
    2014$1,279 $35,700 +1.7%
    2013$1,279 $35,100 -7.6%
    2012-- $38,000 -16.7%
    2011-- $45,600
    2010-- $45,600 -8.8%
    2009-- $50,000 -14.2%
    2008-- $58,300
    2007-- $58,300
    2006-- --
    2003-- $52,300 +5%
    2002-- $49,800 +9.5%
    2001-- $45,500 +4.8%
    2000-- $43,400

    Find assessor info on the county website

    Neighborhood: 48060

    Nearby schools

    GreatSchools rating
    Schools provided by the listing agent
    • District: Port Huron Area School District

    Source: MiRealSource. This data may not be complete. We recommend contacting the local school district to confirm school assignments for this home.

    Get a cash offer in 3 minutes
    Find out how much your home could sell for in as little as 3 minutes with a no-obligation cash offer.
    Estimated market value
    $211,500
    Get a cash offer in 3 minutes
    Find out how much your home could sell for in as little as 3 minutes with a no-obligation cash offer.
    Estimated market value
    $211,500