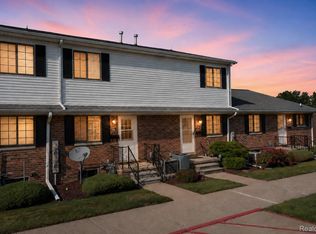
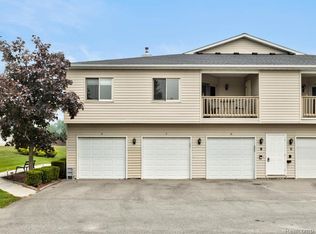
MOVE-IN READY 2 BED, 1.1 BATH SECOND LEVEL CONDO IN BEAUTIFUL MARYSVILLE! ENJOY YEAR-ROUND VIEWS OF THE BLUE WATERS OF THE ST. CLAIR RIVER. THIS UNIT HAS ONE OF THE NICEST VIEWS OF THE ST CLAIR RIVER! TAKE SCENIC WALKS ALONG THE BOARDWALK, TO THE PARK OR OVER TO THE GOLF COURSE. LOOKING TO RELAX? ENJOY A SUMMER DAY AT THE COMMUNITY POOL. THIS HOME IS MOVE-IN READY. FEATURES INCLUDE 2 WALK-IN CLOSETS, A PRIMARY BEDROOM WITH PRIMARY LAV, LIVING RM, DINING RM, COVERED CARPORT AND BALCONY. ALL APPLIANCES ARE INCLUDED IN THE SALE (WASHER, DRYER, STOVE, FRIDGE AND DISHWASHER. HOA FEES INCLUDE HEAT, WATER, SEWER, SNOW REMOVAL, LAWN CARE, EXTERIOR MAINTENANCE, AND GARBAGE REMOVAL. NO PETS PER CONDO BY-LAWS. THIS IS ONE OF THE MOST CONVENIENT LOCATIONS WITH ONLY A SHORT WALK FROM PARKING TO FRONT DOOR! IMMEDIATE POSSESSION. DON'T WAIT AFFORDABLE HOUSING WITH VIEWS DON'T HIT VERY OFTEN. CALL TODAY FOR A PRIVATE SHOWING.
For sale
Price cut: $3.1K (10/19)
$118,900
1900 River Rd, Marysville, MI 48040
2beds
1,010sqft
Condominium
Built in 1973
-- sqft lot
$116,700 Zestimate®
$118/sqft
$465/mo HOA
What's special
- 46 days
- 545
- 19
Zillow last checked:
Listing updated:
Listed by:
Jeff Kakos 810-434-8005,
Hanging Gardens Real Estate LLC 810-434-8005
Source: Realcomp II,MLS#: 20261073772
Facts & features
Interior
Bedrooms & bathrooms
- Bedrooms: 2
- Bathrooms: 2
- Full bathrooms: 1
- 1/2 bathrooms: 1
Primary bedroom
- Level: Entry
- Area: 154
- Dimensions: 14 X 11
Bedroom
- Level: Entry
- Area: 120
- Dimensions: 12 X 10
Other
- Level: Entry
- Area: 32
- Dimensions: 8 X 4
Other
- Level: Entry
- Area: 20
- Dimensions: 5 X 4
Dining room
- Level: Entry
- Area: 64
- Dimensions: 8 X 8
Laundry
- Level: Entry
- Area: 54
- Dimensions: 9 X 6
Living room
- Level: Entry
- Area: 234
- Dimensions: 18 X 13
Heating
- Baseboard, Electric, Radiant
Cooling
- Wall Units
Appliances
- Included: Dishwasher, Disposal, Dryer, Free Standing Electric Range, Free Standing Refrigerator, Range Hood, Washer
- Laundry: Electric Dryer Hookup, Laundry Room
Features
- Has basement: No
- Has fireplace: No
Interior area
- Total interior livable area: 1,010 sqft
- Finished area above ground: 1,010
Property
Parking
- Parking features: No Garage, Carport
- Has carport: Yes
Features
- Levels: One
- Stories: 1
- Entry location: GroundLevel
- Exterior features: Balcony
- Pool features: Community, Outdoor Pool
Lot
- Features: Water View
Details
- Parcel number: 74039700030000
- Special conditions: Short Sale No,Standard
Construction
Type & style
- Home type: Condo
- Architectural style: Other
- Property subtype: Condominium
Materials
- Other, Vinyl Siding
- Foundation: Crawl Space
Condition
- New construction: No
- Year built: 1973
Utilities & green energy
- Sewer: Public Sewer
- Water: Public
Community & HOA
Community
- Subdivision: MARINERS VILLAGE CONDO
HOA
- Has HOA: Yes
- Services included: Maintenance Grounds, Maintenance Structure, Sewer, Trash, Water
- HOA fee: $465 monthly
- HOA phone: 810-388-9300
Location
- Region: Marysville
Financial & listing details
- Price per square foot: $118/sqft
- Tax assessed value: $50,585
- Annual tax amount: $2,275
- Date on market: 9/14/2026
- Cumulative days on market: 46 days
- Listing agreement: Exclusive Right To Sell
- Listing terms: Cash,Conventional,FHA,Va Loan
Estimated market value
$116,700
$111,000 - $123,000
$1,415/mo
Price history
| Date | Event | Price |
|---|---|---|
| 10/19/2026 | Price change | $118,900-2.5%$118/sqft |
Source:  Realcomp II #20261073772 Report a problem | ||
| 10/9/2026 | Price change | $122,000-2.4%$121/sqft |
Source: Realcomp II #20261073772 Report a problem | ||
| 9/14/2026 | Listed for sale | $125,000+3259.3%$124/sqft |
Source: Realcomp II #20261073772 Report a problem | ||
| 5/16/2017 | Sold | $3,721-27.6%$4/sqft |
Source: Public Record Report a problem | ||
| 1/14/2016 | Sold | $5,141-8.1%$5/sqft |
Source: Public Record Report a problem | ||
| 4/30/2014 | Sold | $5,592+42.8%$6/sqft |
Source: Public Record Report a problem | ||
| 4/15/2011 | Sold | $3,915$4/sqft |
Source: Public Record Report a problem | ||
Public tax history
| Year | Property taxes | Tax assessment |
|---|---|---|
| 2026 | -- | $58,800 +9.7% |
| 2025 | $2,331 +6% | $53,600 +3.7% |
| 2024 | $2,199 +4.8% | $51,700 +13.6% |
| 2023 | $2,098 +5% | $45,500 +13.8% |
| 2022 | $1,999 | $40,000 +7% |
| 2021 | -- | $37,400 +10% |
| 2020 | -- | $34,000 +12.2% |
| 2019 | $1,935 | $30,300 +1.3% |
| 2018 | -- | $29,900 -1.6% |
| 2017 | $1,890 +0.4% | $30,400 |
| 2016 | $1,883 | $30,400 +13.4% |
| 2015 | $1,883 | $26,800 +23.5% |
| 2014 | -- | $21,700 -6.5% |
| 2013 | -- | $23,200 -8.7% |
| 2012 | -- | $25,400 -21.8% |
| 2011 | -- | $32,500 |
| 2010 | -- | $32,500 -9.7% |
| 2009 | -- | $36,000 -10.2% |
| 2008 | -- | $40,100 -1.5% |
| 2007 | -- | $40,699 -2.3% |
| 2006 | -- | $41,670 +3.4% |
| 2003 | -- | $40,316 +11.5% |
| 2002 | -- | $36,167 +2% |
| 2001 | -- | $35,451 +4.1% |
| 2000 | -- | $34,044 |
Find assessor info on the county website
Monthly payment
Est. payment
Payment breakdown
Explore the cost of this home by adjusting the details. Changes won't be saved.Climate risks
Neighborhood: 48040
Similar homes
- $149,9002 bd1 ba1k sqft1975 Michigan Ave, Marysville, MI 48040For Sale
 MLS ID #20261086111, Ed Quain, O'Connor Realty, Inc. Realcomp II
- $115,0001 bd2 ba672 sqft950 Bunce Ave APT 10, Marysville, MI 48040For Sale
 MLS ID #20261075386, Janelle Tatti, @properties Christie's Int'l RE Port Huron. Realcomp II
- $--2 bd1 ba912 sqft480 Michigan Ave, Marysville, MI 48040Auction
 Auction.com 1
- $139,9002 bd1 ba1k sqft275 Maywood St APT 10, Marysville, MI 48040For Sale
 MLS ID #20261076035, Susan Garbarino, Liberty Way Realty. Realcomp II
- $109,9003 bd2 ba1.2k sqft2823 Sturges St, Port Huron, MI 48060For SaleMLS ID #20261078908, Ryan Foster, Epique Realty. Realcomp II
- $85,0003 bd2 ba1.4k sqft3333 Ravenswood Rd Lot 52, Marysville, MI 48040For SaleMLS ID #20261074918, William Goetz, O'Connor Realty, Inc. Realcomp II
- $111,0002 bd1 ba800 sqft1617 S Riverside Ave Building C-18-4, Saint Clair, MI 48079For Sale
 MLS ID #50203101, Stephan Furstenau, iHome Realty, Inc.. MiRealSource
- $104,9932 bd1 ba850 sqft4382 Wall Rd, Port Huron, MI 48060For SaleMLS ID #50213921, Joan Schinderle-King, Realty Executives Home Towne Chesterfield. MiRealSource
- $129,9002 bd1 ba972 sqft3369 Cleveland St, Pt Huron, MI 48060For SaleMLS ID #20261062188, Thomas Dado, Community Choice Realty Inc. Realcomp II
- $129,9002 bd1 ba800 sqft4055 Velma Dr, Fort Gratiot, MI 48059For SaleMLS ID #20261086249, Amy Tyson, Real Estate Masters. Realcomp II
- $110,5002 bd1 ba1.2k sqft1219 White St, Port Huron, MI 48060For SaleMLS ID #50224975, Shelley M Watters, Sine & Monaghan Realtors LLC St Clair. MiRealSource
- $144,0002 bd1 ba1k sqft3727 Ramblewood Dr, Port Huron, MI 48060For SaleMLS ID #20261084035, Daniel Beirne, OpenDoor Brokerage LLC. Realcomp II
- $160,0002 bd1 ba992 sqft133 Murphy Dr, Saint Clair, MI 48079For SaleMLS ID #50218671, Donna Hazlewood, KW Platinum Port Huron. MiRealSource
- $144,9003 bd1 ba1.2k sqft1413 Howard St, Port Huron, MI 48060For SaleMLS ID #20261084413, Laura Lee, Berkshire Hathaway HomeServices Kee Realty Ft Gra. Realcomp II
- $110,0003 bd2 ba994 sqft1120 Bancroft St, Port Huron, MI 48060For SaleMLS ID #20261039548, Merrilyn Bush, Realty Executives Home Towne. Realcomp II
- $99,9004 bd2 ba1.4k sqft732 15th St, Port Huron, MI 48060For SaleMLS ID #20261057967, Rachelle Bayliss, EXP Realty Main. Realcomp II
- $109,9003 bd2 ba1.1k sqft1101 Ward St, Port Huron, MI 48060For SaleMLS ID #20261046594, Judi E Rosso, Realty Executives Home Towne. Realcomp II
- $99,0002 bd2 ba736 sqft1039 Bancroft St, Port Huron, MI 48060For SaleMLS ID #20261071184, George Drosis, George A Drosis. Realcomp II
