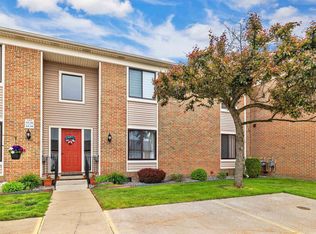
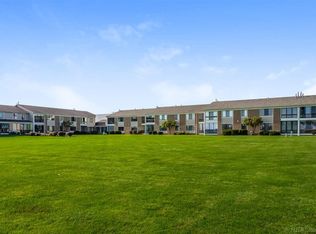
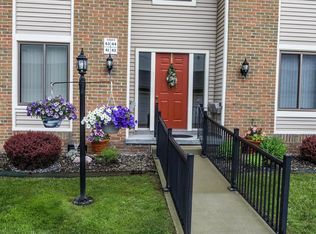
Welcome to this executive-style 2B 2B condo offering spectacular views of the St. Clair River from the enclosed sunroom, spacious living room, kitchen, or dining area. Watch massive freighters glide by on one of the Great Lakes’ busiest waterways—all from the comfort of home. Practical features include a convenient in-unit laundry room and an extra-long single-car garage with a custom-built storage loft. All appliances are included. The home has been thoughtfully updated within the last five years with vinyl replacement windows, a new furnace, central air conditioning, water heater, and fresh flooring. Enjoy the best of low-maintenance living with this move-in-ready condo where every day delivers a tranquil new view of the St. Clair River.
For sale
$210,000
1660 River Rd APT 43, Marysville, MI 48040
2beds
1,100sqft
Condominium
Built in 1985
-- sqft lot
$203,900 Zestimate®
$191/sqft
$350/mo HOA
What's special
Fresh flooringCentral air conditioningEnclosed sunroomDining areaConvenient in-unit laundry roomVinyl replacement windows
- 17 days
- 183
- 2
Zillow last checked:
Listing updated:
Listed by:
Monica Guza 810-488-1524,
Move MI Realty LLC 810-392-7582
Source: MiRealSource,MLS#: 50226556 Originating MLS: MiRealSource
Facts & features
Interior
Bedrooms & bathrooms
- Bedrooms: 2
- Bathrooms: 2
- Full bathrooms: 2
Bedroom 1
- Level: Upper
- Area: 132
- Dimensions: 12 x 11
Bedroom 2
- Level: Upper
- Area: 132
- Dimensions: 12 x 11
Bathroom 1
- Level: Upper
Bathroom 2
- Level: Upper
Dining room
- Level: Second
- Area: 100
- Dimensions: 10 x 10
Kitchen
- Level: Second
- Area: 96
- Dimensions: 12 x 8
Living room
- Level: Second
- Area: 192
- Dimensions: 16 x 12
Heating
- Forced Air, Natural Gas
Features
- Basement: Crawl Space
- Has fireplace: No
Interior area
- Total structure area: 1,100
- Total interior livable area: 1,100 sqft
- Finished area above ground: 1,100
- Finished area below ground: 0
Property
Parking
- Total spaces: 1
- Parking features: Detached, Electric in Garage, Garage Door Opener
- Garage spaces: 1
Details
- Parcel number: 039660043000
- Special conditions: Private
Construction
Type & style
- Home type: Condo
- Architectural style: Other
- Property subtype: Condominium
Materials
- Brick
Condition
- Year built: 1985
Utilities & green energy
- Sewer: Public Sanitary
- Water: Public
Community & HOA
Community
- Subdivision: Lost Whale Condo 2nd Amd 34
HOA
- Has HOA: Yes
- HOA fee: $350 monthly
- HOA phone: 586-248-4068
Location
- Region: Marysville
Financial & listing details
- Price per square foot: $191/sqft
- Tax assessed value: $183,600
- Annual tax amount: $2,308
- Date on market: 11/2/2026
- Cumulative days on market: 208 days
- Listing agreement: Exclusive Right To Sell
- Listing terms: Cash,Conventional
Estimated market value
$203,900
$194,000 - $214,000
$1,363/mo
Price history
| Date | Event | Price |
|---|---|---|
| 11/2/2026 | Listed for sale | $210,000-4.1%$191/sqft |
Source:  MiRealSource #50226556 Report a problem | ||
| 11/1/2026 | Listing removed | $219,000$199/sqft |
Source:  Realcomp II #81026018141 Report a problem | ||
| 5/14/2026 | Price change | $219,000-2.6%$199/sqft |
Source:  MichRIC #26018141 Report a problem | ||
| 5/2/2026 | Listed for sale | $224,900+181.1%$204/sqft |
Source: MichRIC #26018141 Report a problem | ||
| 7/29/2016 | Sold | $80,000-5.8%$73/sqft |
Source: MiRealSource #31282282 Report a problem | ||
| 6/16/2016 | Pending sale | $84,900$77/sqft |
Source: RE/MAX Advisors #31282282 Report a problem | ||
| 5/6/2016 | Listed for sale | $84,900$77/sqft |
Source: RE/MAX Advisors #31282282 Report a problem | ||
| 4/11/2016 | Pending sale | $84,900$77/sqft |
Source: RE/MAX Advisors #31282282 Report a problem | ||
| 3/8/2016 | Listed for sale | $84,900+9888.2%$77/sqft |
Source: RE/MAX Advisors #31282282 Report a problem | ||
| 5/11/2011 | Sold | $850+6.3%$1/sqft |
Source:  MiRealSource #31054451 Report a problem | ||
| 4/20/2010 | Sold | $800-98.4%$1/sqft |
Source: MiRealSource #936887 Report a problem | ||
| 1/20/2010 | Sold | $50,000-45.1%$45/sqft |
Source: MiRealSource #284030 Report a problem | ||
| 2/4/2009 | Sold | $91,034$83/sqft |
Source: Public Record Report a problem | ||
Public tax history
| Year | Property taxes | Tax assessment |
|---|---|---|
| 2026 | -- | $91,800 +6% |
| 2025 | $2,214 +6.4% | $86,600 +19.9% |
| 2024 | $2,081 +4.8% | $72,200 +18.8% |
| 2023 | $1,986 +5.7% | $60,800 +9.9% |
| 2022 | $1,880 | $55,300 +2% |
| 2021 | -- | $54,200 +11.5% |
| 2020 | -- | $48,600 +20% |
| 2019 | $1,821 | $40,500 +2.8% |
| 2018 | -- | $39,400 +12.3% |
| 2017 | $1,778 -16.8% | $35,100 |
| 2016 | $2,136 | $35,100 +0.6% |
| 2015 | $2,136 | $34,900 -2.2% |
| 2014 | -- | $35,700 +7.2% |
| 2013 | -- | $33,300 -16.1% |
| 2012 | -- | $39,700 -16.1% |
| 2011 | -- | $47,300 |
| 2010 | -- | $47,300 -7.4% |
| 2009 | -- | $51,100 -5.9% |
| 2008 | -- | $54,300 -1.6% |
| 2007 | -- | $55,205 +2.7% |
| 2006 | -- | $53,777 +5.3% |
| 2003 | -- | $51,047 +2.5% |
| 2002 | -- | $49,781 +6.9% |
| 2001 | -- | $46,577 +4.3% |
| 2000 | -- | $44,639 |
Find assessor info on the county website
Monthly payment
Est. payment
Payment breakdown
Explore the cost of this home by adjusting the details. Changes won't be saved.Climate risks
Neighborhood: 48040
Nearby schools
Schools provided by the listing agent
- District: Marysville Public School District
Source: MiRealSource. This data may not be complete. We recommend contacting the local school district to confirm school assignments for this home.
Similar homes
- $192,9002 bd2 ba1k sqft1660 River Rd APT 19, Marysville, MI 48040For Sale
 MLS ID #20261090516, Jonathan E Wright, O'Connor Realty, Inc. Realcomp II
- $179,9002 bd2 ba1k sqft1660 River Rd APT 53, Marysville, MI 48040For Sale
 MLS ID #20261078622, Joe Schulte, O'Connor Realty, Inc. Realcomp II
- $--3 bd3 ba1.6k sqft1341 Colorado St, Marysville, MI 48040Auction
 Xome
- $--2 bd1 ba912 sqft480 Michigan Ave, Marysville, MI 48040Auction
 Auction.com 1
- $275,0002 bd2 ba1k sqft1660 River Rd, Marysville, MI 48040For SaleMLS ID #20261053060, Joseph Ambrozy, Real Estate One GPF. Realcomp II
- $149,9002 bd1 ba1k sqft1975 Michigan Ave, Marysville, MI 48040For SaleMLS ID #20261086111, Ed Quain, O'Connor Realty, Inc. Realcomp II
- $185,0002 bd1 ba980 sqft2604 Gratiot Blvd, Marysville, MI 48040For SaleMLS ID #20261059646, Jonathan E Wright, O'Connor Realty, Inc. Realcomp II
- $260,0002 bd2 ba1.5k sqft1066 Virginia Ave, Marysville, MI 48040For SaleMLS ID #20261088112, Ed Quain, O'Connor Realty, Inc. Realcomp II
- $125,0002 bd1 ba1k sqft275 Maywood St APT 10, Marysville, MI 48040For SaleMLS ID #20261076035, Susan Garbarino, Liberty Way Realty. Realcomp II
- $118,9002 bd2 ba1k sqft1900 River Rd, Marysville, MI 48040For SaleMLS ID #20261073772, Jeff Kakos, Hanging Gardens Real Estate LLC. Realcomp II
- $254,9003 bd2 ba1.3k sqft820 Montana St, Marysville, MI 48040For SaleMLS ID #20261081700, Dave Barbe, O'Connor Realty, Inc. Realcomp II
- $199,0003 bd2 ba1.5k sqft1124 Pine St, Port Huron, MI 48060For Sale
 MLS ID #50227857, Melody Richard, KW Platinum Port Huron. MiRealSource
- $139,9002 bd3 ba1.6k sqft125 Cuttle Rd, Marysville, MI 48040For SaleMLS ID #20261068241, Nancy J Bennett, Liberty Way Realty. Realcomp II
- $219,9993 bd2 ba1.4k sqft1246 Quain Ln, Port Huron, MI 48060For SaleMLS ID #50223834, Carol L. Paton, Coldwell Banker Professionals. MiRealSource
- $229,9002 bd2 ba1.2k sqft3170 W Water St, Port Huron, MI 48060For SaleMLS ID #50224836, Robert Kean, Coldwell Banker Professionals. MiRealSource
- $149,9002 bd1 ba984 sqft896 Jordan Creek Dr, Saint Clair, MI 48079For SaleMLS ID #50227917, Gerald Emig, St. Clair Realty. MiRealSource
- $255,0003 bd1 ba1.1k sqft3048 Wadhams Rd, North Street, MI 48049For Sale
 MLS ID #26060820, Andre Ameye, Beal Properties LLC. MichRIC
