This 3-bedroom, 2-bathroom home tucked away on a quiet court in Port Huron offers over 1,200 square feet of thoughtfully designed living space with an open floor plan perfect for everyday living and entertaining alike. The spacious primary suite features a private ensuite bathroom and a generous walk-in closet while two additional bedrooms and a full second bathroom provide plenty of room for family, guests, or a home office. Downstairs, the full unfinished basement offers endless potential, complete with an egress window that makes it ideal for future finished living space, an additional bedroom, or extra storage. Outside, enjoy your morning coffee or evening unwind on the back deck overlooking a fully privacy-fenced backyard, your own peaceful oasis perfect for pets, kids, or entertaining without the eyes of the neighbors, while the attached 2-car garage adds everyday convenience with protected parking and additional storage.
For sale
$200,000
1918 Roselawn Ct, Port Huron, MI 48060
3beds
1,293sqft
:
Get pre-qualified$1,488/mo
Single Family Residence
Built in 2000
5,227 Square Feet Lot
$198,700 Zestimate®
$155/sqft
$-- HOA
What's special
- 2 days |
- 578 |
- 55 |
Zillow last checked:
Listing updated:
Listed by:
David Simpson 810-385-0600,
KW Platinum Port Huron 810-385-0600
Source: Realcomp II,MLS#: 20261058805
Facts & features
Interior
Bedrooms & bathrooms
- Bedrooms: 3
- Bathrooms: 2
- Full bathrooms: 2
Primary bedroom
- Level: Entry
- Area: 176
- Dimensions: 11 X 16
Bedroom
- Level: Entry
- Area: 120
- Dimensions: 10 X 12
Bedroom
- Level: Entry
- Area: 120
- Dimensions: 10 X 12
Primary bathroom
- Level: Entry
- Area: 40
- Dimensions: 5 X 8
Other
- Level: Entry
- Area: 63
- Dimensions: 7 X 9
Dining room
- Level: Entry
- Area: 132
- Dimensions: 11 X 12
Kitchen
- Level: Entry
- Area: 110
- Dimensions: 10 X 11
Living room
- Level: Entry
- Area: 255
- Dimensions: 15 X 17
Heating
- Forced Air, Natural Gas
Cooling
- Central Air
Appliances
- Included: Dishwasher, Free Standing Gas Range, Free Standing Refrigerator, Microwave
Features
- Basement: Unfinished
- Has fireplace: No
Interior area
- Total interior livable area: 1,293 sqft
- Finished area above ground: 1,293
Property
Parking
- Total spaces: 2
- Parking features: Two Car Garage, Attached
- Attached garage spaces: 2
Features
- Levels: One
- Stories: 1
- Entry location: GroundLevelwSteps
- Pool features: None
- Fencing: Back Yard
Lot
- Size: 5,227 Square Feet
- Dimensions: 66 x 132
Details
- Parcel number: 74063330008000
- Special conditions: Short Sale No,Standard
Construction
Type & style
- Home type: SingleFamily
- Architectural style: Ranch
- Property subtype: Single Family Residence
Materials
- Vinyl Siding
- Foundation: Basement, Block
Condition
- New construction: No
- Year built: 2000
Utilities & green energy
- Sewer: Public Sewer
- Water: Public
Community & HOA
Community
- Subdivision: ELECTRIC AVE SUB
HOA
- Has HOA: No
Location
- Region: Port Huron
Financial & listing details
- Price per square foot: $155/sqft
- Tax assessed value: $86,495
- Annual tax amount: $3,925
- Date on market: 7/31/2026
- Cumulative days on market: 2 days
- Listing agreement: Exclusive Right To Sell
- Listing terms: Cash,Conventional,FHA,Va Loan
Estimated market value
$198,700
$189,000 - $209,000
$1,762/mo
Price history
| Date | Event | Price |
|---|---|---|
| 7/31/2026 | Listed for sale | $200,000+20.5%$155/sqft |
Source:  Realcomp II #20261058805 Report a problem Realcomp II #20261058805 Report a problem | ||
| 2/15/2022 | Sold | $166,000+10.7%$128/sqft |
Source: Public Record Report a problem | ||
| 11/14/2021 | Pending sale | $149,900$116/sqft |
Source: Realcomp II #2210093667 Report a problem | ||
| 11/9/2021 | Listed for sale | $149,900+15.3%$116/sqft |
Source: Realcomp II #2210093667 Report a problem | ||
| 3/11/2020 | Sold | $130,000+0.8%$101/sqft |
Source:  MiRealSource #50002615 Report a problem MiRealSource #50002615 Report a problem | ||
| 1/9/2020 | Pending sale | $129,000$100/sqft |
Source: Coldwell Banker Professionals #500002615 Report a problem | ||
| 1/1/2020 | Price change | $129,000-0.8%$100/sqft |
Source: Coldwell Banker Professionals Port Huron #50002615 Report a problem | ||
| 12/24/2019 | Listed for sale | $130,000+12.1%$101/sqft |
Source: Owner Report a problem | ||
| 7/19/2018 | Sold | $116,000-7.1%$90/sqft |
Source: MiRealSource #31346617 Report a problem | ||
| 5/29/2018 | Pending sale | $124,900$97/sqft |
Source: Coldwell Banker Professionals #31346617 Report a problem | ||
| 5/22/2018 | Price change | $124,9000%$97/sqft |
Source: Coldwell Banker Professionals #31346617 Report a problem | ||
| 5/16/2018 | Price change | $124,901+0%$97/sqft |
Source: Professionals #31346617 Report a problem | ||
| 5/6/2018 | Price change | $124,900+4.2%$97/sqft |
Source: Coldwell Banker Professionals Port Huron #31346617 Report a problem | ||
| 4/23/2018 | Listed for sale | $119,900+41.2%$93/sqft |
Source: Owner Report a problem | ||
| 6/29/2011 | Listing removed | $84,900$66/sqft |
Source: JOANN WINE & ASSOCIATES INC #211045725 Report a problem | ||
| 6/10/2011 | Price change | $84,900-5.6%$66/sqft |
Source: JOANN WINE & ASSOCIATES INC #211045725 Report a problem | ||
| 5/4/2011 | Listed for sale | $89,900$70/sqft |
Source: JOANN WINE & ASSOCIATES INC #211045725 Report a problem | ||
Public tax history
| Year | Property taxes | Tax assessment |
|---|---|---|
| 2025 | $3,826 -24.4% | $101,000 +12% |
| 2024 | $5,061 +87.2% | $90,200 +12.9% |
| 2023 | $2,703 +5.3% | $79,900 +18.7% |
| 2022 | $2,568 | $67,300 +15.8% |
| 2021 | -- | $58,100 +15% |
| 2020 | -- | $50,500 +7.4% |
| 2019 | $2,134 | $47,000 +13.8% |
| 2018 | -- | $41,300 +23.3% |
| 2017 | $2,165 +8.4% | $33,500 |
| 2016 | $1,998 | $33,500 +0.9% |
| 2015 | $1,998 +14.8% | $33,200 +2.8% |
| 2014 | $1,739 | $32,300 -0.3% |
| 2013 | $1,739 | $32,400 -6.1% |
| 2012 | -- | $34,500 -7% |
| 2011 | -- | $37,100 |
| 2010 | -- | $37,100 -13.5% |
| 2009 | -- | $42,900 -4.5% |
| 2008 | -- | $44,900 -0.7% |
| 2007 | -- | $45,200 |
| 2006 | -- | -- |
| 2003 | -- | $39,600 +2.9% |
| 2002 | -- | $38,500 +18.8% |
| 2001 | -- | $32,400 |
Find assessor info on the county website
Monthly payment
Est. payment
Payment breakdown
Explore the cost of this home by adjusting the details. Changes won't be saved.Climate risks
Neighborhood: 48060
Nearby schools
GreatSchools rating
- 5/10Cleveland Elementary SchoolGrades: PK-5Distance: 0.6 mi
- 4/10Central Middle SchoolGrades: 6-8Distance: 2.8 mi
- 5/10Port Huron High SchoolGrades: 9-12Distance: 1.7 mi
- $155,9003 bd1 ba960 sqft1922 Roselawn Ct, Port Huron, MI 48060Off Market
- $219,4005 bd3 ba1.2k sqft1912 Roselawn Ct, Port Huron, MI 48060Off Market
- $197,1003 bd2 ba1.2k sqft1913 Grant Pl, Port Huron, MI 48060Off Market
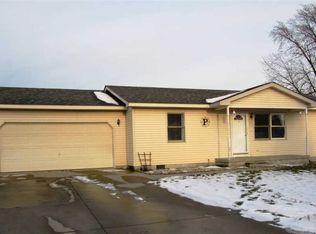
- $128,6004 bd1 ba1.2k sqft1928 Roselawn Ct, Port Huron, MI 48060Off Market
- $128,0003 bd2 ba1.3k sqft1919 Grant Pl, Port Huron, MI 48060Sold
- $207,5004 bd2 ba1.5k sqft1909 Grant Pl, Port Huron, MI 48060Off Market
- $119,2002 bd1 ba732 sqft3227 Electric Ave, Port Huron, MI 48060Off Market
- $131,100-- bd1 ba960 sqft3223 Electric Ave, Port Huron, MI 48060Off Market
A local agent can set up tours, give advice and negotiate with sellers.
Similar homes
- $--3 bd3 ba1.6k sqft1424 Court St, Port Huron, MI 48060Auction
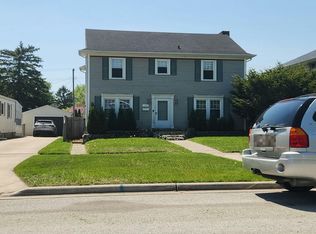 Auction.com 2
 - $199,9003 bd1 ba1.3k sqft2415 16th Ave, Port Huron, MI 48060For Sale
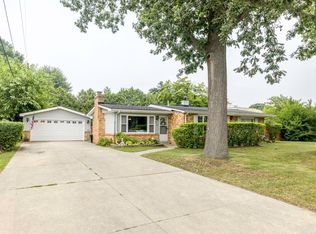
 MLS ID #50216549, Maximilian Whittredge, Epique Inc.. MiRealSource
 - $179,4993 bd2 ba1.5k sqft1518 Carleton St, Port Huron, MI 48060For Sale
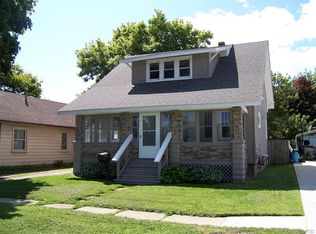
 MLS ID #20261058489, Justin Tibble, NEXGEN Realty. Realcomp II
 - $194,9004 bd2 ba1.5k sqft1218 Stanton St, Port Huron, MI 48060For Sale
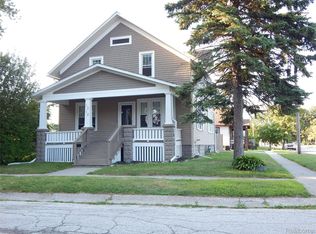 MLS ID #20261058946, John Rowling II, Berkshire Hathaway HomeServices Kee Realty Ft Gra. Realcomp II
 - $195,0004 bd2 ba1.4k sqft1639 Lapeer Ave, Port Huron, MI 48060For SaleMLS ID #20261051470, Jeff Kakos, Hanging Gardens Real Estate LLC. Realcomp II
- $140,0004 bd1 ba1.3k sqft2504 Vanness St, Port Huron, MI 48060For SaleMLS ID #20261059165, Christian Rogers, Unique Properties Real Estate. Realcomp II
- $174,9003 bd2 ba1.7k sqft1524 Sanborn St, Port Huron, MI 48060For SaleMLS ID #20261059530, Misty M Morris, Epique Realty. Realcomp II
- $--3 bd2 ba1.6k sqft1232 14th St, Port Huron, MI 48060AuctionServiceLink Auction
- $245,9003 bd1 ba1.5k sqft3177 Beach Rd, Port Huron, MI 48060For SaleMLS ID #50216471, Danielle Taylor, Realty Executives Home Towne Chesterfield. MiRealSource
- $--3 bd2 ba1k sqft1120 Scott Ave, Port Huron, MI 48060AuctionAuction.com 2
- $144,9004 bd1 ba1k sqft2950 28th St, Port Huron, MI 48060For SaleMLS ID #20261058186, Christian Rogers, Unique Properties Real Estate. Realcomp II
- $244,9003 bd2 ba1.2k sqft142 Taylor St, Port Huron, MI 48060For SaleMLS ID #50215617, Brihanna Hemby, Sine & Monaghan Realtors LLC St Clair. MiRealSource
- $--3 bd1 ba1.2k sqft3862 Knapp Ave, Port Huron, MI 48060AuctionAuction.com 1
- $169,0003 bd1 ba1k sqft1429 Division St, Port Huron, MI 48060For SaleMLS ID #20261056723, John Werthman, Wallace and Associates Real Estate. Realcomp II
- $157,5002 bd1 ba1.2k sqft2519 Walnut St, Port Huron, MI 48060For SaleMLS ID #50216824, David Tremblay, RE/MAX First. MiRealSource
- $206,9003 bd2 ba1.5k sqft1116 Garfield St, Port Huron, MI 48060For SaleMLS ID #50213314, Rochelle Walker, Real Estate One Port Huron. MiRealSource
- $159,0003 bd1 ba780 sqft2635 24th St, Port Huron, MI 48060For SaleMLS ID #50215801, Mark Ellis, Real Estate One Port Huron. MiRealSource
- $--3 bd3 ba1.9k sqft740 White St, Port Huron, MI 48060AuctionAuction.com 1
- $185,0003 bd1 ba1.3k sqft2514 22nd Ave, Port Huron, MI 48060For SaleMLS ID #50215492, Michele Packan, Sine & Monaghan Realtors LLC St Clair. MiRealSource
- $179,9003 bd1 ba1k sqft1222 Minnie St, Port Huron, MI 48060For SaleMLS ID #20261047439, Joshua Wallace, Wallace and Associates Real Estate. Realcomp II
