Meticulously maintained and move-in ready! This 3-bedroom, 2.5-bath Colonial offers a great layout inside, but the backyard and garage setup are what really make this home stand out. The fully fenced backyard features an inground pool with a liner replaced in 2022, plus a side patio and landscaping completed in 2022 just off the sliding glass door from the living room.
Located right off the pool, the garage was remodeled and insulated in 2024 and is currently set up as an incredible poolside and game-day space. Featuring hookups for a golf simulator and projectors, plus a working urinal, it’s a great setup for football season, pool days, entertaining, hobbies, or storage. Golf simulator and projectors are not included in the sale.
Inside, you’ll find a spacious living room, dining area filled with natural light, kitchen with stainless steel appliances, and a primary bedroom with an adjoining bath featuring a jetted tub and separate shower. The basement provides additional usable space and storage.
August 2026 updates include fresh interior paint, LVP flooring in the kitchen and dining room, updated light fixtures, and a new full-bath tub/shower insert. Additional updates include a hot water tank and smart switches (2022), cameras and Ring doorbell, all appliances, and updated door handles and hinges (2020).
With an in-ground pool, private fenced backyard, one-of-a-kind garage setup, and numerous updates throughout, this home offers an indoor-outdoor setup that’s hard to find!
Accepting backups
$229,900
1424 Court St, Port Huron, MI 48060
3beds
1,536sqft
Single Family Residence
Built in 1933
7,840 Square Feet Lot
$229,500 Zestimate®
$150/sqft
$-- HOA
What's special
- 22 days
- 1,930
- 216
Zillow last checked:
Listing updated:
Listed by:
Janelle Tatti 810-214-0048,
@properties Christie's Int'l RE Port Huron 810-214-0048
Source: Realcomp II,MLS#: 20261070930
Facts & features
Interior
Bedrooms & bathrooms
- Bedrooms: 3
- Bathrooms: 3
- Full bathrooms: 2
- 1/2 bathrooms: 1
Primary bedroom
- Level: Second
- Area: 180
- Dimensions: 15 X 12
Bedroom
- Level: Second
- Area: 130
- Dimensions: 13 X 10
Bedroom
- Level: Second
- Area: 104
- Dimensions: 13 X 8
Primary bathroom
- Level: Second
- Area: 96
- Dimensions: 12 X 8
Other
- Level: Second
- Area: 48
- Dimensions: 8 X 6
Other
- Level: Entry
- Area: 20
- Dimensions: 5 X 4
Dining room
- Level: Entry
- Area: 132
- Dimensions: 12 X 11
Kitchen
- Level: Entry
- Area: 132
- Dimensions: 12 X 11
Living room
- Level: Entry
- Area: 299
- Dimensions: 23 X 13
Heating
- Forced Air, Natural Gas
Cooling
- Ceiling Fans, Window Units
Appliances
- Included: Dishwasher, Dryer, Free Standing Electric Oven, Free Standing Electric Range, Free Standing Refrigerator, Ice Maker, Microwave, Stainless Steel Appliances, Washer
Features
- High Speed Internet
- Basement: Unfinished
- Has fireplace: Yes
- Fireplace features: Living Room
Interior area
- Total interior livable area: 1,536 sqft
- Finished area above ground: 1,536
Property
Parking
- Total spaces: 2
- Parking features: Two Car Garage, Alley Access, Detached, Side Entrance
- Garage spaces: 2
Features
- Levels: Two
- Stories: 2
- Entry location: GroundLevel
- Patio & porch: Deck, Patio, Porch
- Pool features: In Ground, Outdoor Pool
- Fencing: Back Yard,Fenced
Lot
- Size: 7,840 Square Feet
- Dimensions: 51 x 153
Details
- Parcel number: 74067431743000
- Special conditions: Short Sale No,Standard
Construction
Type & style
- Home type: SingleFamily
- Architectural style: Colonial
- Property subtype: Single Family Residence
Materials
- Vinyl Siding
- Foundation: Basement, Block
- Roof: Asphalt
Condition
- New construction: No
- Year built: 1933
Utilities & green energy
- Sewer: Public Sewer
- Water: Public
Community & HOA
Community
- Subdivision: WHITE
HOA
- Has HOA: No
Location
- Region: Port Huron
Financial & listing details
- Price per square foot: $150/sqft
- Tax assessed value: $73,733
- Annual tax amount: $3,276
- Date on market: 9/9/2026
- Cumulative days on market: 22 days
- Listing agreement: Exclusive Right To Sell
- Listing terms: Cash,Conventional
- Exclusions: Exclusion(s) Do Not Exist
Estimated market value
$229,500
$218,000 - $241,000
$1,859/mo
Price history
| Date | Event | Price |
|---|---|---|
| 9/21/2026 | Listed for sale | $229,900$150/sqft |
Source:  Realcomp II #20261070930 Report a problem Realcomp II #20261070930 Report a problem | ||
| 9/13/2026 | Pending sale | $229,900$150/sqft |
Source: Realcomp II #20261070930 Report a problem | ||
| 9/9/2026 | Listed for sale | $229,900+81%$150/sqft |
Source: Realcomp II #20261070930 Report a problem | ||
| 3/11/2020 | Sold | $127,000+5.9%$83/sqft |
Source: Public Record Report a problem | ||
| 1/21/2020 | Pending sale | $119,900$78/sqft |
Source: Keller Williams Realty Rochester #219124774 Report a problem | ||
| 1/9/2020 | Listed for sale | $119,900$78/sqft |
Source: Keller Williams Paint Creek #219124774 Report a problem | ||
| 1/1/2020 | Pending sale | $119,900$78/sqft |
Source: Keller Williams Realty Rochester #219124774 Report a problem | ||
| 12/28/2019 | Listed for sale | $119,900+26.2%$78/sqft |
Source: Keller Williams Paint Creek #219124774 Report a problem | ||
| 4/21/2015 | Listing removed | $95,000$62/sqft |
Source: Coulter Real Estate #215004375 Report a problem | ||
| 1/17/2015 | Listed for sale | $95,000$62/sqft |
Source: Coulter Real Estate LLC Report a problem | ||
| 11/10/2014 | Listing removed | $95,000$62/sqft |
Source: Coulter Real Estate #214002266 Report a problem | ||
| 10/30/2014 | Listed for sale | $95,000-4.9%$62/sqft |
Source: Coulter Real Estate #214002266 Report a problem | ||
| 1/11/2014 | Listed for sale | $99,900+185.4%$65/sqft |
Source: COULTER REAL ESTATE #214002266 Report a problem | ||
| 8/26/2010 | Sold | $35,000-47.5%$23/sqft |
Source: Public Record Report a problem | ||
| 4/14/2009 | Sold | $66,720$43/sqft |
Source: Public Record Report a problem | ||
Public tax history
| Year | Property taxes | Tax assessment |
|---|---|---|
| 2026 | -- | $90,800 +6.7% |
| 2025 | $3,191 +6% | $85,100 +2.3% |
| 2024 | $3,010 +7.2% | $83,200 +10.2% |
| 2023 | $2,809 +5.3% | $75,500 +14.6% |
| 2022 | $2,668 | $65,900 +9.1% |
| 2021 | -- | $60,400 +10.4% |
| 2020 | -- | $54,700 +16.1% |
| 2019 | $2,018 | $47,100 +19.5% |
| 2018 | -- | $39,400 +15.5% |
| 2017 | $1,972 +11% | $34,100 |
| 2016 | $1,777 | $34,100 +10% |
| 2015 | $1,777 +12.3% | $31,000 +5.4% |
| 2014 | $1,583 | $29,400 |
| 2013 | $1,583 | $29,400 -4.2% |
| 2012 | -- | $30,700 -27.6% |
| 2011 | -- | $42,400 |
| 2010 | -- | $42,400 -22.2% |
| 2009 | -- | $54,500 -11.1% |
| 2008 | -- | $61,300 -0.6% |
| 2007 | -- | $61,700 |
| 2006 | -- | -- |
| 2003 | -- | $46,900 +4.9% |
| 2002 | -- | $44,700 +4.7% |
| 2001 | -- | $42,700 +10.1% |
| 2000 | -- | $38,800 |
Find assessor info on the county website
Monthly payment
Est. payment
Payment breakdown
Explore the cost of this home by adjusting the details. Changes won't be saved.Climate risks
Neighborhood: 48060
Similar homes
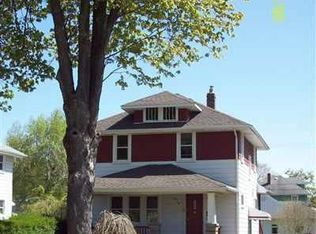
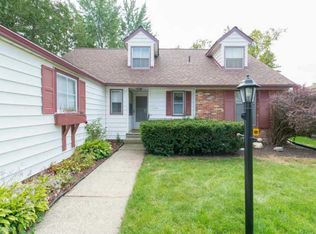
- $228,0003 bd2 ba2.2k sqft815 Beard St, Port Huron, MI 48060For Sale

 MLS ID #50223728, Angela Spadafore, Real Estate One Port Huron. MiRealSource
 - $225,0003 bd2 ba1.4k sqft1246 Quain Ln, Port Huron, MI 48060For Sale
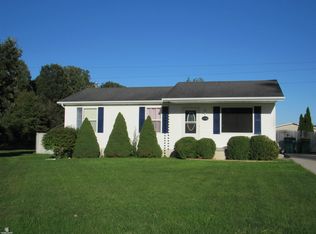 MLS ID #50223834, Carol L. Paton, Coldwell Banker Professionals. MiRealSource
 - $165,0003 bd2 ba2k sqft1434 Pine St, Port Huron, MI 48060For Sale
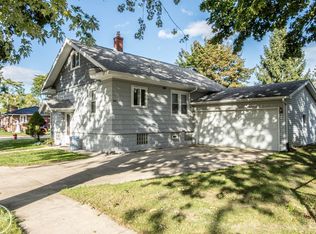 MLS ID #50223476, Bob MacKenzie, Real Estate One Inc -SCS. MiRealSource
 - $200,0003 bd2 ba1.4k sqft1288 40th St, Port Huron, MI 48060For Sale

 MLS ID #20261066421, Susan Garbarino, Liberty Way Realty. Realcomp II
 - $195,0004 bd2 ba1.4k sqft1639 Lapeer Ave, Port Huron, MI 48060For SaleMLS ID #20261051470, Jeff Kakos, Hanging Gardens Real Estate LLC. Realcomp II
- $209,9004 bd2 ba1.5k sqft727 13th St, Port Huron, MI 48060For SaleMLS ID #50214329, John F Zangara, RE/MAX First. MiRealSource
- $165,0002 bd2 ba1k sqft1215 16th St, Port Huron, MI 48060For SaleMLS ID #20261080410, David Simpson, KW Platinum Port Huron. Realcomp II
- $185,0003 bd1 ba1.1k sqft2641 13th St, Port Huron, MI 48060For SaleMLS ID #20261080138, Antonio Olvera, RE/MAX First. Realcomp II
- $219,9004 bd3 ba1.8k sqft3125 Elk St, Port Huron, MI 48060For SaleMLS ID #20261065032, Robert Kearns, Kearns Real Estate Agency. Realcomp II
- $179,0003 bd1 ba1.6k sqft1914 16th St, Port Huron, MI 48060For SaleMLS ID #50218708, Wynne E Achatz, Real Estate One Westrick-Marine City. MiRealSource
- $159,9003 bd1 ba1k sqft1319 12th St, Port Huron, MI 48060For SaleMLS ID #20261074093, Elizabeth Yops, KW Platinum Port Huron. Realcomp II
- $159,9002 bd1 ba800 sqft1134 Water St, Port Huron, MI 48060For SaleMLS ID #20261078791, Zeena Kasperski, Keller Williams Realty-Great Lakes. Realcomp II
- $269,9003 bd2 ba1.2k sqft2941 Beach Rd, Port Huron, MI 48060New ConstructionMLS ID #20261076731, Cindy Davis, Berkshire Hathaway HomeServices Kee Realty Ft Gra. Realcomp II
- $149,9002 bd1 ba900 sqft2631 24th St, Port Huron, MI 48060For SaleMLS ID #50223845, Mark Ellis, Real Estate One Port Huron. MiRealSource
- $160,0002 bd1 ba780 sqft801 16th St, Port Huron, MI 48060For SaleMLS ID #20261064877, Michael P Sheridan, Sheridan Real Estate LLC. Realcomp II
- $149,9004 bd2 ba1.5k sqft1217 12th St, Port Huron, MI 48060For SaleMLS ID #50220605, Steven Marcero, Real Estate One Port Huron. MiRealSource
- $169,9003 bd2 ba1.5k sqft1518 Carleton St, Port Huron, MI 48060For SaleMLS ID #20261058489, Justin Tibble, NEXGEN Realty. Realcomp II
- $159,9003 bd1 ba1k sqft1630 Gordon St, Port Huron, MI 48060For SaleMLS ID #20261046415, Jessica Belanger Marine, RE/MAX Noire. Realcomp II
- $235,0003 bd1 ba1.4k sqft3145 Krafft Rd, Fort Gratiot, MI 48059For SaleMLS ID #20261021157, Jeff Todd, Keller Williams Paint Creek. Realcomp II
- $244,7773 bd2 ba1.3k sqft4560 Lapeer Rd, Kimball, MI 48074For SaleMLS ID #20261061828, Tracey Smith, KW Platinum Port Huron. Realcomp II
