Welcome home to this beautifully updated ranch in the heart of Marysville! Offering 3 bedrooms, 1 full bath, and over 1,350 finished square feet, this move-in ready home blends modern updates with comfortable living. The open-concept kitchen features a large center island, abundant cabinetry, and flows seamlessly into the spacious living room, making it perfect for everyday living and entertaining.
A bright four-season room overlooks the fenced backyard, creating the ideal space to relax, work from home, or host family and friends year-round. The finished lower-level flex room is perfect for a home office, gaming room, fitness area, or hobby space, while the unfinished basement offers plenty of additional storage.
Outside, you'll love the oversized 2-car detached garage with epoxy flooring and ample room for vehicles, tools, toys, or a workshop. The fenced backyard provides space to play, garden, or entertain.
Located in the desirable Marysville School District and close to parks, shopping, dining, and easy commuter access, this home offers the perfect combination of style, function, and location. Don't miss your opportunity to own this turnkey ranch. Schedule your private showing today!
For sale
$249,900
678 Georgia Ave, Marysville, MI 48040
3beds
1,358sqft
:
Get pre-qualified$1,877/mo
Single Family Residence
Built in 1973
6,969 Square Feet Lot
$243,800 Zestimate®
$184/sqft
$-- HOA
What's special
- 9 days |
- 718 |
- 33 |
Zillow last checked:
Listing updated:
Listed by:
Stacy Priehs 810-334-7253,
@properties Christie's Int'l RE Port Huron 810-214-0048
Source: Realcomp II,MLS#: 20261058934
Facts & features
Interior
Bedrooms & bathrooms
- Bedrooms: 3
- Bathrooms: 1
- Full bathrooms: 1
Primary bedroom
- Level: Entry
- Area: 120
- Dimensions: 10 X 12
Bedroom
- Level: Entry
- Area: 110
- Dimensions: 10 X 11
Bedroom
- Level: Entry
- Area: 100
- Dimensions: 10 X 10
Other
- Level: Entry
- Area: 50
- Dimensions: 10 X 5
Kitchen
- Level: Entry
- Area: 196
- Dimensions: 14 X 14
Living room
- Level: Entry
- Area: 196
- Dimensions: 14 X 14
Heating
- Forced Air, Natural Gas
Features
- Basement: Unfinished
- Has fireplace: No
Interior area
- Total interior livable area: 1,358 sqft
- Finished area above ground: 1,208
- Finished area below ground: 150
Property
Parking
- Total spaces: 2
- Parking features: Two Car Garage, Detached
- Garage spaces: 2
Features
- Levels: One
- Stories: 1
- Entry location: GroundLevel
- Pool features: None
- Fencing: Fenced
Lot
- Size: 6,969 Square Feet
- Dimensions: 59.00 x 120.00
Details
- Parcel number: 74037670159000
- Special conditions: Short Sale No,Standard
Construction
Type & style
- Home type: SingleFamily
- Architectural style: Ranch
- Property subtype: Single Family Residence
Materials
- Brick, Vinyl Siding
- Foundation: Basement, Poured
- Roof: Asphalt
Condition
- Platted Sub
- New construction: No
- Year built: 1973
- Major remodel year: 2019
Utilities & green energy
- Sewer: Public Sewer
- Water: Community
Community & HOA
Community
- Subdivision: SUB D VILLAGE OF MARYSVILLE
HOA
- Has HOA: No
Location
- Region: Marysville
Financial & listing details
- Price per square foot: $184/sqft
- Tax assessed value: $71,855
- Annual tax amount: $4,535
- Date on market: 7/31/2026
- Cumulative days on market: 9 days
- Listing agreement: Exclusive Right To Sell
- Listing terms: Cash,Conventional,FHA,Va Loan
- Exclusions: Exclusion(s) Do Not Exist
Estimated market value
$243,800
$232,000 - $256,000
$1,329/mo
Price history
| Date | Event | Price |
|---|---|---|
| 7/31/2026 | Listed for sale | $249,900+15.2%$184/sqft |
Source:  Realcomp II #20261058934 Report a problem Realcomp II #20261058934 Report a problem | ||
| 5/26/2023 | Sold | $217,000+10.8%$160/sqft |
Source: Realcomp II #20230029825 Report a problem | ||
| 4/27/2023 | Pending sale | $195,900$144/sqft |
Source: Realcomp II #20230029825 Report a problem | ||
| 4/24/2023 | Listed for sale | $195,900+53%$144/sqft |
Source: Realcomp II #20230029825 Report a problem | ||
| 7/22/2019 | Sold | $128,000-1.5%$94/sqft |
Source: Public Record Report a problem | ||
| 5/6/2019 | Listed for sale | $129,900$96/sqft |
Source: O'Connor Realty, Inc #219041312 Report a problem | ||
Public tax history
| Year | Property taxes | Tax assessment |
|---|---|---|
| 2025 | $4,426 +30.2% | $98,200 +1.3% |
| 2024 | $3,400 +4.8% | $96,900 +6.5% |
| 2023 | $3,246 +5.7% | $91,000 +20.2% |
| 2022 | $3,072 | $75,700 +5.9% |
| 2021 | -- | $71,500 +4.2% |
| 2020 | -- | $68,600 +22.5% |
| 2019 | $2,820 | $56,000 +1.4% |
| 2018 | -- | $55,200 +8.7% |
| 2017 | $2,721 +22.4% | $50,800 |
| 2016 | $2,222 | $50,800 +17.1% |
| 2015 | $2,222 | $43,400 +1.9% |
| 2014 | -- | $42,600 +3.6% |
| 2013 | -- | $41,100 -5.3% |
| 2012 | -- | $43,400 -1.8% |
| 2011 | -- | $44,200 |
| 2010 | -- | $44,200 -24.8% |
| 2009 | -- | $58,800 -15.4% |
| 2008 | -- | $69,500 -5.8% |
| 2007 | -- | $73,808 +2.3% |
| 2006 | -- | $72,117 +16.2% |
| 2003 | -- | $62,079 -1.4% |
| 2002 | -- | $62,949 +2.4% |
| 2001 | -- | $61,468 +15.3% |
| 2000 | -- | $53,317 |
Find assessor info on the county website
Monthly payment
Est. payment
Payment breakdown
Explore the cost of this home by adjusting the details. Changes won't be saved.Climate risks
Neighborhood: 48040
Nearby schools
GreatSchools rating
- 8/10Gardens Elementary SchoolGrades: PK-5Distance: 0.3 mi
- 6/10Marysville Middle SchoolGrades: 6-8Distance: 1 mi
- 7/10Marysville High SchoolGrades: 9-12Distance: 1.1 mi
- $205,1003 bd1 ba955 sqft660 Georgia Ave, Marysville, MI 48040Off Market
- $213,6003 bd1 ba955 sqft680 Georgia Ave, Marysville, MI 48040Off Market
- $213,8003 bd1 ba1k sqft654 Georgia Ave, Marysville, MI 48040Off Market
- $222,4003 bd1 ba1k sqft694 Georgia Ave, Marysville, MI 48040Off Market
- $220,0003 bd1 ba975 sqft667 Georgia Ave, Marysville, MI 48040Off Market
- $213,6003 bd1 ba920 sqft679 Georgia Ave, Marysville, MI 48040Off Market
- $211,9003 bd1 ba1k sqft642 Georgia Ave, Marysville, MI 48040Off Market
- $249,0003 bd2 ba1.2k sqft655 Georgia Ave, Marysville, MI 48040For Sale
A local agent can set up tours, give advice and negotiate with sellers.
Similar homes
- $249,0003 bd2 ba1.2k sqft655 Georgia Ave, Marysville, MI 48040For Sale
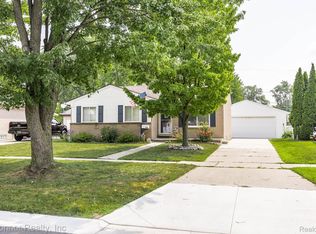
 MLS ID #20261056772, Ed Quain, O'Connor Realty, Inc. Realcomp II
 - $249,9003 bd2 ba1.3k sqft536 Central Ave, Marysville, MI 48040For Sale
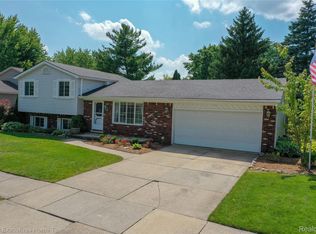 MLS ID #20261050572, Emily Sterling, Realty Executives Home Towne. Realcomp II
 - $239,9003 bd2 ba1.4k sqft1930 Gratiot Blvd, Marysville, MI 48040For Sale
 MLS ID #20261042772, Jonathan E Wright, O'Connor Realty, Inc. Realcomp II
 - $224,9003 bd1 ba1.1k sqft1531 Allen Rd, Smiths Creek, MI 48074For Sale
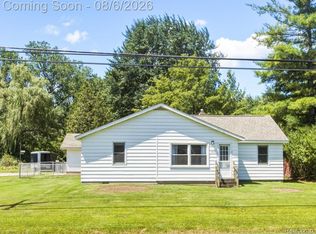 MLS ID #20261061275, Dayne Davis, Berkshire Hathaway HomeServices Kee Realty Ft Gra. Realcomp II
 - $199,9002 bd1 ba980 sqft2604 Gratiot Blvd, Marysville, MI 48040For SaleMLS ID #20261059646, Jonathan E Wright, O'Connor Realty, Inc. Realcomp II
- $279,9003 bd2 ba1.8k sqft1295 Allen Rd, Smiths Creek, MI 48074For SaleMLS ID #20261061640, Stacy Priehs, @properties Christie's Int'l RE Port Huron. Realcomp II
- $215,0003 bd2 ba1.4k sqft1569 New Hampshire Ave, Marysville, MI 48040For SaleMLS ID #20261050318, John H Scott, RE/MAX Eclipse. Realcomp II
- $214,9003 bd1 ba1.4k sqft685 Heather Ln, Marysville, MI 48040For SaleMLS ID #20261035808, Sal Dado, Hanging Gardens Real Estate LLC. Realcomp II
- $249,9004 bd2 ba1.3k sqft3640 Cribbins Rd, North Street, MI 48049For SaleMLS ID #20261060649, Jim Grosser, Epique Realty. Realcomp II
- $299,9993 bd2 ba1.7k sqft125 Gratiot Blvd, Marysville, MI 48040For Sale
 MLS ID #50208605, Kristi Donaldson, Berkshire Hathaway HomeServices Kee Realty NB. MiRealSource
 - $297,0003 bd1 ba1k sqft2970 Range Rd, Pt Huron, MI 48060For SaleMLS ID #20261058428, Timothy Block, Showtime Realty. Realcomp II
- $219,9003 bd1 ba1.3k sqft4181 Maes Dr, Port Huron, MI 48060For SaleMLS ID #20261057117, Jeff Kakos, Hanging Gardens Real Estate LLC. Realcomp II
- $239,0003 bd2 ba1.5k sqft606 N 6th St, Saint Clair, MI 48079For SaleMLS ID #50216805, Jennifer Hayes, Sine & Monaghan Realtors LLC St Clair. MiRealSource
- $275,0002 bd2 ba1k sqft1660 River Rd, Marysville, MI 48040For SaleMLS ID #20261053060, Joseph Ambrozy, Real Estate One GPF. Realcomp II
- $185,0003 bd3 ba1.5k sqft1330 Huron Blvd, Marysville, MI 48040For SaleMLS ID #50205874, Barbara Alcorn, Coldwell Banker Professionals. MiRealSource
- $240,0003 bd1 ba2k sqft6406 Lapeer Rd, Clyde, MI 48049For SaleMLS ID #50213638, Eric Raymo, EXP Realty LLC. MiRealSource
- $229,9003 bd1 ba1.4k sqft3660 Keewahdin Rd, Fort Gratiot, MI 48059For SaleMLS ID #20261036549, Rachelle Bayliss, INITIA Real Estate. Realcomp II
- $299,9003 bd2 ba1.3k sqft1047 39th St, Pt Huron, MI 48060New ConstructionMLS ID #20261059621, Jeff Kakos, Hanging Gardens Real Estate LLC. Realcomp II
- $209,9003 bd2 ba1.6k sqft2606 Stone St, Port Huron, MI 48060For SaleMLS ID #20261055809, Jeff Hedberg, Real Estate Masters. Realcomp II
- $239,9003 bd1 ba1.4k sqft3145 Krafft Rd, Fort Gratiot, MI 48059For SaleMLS ID #20261021157, Jeff Todd, Keller Williams Paint Creek. Realcomp II
