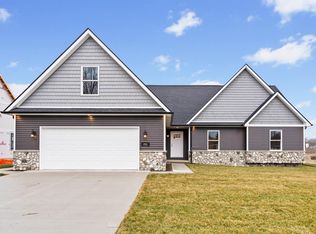
Welcome to Woodland Estates! This beautiful new construction, which is now COMPLETE, is located in St. Clair's Newest Development. Features Include: Custom Kitchen Cabinets W/ Island, Granite Countertops, Vinyl Tile Flooring, & Vaulted Ceilings, Foam Insulation, Central A/C, & 2-Car Garage. The Master Bathroom features Dual Sinks, Granite, Wood Grain Porcelain Tile Flooring, & Walk-In Closet. Home Has An Open Concept Feel & is located near schools, downtown, + the boardwalk! Upgrades Are Available, As Well As Other Home Options/Styles. Once Agreement Is Signed - 6 Months Until Completion.
New construction
$369,900
211 N Carney Rd, Saint Clair, MI 48079
3beds
1,379sqft
Single Family Residence
Built in 2025
0.25 Acres Lot
$368,400 Zestimate®
$268/sqft
$-- HOA
What's special
Foam insulationWalk-in closetVaulted ceilingsGranite countertopsOpen concept feelVinyl tile flooring
- 201 days
- 569
- 26
Zillow last checked:
Listing updated:
Listed by:
Marcus Cronce 810-887-7731,
Real Estate One Port Huron 810-966-1200
Source: MiRealSource,MLS#: 50201686 Originating MLS: MiRealSource
Originating MLS: MiRealSourceFacts & features
Interior
Bedrooms & bathrooms
- Bedrooms: 3
- Bathrooms: 2
- Full bathrooms: 2
Rooms
- Room types: Bedroom, Laundry, Great Room, Master Bedroom, Master Bathroom, Bathroom, Dining Room
Bedroom 1
- Level: First
- Area: 208
- Dimensions: 16 x 13
Bedroom 2
- Level: First
- Area: 110
- Dimensions: 10 x 11
Bedroom 3
- Level: First
- Area: 110
- Dimensions: 10 x 11
Bathroom 1
- Level: First
- Area: 50
- Dimensions: 10 x 5
Bathroom 2
- Level: First
- Area: 40
- Dimensions: 8 x 5
Dining room
- Level: First
- Area: 110
- Dimensions: 10 x 11
Great room
- Level: First
- Area: 187
- Dimensions: 11 x 17
Kitchen
- Level: First
- Area: 90
- Dimensions: 10 x 9
Heating
- Forced Air, Natural Gas
Cooling
- Ceiling Fan(s), Central Air
Appliances
- Included: Gas Water Heater
- Laundry: First Floor Laundry
Features
- Sump Pump, Walk-In Closet(s)
- Flooring: Vinyl
- Has basement: Yes
- Has fireplace: No
Interior area
- Total structure area: 2,758
- Total interior livable area: 1,379 sqft
- Finished area above ground: 1,379
- Finished area below ground: 0
Property
Parking
- Total spaces: 2
- Parking features: Covered, Garage, Attached
- Attached garage spaces: 2
Features
- Levels: One
- Stories: 1
- Patio & porch: Porch
- Frontage type: Road
- Frontage length: 78
Lot
- Size: 0.25 Acres
- Dimensions: 78 x 140
Details
- Parcel number: 079970068000
- Zoning description: Residential
- Special conditions: Private
Construction
Type & style
- Home type: SingleFamily
- Architectural style: Ranch
- Property subtype: Single Family Residence
Materials
- Stone, Vinyl Siding, Vinyl Trim
- Foundation: Basement
Condition
- Model For Sale,New Construction
- New construction: Yes
- Year built: 2025
Utilities & green energy
- Sewer: Public Sanitary
- Water: Public
Community & HOA
Community
- Subdivision: Woodland Estates
HOA
- Has HOA: Yes
- HOA phone: 810-966-1200
Location
- Region: Saint Clair
Financial & listing details
- Price per square foot: $268/sqft
- Date on market: 3/16/2026
- Cumulative days on market: 365 days
- Listing agreement: Exclusive Right To Sell
- Listing terms: Cash,Conventional,FHA,VA Loan
- Road surface type: Paved
Estimated market value
$368,400
$350,000 - $387,000
$2,100/mo
Price history
| Date | Event | Price |
|---|---|---|
| 3/16/2026 | Listed for sale | $369,900$268/sqft |
Source:  MiRealSource #50201686 Report a problem MiRealSource #50201686 Report a problem | ||
| 3/6/2026 | Listing removed | $369,900$268/sqft |
Source: MiRealSource #50189300 Report a problem | ||
| 9/23/2025 | Listed for sale | $369,900$268/sqft |
Source: MiRealSource #50189300 Report a problem | ||
Public tax history
Tax history is unavailable.
Monthly payment
Est. payment
Payment breakdown
Explore the cost of this home by adjusting the details. Changes won't be saved.Climate risks
Neighborhood: 48079
Nearby schools
Schools provided by the listing agent
- District: East China School District
Source: MiRealSource. This data may not be complete. We recommend contacting the local school district to confirm school assignments for this home.
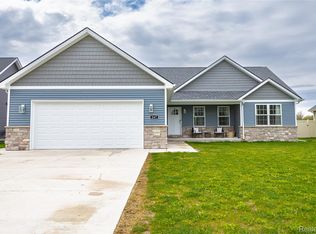
Similar homes
- $379,9003 bd2 ba1.5k sqft3 Riley Rd, Saint Clair, MI 48079New Construction
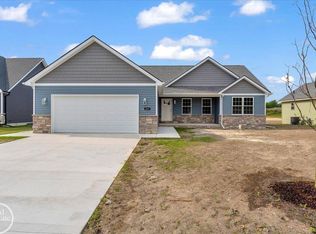
 MLS ID #50206033, Marcus Cronce, Real Estate One Port Huron. MiRealSource
 - $394,9003 bd2 ba1.5k sqft2 Shelldrake Ln, Saint Clair, MI 48079New Construction
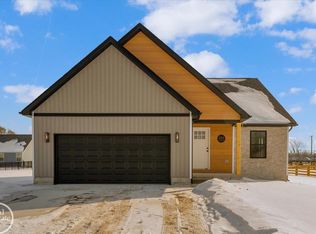 MLS ID #50177149, Marcus Cronce, Real Estate One Port Huron. MiRealSource
 - $414,9004 bd3 ba1.9k sqft1 Carney Dr, Saint Clair, MI 48079New Construction
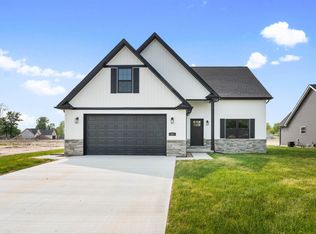 MLS ID #50213985, Marcus Cronce, Real Estate One Port Huron. MiRealSource
 - $414,9004 bd3 ba1.9k sqft2 Riley Rd, Saint Clair, MI 48079New Construction
 MLS ID #50205321, Marcus Cronce, Real Estate One Port Huron. MiRealSource
 - $288,5004 bd2 ba1.9k sqft732 N 9th St, Saint Clair, MI 48079For SaleMLS ID #50214059, Shelley M Watters, Sine & Monaghan Realtors LLC St Clair. MiRealSource
- $229,0003 bd2 ba1.5k sqft606 N 6th St, Saint Clair, MI 48079For SaleMLS ID #50216805, Jennifer Hayes, Sine & Monaghan Realtors LLC St Clair. MiRealSource
- $400,0003 bd1 ba1.9k sqft5167 Howard Rd, Smiths Creek, MI 48074For Sale
 MLS ID #20261078675, Brett S Knybel, KW Platinum. Realcomp II
 - $368,0003 bd3 ba1.5k sqft3834 Knapp Ave, Port Huron, MI 48060For SaleMLS ID #20261079992, Ed Quain, O'Connor Realty, Inc. Realcomp II
- $420,0003 bd3 ba1.9k sqft260 S Carney Dr, Saint Clair, MI 48079New ConstructionMLS ID #50213900, Claire Pieprzak, KW Platinum. MiRealSource
- $499,9994 bd2 ba1.6k sqft5771 Gratiot Ave, Saint Clair, MI 48079For SaleMLS ID #20261015507, Nicholas Sinishtaj, Diplomat Realty. Realcomp II
- $394,5003 bd2 ba1.8k sqft294 Recor Rd, East China, MI 48054For SaleMLS ID #50216776, Jeremiah Glowski, Berkshire Hathaway HomeServices Kee Realty NB. MiRealSource
- $334,9003 bd2 ba1.5k sqft343 Marion Ave, Smiths Creek, MI 48074For SaleMLS ID #50210944, Tricia Kerchkof, Berkshire Hathaway HomeServices Kee Realty. MiRealSource
- $400,0002 bd3 ba2k sqft1935 River Rd Unit 21, Saint Clair, MI 48079For SaleMLS ID #50218685, Robert Stocki, Sine & Monaghan Realtors LLC St Clair. MiRealSource
- $364,9993 bd2 ba1.5k sqft8938 Marsh Rd, Algonac, MI 48001For SaleMLS ID #50218715, Jacob Skarbek, RE/MAX Advisors. MiRealSource
- $380,0003 bd2 ba1.9k sqft74875 Memphis Ridge Rd, Richmond, MI 48062For SaleMLS ID #50221190, Brian J Brickel, Shanks Real Estate. MiRealSource
- $219,9003 bd1 ba990 sqft350 Garfield Rd, Kimball, MI 48074For SaleMLS ID #20261078643, Brooke Hazzard, Real Estate One-Central. Realcomp II
- $279,9003 bd2 ba1.4k sqft6085 S Birch Hill Dr, Kimball, MI 48074For SaleMLS ID #50223638, Tim W Smith, Landmark Real Estate of Port Huron. MiRealSource
- $465,0003 bd3 ba1.7k sqft333 Hawks Nest Dr, East China, MI 48054For SaleMLS ID #50219771, Linda Bailey, Sine & Monaghan Realtors LLC St Clair. MiRealSource
- $379,9004 bd3 ba2k sqft6580 Swartout Rd, Algonac, MI 48001For SaleMLS ID #50214348, Salvatore Delisi, Select RE Prof - James Ray & Associates. MiRealSource
- $399,9993 bd2 ba1.7k sqft210 Oregon Ave, Marysville, MI 48040New ConstructionMLS ID #50206050, Shawne Schulz, Sine & Monaghan Realtors LLC Algonac. MiRealSource
