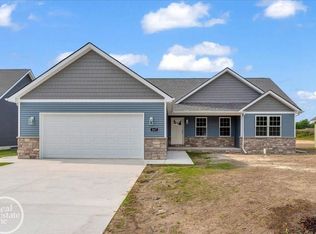
Welcome To Woodland Estates! Starting At $414,900, This Beautiful Home, CAN BE BUILT (Photos are from previous build), & Is Located In St. Clair's Most Highly Sought After Development. Features Include: 3-4 Bedrooms, Custom Kitchen Cabinets W/ Island, Granite Countertops, Vinyl Tile Flooring (Kitchen, Laundry, & Foyer-Great Room), Vaulted Ceilings, & Open Concept Feel. The Primary Bathroom Features A Jack & Jill Vanity, Granite, Wood Grain Porcelain Tile Flooring, & Walk-In Closet. Bathrooms Feature Porcelain Tile Flooring, Tub Insert, & Granite. Home Has Foam Insulation, Central A/C, 2-Car Garage, & Basement. Located Near Schools, Downtown, The Boardwalk, Grocery Stores, & More!
New construction
$414,900
1 Carney Dr, Saint Clair, MI 48079
4beds
1,900sqft
:
Get pre-qualified$2,697/mo
Single Family Residence
Built in 2026
-- sqft lot
$-- Zestimate®
$218/sqft
$-- HOA
What's special
Walk-in closetVaulted ceilingsGranite countertopsOpen concept feel
- 22 days |
- 460 |
- 22 |
Zillow last checked:
Listing updated:
Listed by:
Marcus Cronce 810-887-7731,
Real Estate One Port Huron 810-966-1200
Source: MiRealSource,MLS#: 50213985 Originating MLS: MiRealSource
Originating MLS: MiRealSourceFacts & features
Interior
Bedrooms & bathrooms
- Bedrooms: 4
- Bathrooms: 3
- Full bathrooms: 2
- 1/2 bathrooms: 1
Rooms
- Room types: Laundry, Master Bedroom, Great Room, Living Room
Primary bedroom
- Level: First
Bedroom 1
- Level: Second
- Area: 120
- Dimensions: 12 x 10
Bedroom 2
- Level: First
- Area: 120
- Dimensions: 12 x 10
Bedroom 3
- Level: Entry
- Area: 180
- Dimensions: 15 x 12
Bedroom 4
- Level: Second
- Area: 132
- Dimensions: 12 x 11
Bathroom 1
- Level: Second
- Area: 40
- Dimensions: 8 x 5
Bathroom 2
- Level: Lower
- Area: 40
- Dimensions: 8 x 5
Dining room
- Level: Entry
- Area: 117
- Dimensions: 9 x 13
Great room
- Level: Second
- Area: 234
- Dimensions: 18 x 13
Kitchen
- Level: Entry
- Area: 88
- Dimensions: 11 x 8
Heating
- Forced Air, Natural Gas
Cooling
- Ceiling Fan(s), Central Air
Appliances
- Included: Gas Water Heater
- Laundry: First Floor Laundry, Entry
Features
- Basement: Concrete,Unfinished
- Has fireplace: No
Interior area
- Total structure area: 3,053
- Total interior livable area: 1,900 sqft
- Finished area above ground: 1,900
- Finished area below ground: 0
Property
Parking
- Total spaces: 2
- Parking features: 2 Spaces, Attached
- Attached garage spaces: 2
Features
- Levels: One and One Half
- Stories: 1.5
- Patio & porch: Porch
- Frontage type: Road
- Frontage length: 0
Lot
- Features: Main Street, Subdivision
Details
- Parcel number: None Yet Lot TBD
- Zoning description: Residential
- Special conditions: Private
Construction
Type & style
- Home type: SingleFamily
- Architectural style: Colonial
- Property subtype: Single Family Residence
Materials
- Stone, Vinyl Siding
- Foundation: Basement, Concrete Perimeter
Condition
- Model For Sale,New Construction
- New construction: Yes
- Year built: 2026
Utilities & green energy
- Sewer: Public Sanitary
- Water: Public
Community & HOA
Community
- Subdivision: Woodland Estates
HOA
- Has HOA: No
Location
- Region: Saint Clair
Financial & listing details
- Price per square foot: $218/sqft
- Date on market: 7/7/2026
- Listing agreement: Exclusive Right To Sell
- Listing terms: Cash,Conventional,FHA,VA Loan
- Road surface type: Paved
Estimated market value
Not available
Estimated sales range
Not available
$2,627/mo
Price history
| Date | Event | Price |
|---|---|---|
| 7/7/2026 | Listed for sale | $414,900$218/sqft |
Source:  MiRealSource #50213985 Report a problem MiRealSource #50213985 Report a problem | ||
| 3/6/2026 | Listing removed | $414,900$218/sqft |
Source: MiRealSource #50109176 Report a problem | ||
| 1/15/2026 | Listed for sale | $414,900$218/sqft |
Source: MiRealSource #50109176 Report a problem | ||
| 1/1/2026 | Listing removed | $414,900$218/sqft |
Source: MiRealSource #50109176 Report a problem | ||
| 6/4/2025 | Listed for sale | $414,900+2.5%$218/sqft |
Source: MiRealSource #50109176 Report a problem | ||
| 5/23/2025 | Listing removed | $404,900$213/sqft |
Source: MiRealSource #50109176 Report a problem | ||
| 1/5/2024 | Price change | $404,900+1.3%$213/sqft |
Source: MiRealSource #50109176 Report a problem | ||
| 5/17/2023 | Listed for sale | $399,900$210/sqft |
Source: MiRealSource #50109176 Report a problem | ||
Public tax history
Tax history is unavailable.
Monthly payment
Est. payment
Payment breakdown
Explore the cost of this home by adjusting the details. Changes won't be saved.Climate risks
Neighborhood: 48079
Nearby schools
GreatSchools rating
- 6/10Gearing Elementary SchoolGrades: PK-4Distance: 0.1 mi
- 6/10St. Clair Middle SchoolGrades: 5-8Distance: 1.5 mi
- 7/10St. Clair High SchoolGrades: 9-12Distance: 0.5 mi
Schools provided by the listing agent
- District: East China School District
Source: MiRealSource. This data may not be complete. We recommend contacting the local school district to confirm school assignments for this home.
- $369,9003 bd2 ba1.5k sqft247 S Carney Dr LOT 74, Saint Clair, MI 48079Sold
- $492,200-- bd-- ba-- sqft215 N Carney Dr, Saint Clair, MI 48079Off Market
- $326,700-- bd-- ba-- sqft215 N Carney Dr, Saint Clair, MI 48079Off Market
- $420,0003 bd3 ba1.9k sqft260 S Carney Dr, Saint Clair, MI 48079New Construction

- $369,9003 bd2 ba1.5k sqft209 N Carney Rd, Saint Clair, MI 48079Sold
- $369,9003 bd2 ba1.3k sqft211 N Carney Rd, Saint Clair, MI 48079New Construction
- $369,8993 bd2 ba1.5k sqft231 S Carney Dr, Saint Clair, MI 48079Sold
- $359,9003 bd2 ba1.3k sqft239 S Carney Rd, Saint Clair, MI 48079Sold
A local agent can set up tours, give advice and negotiate with sellers.
Similar homes
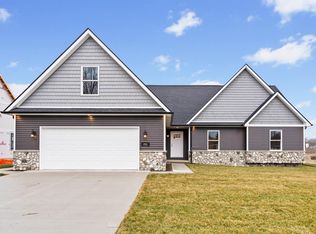
- $414,9004 bd3 ba1.9k sqft2 Riley Rd, Saint Clair, MI 48079New Construction
 MLS ID #50205321, Marcus Cronce, Real Estate One Port Huron. MiRealSource

 - $489,8984 bd3 ba2.2k sqft249 Shelldrake Ln, Saint Clair, MI 48079New Construction
 MLS ID #50201681, Marcus Cronce, Real Estate One Port Huron. MiRealSource
 - $392,5003 bd2 ba1.3k sqft1827 Riley Rd, Saint Clair, MI 48079New Construction
 MLS ID #50212782, Marcus Cronce, Real Estate One Port Huron. MiRealSource
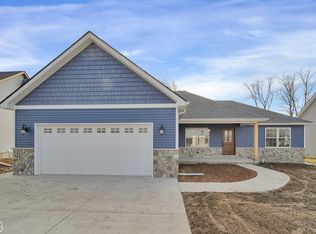
 - $369,9003 bd2 ba1.3k sqft211 N Carney Rd, Saint Clair, MI 48079New Construction
 MLS ID #50201686, Marcus Cronce, Real Estate One Port Huron. MiRealSource
 - $420,0003 bd3 ba1.9k sqft260 S Carney Dr, Saint Clair, MI 48079New ConstructionMLS ID #50213900, Claire Pieprzak, KW Platinum. MiRealSource
- $379,9003 bd2 ba1.5k sqft3 Riley Rd, Saint Clair, MI 48079New ConstructionMLS ID #50206033, Marcus Cronce, Real Estate One Port Huron. MiRealSource
- $394,9003 bd2 ba1.5k sqft2 Shelldrake Ln, Saint Clair, MI 48079New ConstructionMLS ID #50177149, Marcus Cronce, Real Estate One Port Huron. MiRealSource
- $289,0004 bd2 ba1.9k sqft732 N 9th St, Saint Clair, MI 48079For SaleMLS ID #50214059, Shelley M Watters, Sine & Monaghan Realtors LLC St Clair. MiRealSource
- $499,9994 bd2 ba1.6k sqft5771 Gratiot Ave, Saint Clair, MI 48079For Sale
 MLS ID #20261015507, Nicholas Sinishtaj, Diplomat Realty. Realcomp II
 - $269,9003 bd2 ba1.7k sqft1017 Clinton Ave, Saint Clair, MI 48079For SaleMLS ID #50213613, Judith L Shaune, St. Clair Realty. MiRealSource
- $489,0004 bd3 ba2k sqft3071 Regatta Dr, Saint Clair, MI 48079New ConstructionMLS ID #20250026298, Justin Tibble, NEXGEN Realty. Realcomp II
- $250,0004 bd2 ba1.8k sqft412 Orchard St, Saint Clair, MI 48079For SaleMLS ID #50199856, Stephan Furstenau, iHome Realty, Inc.. MiRealSource
- $429,9004 bd3 ba1.8k sqft1825 State St, Algonac, MI 48001New ConstructionMLS ID #50208500, Pamela Ceder, Sine & Monaghan Realtors LLC Algonac. MiRealSource
- $429,9004 bd3 ba2.2k sqft3409 Ancient Dr, Port Huron, MI 48060For SaleMLS ID #20261023160, Bryan Best, Max Broock, REALTORS®-Troy. Realcomp II
- $429,9003 bd3 ba2.4k sqft232 Liberty Ave, Marysville, MI 48040For SaleMLS ID #50213087, Roman Torrez, KW Platinum Port Huron. MiRealSource
- $399,9004 bd3 ba2.5k sqft3034 Monticello Dr, Port Huron, MI 48060For SaleMLS ID #20261056179, Jeff Kakos, Hanging Gardens Real Estate LLC. Realcomp II
- $314,9993 bd3 ba1.5k sqft514 Rochelle Ct, East China, MI 48054For SaleMLS ID #50216421, Kristi Donaldson, Berkshire Hathaway HomeServices Kee Realty NB. MiRealSource
- $415,0003 bd2 ba1.7k sqft210 Oregon Ave, Marysville, MI 48040New ConstructionMLS ID #50206050, Shawne Schulz, Sine & Monaghan Realtors LLC Algonac. MiRealSource
- $439,9003 bd3 ba2.2k sqft6527 Genaw Rd, Clay, MI 48001For SaleMLS ID #50207084, Dawn Bowser, KW Platinum. MiRealSource
- $429,8993 bd2 ba1.7k sqft5765 Roberts Rd, Cottrellville, MI 48039For Sale By Owner
