Welcome to River Hills Condominium Unit 21 with stunning St. Clair River views from every level. All-brick construction with a brand new roof. Inside, an open great room and dining area with cathedral ceilings, hardwood floors, and a fireplace. The updated kitchen offers stainless appliances and a wine fridge. First floor laundry, an attached garage, and a sunroom to savor the view. Two bedrooms each feature a private ensuite bath and walk out to a lower-level patio. Half bath on first floor. Thoughtful design, solid construction, and truly exceptional views.
For sale
$400,000
1935 River Rd Unit 21, Saint Clair, MI 48079
2beds
2,014sqft
Condominium, Duplex, Townhouse
Built in 1989
1,742 Square Feet Lot
$388,600 Zestimate®
$199/sqft
$300/mo HOA
What's special
All-brick constructionAttached garageHardwood floorsCathedral ceilingsBrand new roofFirst floor laundryUpdated kitchen
- 49 days
- 40
- 1
Zillow last checked:
Listing updated:
Listed by:
Robert Stocki 810-637-1849,
Sine & Monaghan Realtors LLC St Clair 810-329-9001
Source: MiRealSource,MLS#: 50218685 Originating MLS: MiRealSource
Originating MLS: MiRealSourceFacts & features
Interior
Bedrooms & bathrooms
- Bedrooms: 2
- Bathrooms: 3
- Full bathrooms: 2
- 1/2 bathrooms: 1
Rooms
- Room types: Den/Study/Lib, Laundry, Sun/Florida Room, Office, Basement Full Bath, First Flr Lavatory, Master Bedroom, Dining Room
Bedroom 1
- Level: Lower
- Area: 204
- Dimensions: 12 x 17
Bedroom 2
- Level: Lower
- Area: 160
- Dimensions: 10 x 16
Bathroom 1
- Level: Lower
Bathroom 2
- Level: Lower
Dining room
- Level: Entry
- Area: 143
- Dimensions: 11 x 13
Kitchen
- Level: Entry
- Area: 99
- Dimensions: 9 x 11
Living room
- Level: Entry
- Area: 165
- Dimensions: 15 x 11
Heating
- Forced Air, Natural Gas
Cooling
- Central Air
Appliances
- Included: Gas Water Heater
- Laundry: First Floor Laundry, Entry
Features
- Walk-In Closet(s)
- Flooring: Ceramic Tile, Hardwood
- Windows: Window Treatments
- Has basement: Yes
- Number of fireplaces: 1
- Fireplace features: Living Room
Interior area
- Total structure area: 2,014
- Total interior livable area: 2,014 sqft
- Finished area above ground: 1,007
- Finished area below ground: 1,007
Property
Parking
- Total spaces: 2
- Parking features: Garage, Attached, Electric in Garage
- Attached garage spaces: 2
Features
- Levels: Two
- Stories: 2
- Patio & porch: Porch
- Has spa: Yes
- Spa features: Spa/Jetted Tub
- Has view: Yes
- View description: Water
- Has water view: Yes
- Water view: Water
- Body of water: St. Clair River
- Frontage type: Road
- Frontage length: 21
Lot
- Size: 1,742 Square Feet
- Dimensions: 62 x 24
- Features: Subdivision
Details
- Parcel number: 309730021000
- Zoning description: Residential
- Special conditions: Private
Construction
Type & style
- Home type: Townhouse
- Property subtype: Condominium, Duplex, Townhouse
- Attached to another structure: Yes
Materials
- Aluminum Siding, Brick
- Foundation: Basement
Condition
- Year built: 1989
Utilities & green energy
- Sewer: Public Sanitary
- Water: Public
- Utilities for property: Cable/Internet Avail.
Community & HOA
Community
- Subdivision: River Hills Condo
HOA
- Has HOA: Yes
- Amenities included: Maintenance Grounds
- Services included: Maintenance Grounds, Snow Removal, Maintenance Structure
- HOA fee: $300 monthly
- HOA phone: 810-364-3245
Location
- Region: Saint Clair
Financial & listing details
- Price per square foot: $199/sqft
- Tax assessed value: $14,000
- Annual tax amount: $3,187
- Date on market: 8/15/2026
- Cumulative days on market: 50 days
- Listing agreement: Exclusive Right To Sell
- Listing terms: Cash,Conventional
Estimated market value
$388,600
$369,000 - $408,000
$2,212/mo
Price history
| Date | Event | Price |
|---|---|---|
| 8/15/2026 | Listed for sale | $400,000+77.8%$199/sqft |
Source:  MiRealSource #50218685 Report a problem MiRealSource #50218685 Report a problem | ||
| 11/1/2016 | Sold | $225,000-21.3%$112/sqft |
Source: Public Record Report a problem | ||
| 3/29/2005 | Sold | $286,000$142/sqft |
Source: Public Record Report a problem | ||
Public tax history
| Year | Property taxes | Tax assessment |
|---|---|---|
| 2026 | -- | $178,800 -5.3% |
| 2025 | $3,084 +13.3% | $188,800 +14.1% |
| 2024 | $2,722 -1.8% | $165,400 +9.1% |
| 2023 | $2,772 +30.1% | $151,600 +12.1% |
| 2022 | $2,130 | $135,200 -0.4% |
| 2021 | -- | $135,700 +4.8% |
| 2020 | -- | $129,500 +9.8% |
| 2019 | $2,446 | $117,900 +19.6% |
| 2018 | -- | $98,600 +0.9% |
| 2017 | -- | $97,700 |
| 2016 | -- | $97,700 -3.6% |
| 2015 | -- | $101,300 +7% |
| 2014 | -- | $94,700 +11.5% |
| 2013 | -- | $84,900 +2.7% |
| 2012 | -- | $82,700 -12.1% |
| 2011 | -- | $94,100 |
| 2010 | -- | $94,100 -24.7% |
| 2009 | -- | $124,900 -1.2% |
| 2008 | -- | $126,400 +3.1% |
| 2007 | -- | $122,573 |
| 2006 | -- | -- |
| 2001 | -- | $99,304 +14.8% |
| 2000 | -- | $86,517 |
Find assessor info on the county website
Monthly payment
Est. payment
Payment breakdown
Explore the cost of this home by adjusting the details. Changes won't be saved.Climate risks
Neighborhood: 48079
Nearby schools
Schools provided by the listing agent
- District: East China School District
Source: MiRealSource. This data may not be complete. We recommend contacting the local school district to confirm school assignments for this home.

- $41,0000.37 acres19 Old Course Rd, Saint Clair, MI 48079Sold

- $319,1003 bd3 ba2.1k sqft1935 N River Rd UNIT 17, Saint Clair, MI 48079Off Market
- $304,9003 bd3 ba1.9k sqft1935 N River Rd UNIT 10, Saint Clair, MI 48079Off Market
- $225,7002 bd2 ba1.2k sqft1935 N River Rd UNIT 29, Saint Clair, MI 48079Off Market
Similar homes
- $400,0002 bd3 ba2k sqft1935 River Rd Unit 16, Saint Clair, MI 48079For Sale
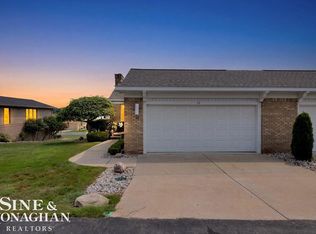
 MLS ID #50218596, Shawne Schulz, Sine & Monaghan Realtors LLC Algonac. MiRealSource
 - $299,0003 bd2 ba2.4k sqft4090 Violet Ave, Saint Clair, MI 48079For Sale

 MLS ID #20261065074, James M Cassidy, Carrick Macross Real Estate Services. Realcomp II
 - $299,9003 bd3 ba1.8k sqft1501 River Rd APT 301, Saint Clair, MI 48079For Sale
 MLS ID #20261051052, Shawn Primeau, Irongate Realty Group. Realcomp II
 - $229,0003 bd2 ba1.5k sqft606 N 6th St, Saint Clair, MI 48079For Sale
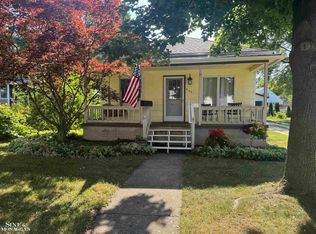 MLS ID #50216805, Jennifer Hayes, Sine & Monaghan Realtors LLC St Clair. MiRealSource
 - $399,5003 bd3 ba2.3k sqft474 Colorado Ave, Marysville, MI 48040For SaleMLS ID #20261041351, Joe Schulte, O'Connor Realty, Inc. Realcomp II
- $389,9003 bd3 ba2.4k sqft232 Liberty Ave, Marysville, MI 48040For SaleMLS ID #50213087, Roman Torrez, KW Platinum Port Huron. MiRealSource
- $495,0004 bd3 ba2k sqft3071 Regatta Dr, Saint Clair, MI 48079New ConstructionMLS ID #20250026298, Justin Tibble, NEXGEN Realty. Realcomp II
- $394,5003 bd2 ba1.8k sqft294 Recor Rd, East China, MI 48054For SaleMLS ID #50216776, Jeremiah Glowski, Berkshire Hathaway HomeServices Kee Realty NB. MiRealSource
- $369,9003 bd2 ba1.3k sqft211 N Carney Rd, Saint Clair, MI 48079New ConstructionMLS ID #50201686, Marcus Cronce, Real Estate One Port Huron. MiRealSource
- $288,5004 bd2 ba1.9k sqft732 N 9th St, Saint Clair, MI 48079For SaleMLS ID #50214059, Shelley M Watters, Sine & Monaghan Realtors LLC St Clair. MiRealSource
- $394,9003 bd2 ba1.5k sqft2 Shelldrake Ln, Saint Clair, MI 48079New ConstructionMLS ID #50177149, Marcus Cronce, Real Estate One Port Huron. MiRealSource
- $360,0003 bd3 ba2.6k sqft3655 Ravenswood Rd, Marysville, MI 48040For SaleMLS ID #50217711, Dona Leigh Grimes, Sine & Monaghan Realtors LLC St Clair. MiRealSource
- $325,0003 bd3 ba2.3k sqft4281 Ravenswood Rd, Marysville, MI 48040For SaleMLS ID #50221582, Shelley M Watters, Sine & Monaghan Realtors LLC St Clair. MiRealSource
- $465,0003 bd3 ba1.7k sqft333 Hawks Nest Dr, East China, MI 48054For SaleMLS ID #50219771, Linda Bailey, Sine & Monaghan Realtors LLC St Clair. MiRealSource
- $399,9003 bd3 ba2.9k sqft4233 State Rd, Fort Gratiot, MI 48059For SaleMLS ID #20261059240, John Selby, AMC Realty Corporation. Realcomp II
- $379,9003 bd2 ba1.5k sqft3 Riley Rd, Saint Clair, MI 48079New ConstructionMLS ID #50206033, Marcus Cronce, Real Estate One Port Huron. MiRealSource
- $385,9003 bd2 ba1.8k sqft9017 Stone Rd, Algonac, MI 48001For SaleMLS ID #50208194, Pamela Ceder, Sine & Monaghan Realtors LLC Algonac. MiRealSource
- $335,0003 bd4 ba2.2k sqft886 Montana St, Marysville, MI 48040For SaleMLS ID #50217510, Kortney Surowiec, Sine & Monaghan Realtors LLC St Clair. MiRealSource
- $385,0004 bd3 ba2.1k sqft135 Maple St, Marine City, MI 48039For SaleMLS ID #50220014, Sara Levin, Keller Williams Realty Lakeside. MiRealSource
- $419,0003 bd2 ba1.7k sqft5765 Roberts Rd, Cottrellville, MI 48039For SaleMLS ID #50220656, Francis Ulicny, Realty Executives Home Towne Chesterfield. MiRealSource
