Set on a peaceful, dead end street in the heart of St. Clair, this inviting ranch has the kind of layout that simply feels right. Natural light fills the main living areas, and the spacious floor plan offers an easy flow from room to room. The rooms feel connected while still giving each space its own purpose, making everyday living comfortable and convenient. Whether you’re enjoying a quiet evening at home or gathering with guests, there’s room to settle in and make the space your own. The home offers three bedrooms, two and a half bathrooms, and a finished basement that adds even more flexibility. Use the lower level as a second living area, a place to entertain, a home office, a workout space, or a little of each. That extra space gives you options as your needs change, without taking away from the ease of the main floor layout. Outside, the backyard patio and pergola create a welcoming spot to relax, dine, or spend time outdoors. A brand new roof adds a valuable recent update to a home that has been well cared for and is in great shape. With its comfortable single story layout, generous living space, and convenient St. Clair location, this home brings together the features that make a ranch so appealing. From the bright interior to the inviting outdoor space, it offers plenty to enjoy throughout the day and across the seasons. It’s a home that works beautifully as it is, with plenty of room to make it your own over time. Book your viewing today!
For sale
$279,900
980 S 11th St, Saint Clair, MI 48079
3beds
2,248sqft
Single Family Residence
Built in 1973
9,583 Square Feet Lot
$274,700 Zestimate®
$125/sqft
$-- HOA
What's special
- 25 days
- 3,053
- 260
Zillow last checked:
Listing updated:
Listed by:
Zach Haun 586-598-1400,
Real Estate One-Chesterfield 586-598-1400
Source: Realcomp II,MLS#: 20261072668
Facts & features
Interior
Bedrooms & bathrooms
- Bedrooms: 3
- Bathrooms: 3
- Full bathrooms: 2
- 1/2 bathrooms: 1
Primary bedroom
- Level: Entry
- Area: 154
- Dimensions: 14 X 11
Bedroom
- Level: Entry
- Area: 110
- Dimensions: 11 X 10
Bedroom
- Level: Entry
- Area: 110
- Dimensions: 11 X 10
Other
- Level: Entry
- Area: 77
- Dimensions: 11 X 7
Other
- Level: Basement
- Area: 49
- Dimensions: 7 X 7
Other
- Level: Entry
- Area: 25
- Dimensions: 5 X 5
Dining room
- Level: Entry
- Area: 126
- Dimensions: 14 X 9
Kitchen
- Level: Entry
- Area: 140
- Dimensions: 14 X 10
Living room
- Level: Entry
- Area: 240
- Dimensions: 16 X 15
Heating
- Forced Air, Natural Gas
Cooling
- Ceiling Fans, Central Air
Appliances
- Included: Dishwasher, Free Standing Electric Range, Free Standing Refrigerator, Microwave, Stainless Steel Appliances
Features
- High Speed Internet
- Basement: Finished,Full
- Has fireplace: No
Interior area
- Total interior livable area: 2,248 sqft
- Finished area above ground: 1,248
- Finished area below ground: 1,000
Video & virtual tour
Property
Parking
- Total spaces: 2
- Parking features: Two Car Garage, Attached
- Attached garage spaces: 2
Features
- Levels: One
- Stories: 1
- Entry location: GroundLevelwSteps
- Patio & porch: Patio, Porch
- Pool features: None
Lot
- Size: 9,583 Square Feet
- Dimensions: 80 x 120
Details
- Parcel number: 74077060015000
- Special conditions: Short Sale No,Standard
Construction
Type & style
- Home type: SingleFamily
- Architectural style: Ranch
- Property subtype: Single Family Residence
Materials
- Brick, Vinyl Siding
- Foundation: Basement, Block
- Roof: Asphalt
Condition
- New construction: No
- Year built: 1973
Utilities & green energy
- Sewer: Public Sewer
- Water: Public
- Utilities for property: Cable Available
Community & HOA
Community
- Security: Exterior Video Surveillance
- Subdivision: SHARRNEL SUB
HOA
- Has HOA: No
Location
- Region: Saint Clair
Financial & listing details
- Price per square foot: $125/sqft
- Tax assessed value: $84,489
- Annual tax amount: $3,239
- Date on market: 9/25/2026
- Cumulative days on market: 25 days
- Listing agreement: Exclusive Right To Sell
- Listing terms: Cash,Conventional
Estimated market value
$274,700
$261,000 - $288,000
$2,410/mo
Price history
| Date | Event | Price |
|---|---|---|
| 9/25/2026 | Listed for sale | $279,900+101.4%$125/sqft |
Source:  Realcomp II #20261072668 Report a problem | ||
| 8/24/2015 | Sold | $139,000-0.6%$62/sqft |
Source:  MiRealSource #31250633 Report a problem | ||
| 7/1/2015 | Listed for sale | $139,900$62/sqft |
Source: Sine & Monaghan Realtors Real Living Llc Sc #215068236 Report a problem | ||
Public tax history
| Year | Property taxes | Tax assessment |
|---|---|---|
| 2026 | -- | $134,500 +2% |
| 2025 | $3,151 +6.7% | $131,900 +7.6% |
| 2024 | $2,952 +0.8% | $122,600 +1.5% |
| 2023 | $2,928 +5.7% | $120,800 +29.9% |
| 2022 | $2,770 | $93,000 +8.1% |
| 2021 | -- | $86,000 +3% |
| 2020 | -- | $83,500 +3.2% |
| 2019 | $2,614 | $80,900 +9.3% |
| 2018 | -- | $74,000 +16.2% |
| 2017 | -- | $63,700 |
| 2016 | -- | $63,700 +1.4% |
| 2015 | -- | $62,800 +9.8% |
| 2014 | -- | $57,200 -2.2% |
| 2013 | -- | $58,500 -4.3% |
| 2012 | -- | $61,100 -19.9% |
| 2011 | -- | $76,300 |
| 2010 | -- | $76,300 -8.9% |
| 2009 | -- | $83,800 -17.6% |
| 2008 | -- | $101,700 0% |
| 2007 | -- | $101,739 |
| 2006 | -- | -- |
| 2003 | -- | -- |
| 2002 | -- | $87,834 +8.6% |
| 2001 | -- | $80,893 +1.8% |
| 2000 | -- | $79,442 |
Find assessor info on the county website
Monthly payment
Est. payment
Payment breakdown
Explore the cost of this home by adjusting the details. Changes won't be saved.Climate risks
Neighborhood: 48079
Similar homes
- $274,9003 bd2 ba1.3k sqft627 Brown St, Saint Clair, MI 48079For Sale

 MLS ID #50225125, Shelly Mueller, RE/MAX Advisors. MiRealSource
- $288,5004 bd2 ba1.9k sqft732 N 9th St, Saint Clair, MI 48079For Sale
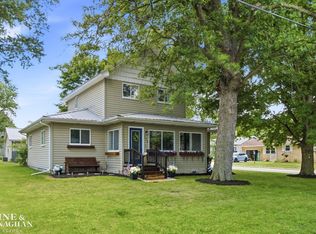 MLS ID #50214059, Shelley M Watters, Sine & Monaghan Realtors LLC St Clair. MiRealSource
- $199,9003 bd2 ba1.2k sqft1504 S Riverside Ave, Saint Clair, MI 48079For Sale
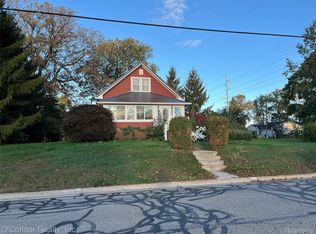
 MLS ID #20261084381, Ed Quain, O'Connor Realty, Inc. Realcomp II
- $335,0003 bd2 ba1.2k sqft2310 Fred W Moore Hwy, Saint Clair, MI 48079For Sale
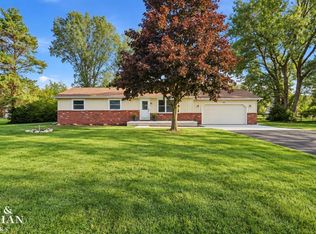 MLS ID #50223029, Dee J Patsalis, Sine & Monaghan Realtors LLC St Clair. MiRealSource
- $276,9003 bd3 ba1.6k sqft350 Manor Park Dr, East China, MI 48054For SaleMLS ID #50224581, Sara Hillier, Sine & Monaghan Realtors LLC St Clair. MiRealSource
- $299,0003 bd2 ba2.4k sqft4090 Violet Ave, Saint Clair, MI 48079For SaleMLS ID #20261065074, James M Cassidy, Carrick Macross Real Estate Services. Realcomp II
- $375,0005 bd3 ba2.9k sqft515 Adams St, Saint Clair, MI 48079For SaleMLS ID #50223479, Susan Singer, Sine & Monaghan Realtors LLC St Clair. MiRealSource
- $225,0003 bd2 ba1.5k sqft606 N 6th St, Saint Clair, MI 48079For SaleMLS ID #50216805, Jennifer Hayes, Sine & Monaghan Realtors LLC St Clair. MiRealSource
- $399,9003 bd3 ba3.2k sqft212 Victoria Ct, Saint Clair, MI 48079For SaleMLS ID #50220863, Marni Cooke, Realty Executives Home Towne Chesterfield. MiRealSource
- $335,0004 bd3 ba1.8k sqft3131 King Rd, East China, MI 48054For SaleMLS ID #50220064, Dee J Patsalis, Sine & Monaghan Realtors LLC St Clair. MiRealSource
- $274,9004 bd2 ba2.5k sqft1208 Connecticut Ave, Marysville, MI 48040For SaleMLS ID #50224495, Daniel Lovell, Ironstone Realty. MiRealSource
- $269,9005 bd3 ba2.7k sqft730 5th St, Marysville, MI 48040For SaleMLS ID #20261083815, Amy Forti, Realty Volution.com. Realcomp II
- $344,9003 bd2 ba1.6k sqft3400 King Rd, China, MI 48054For SaleMLS ID #50223982, Pita Bushay, My Home Realty LLC. MiRealSource
- $299,9003 bd3 ba1.8k sqft1501 River Rd APT 301, Saint Clair, MI 48079For SaleMLS ID #20261051052, Shawn Primeau, Irongate Realty Group. Realcomp II
- $269,9003 bd3 ba2k sqft1216 Wisconsin Ave, Marysville, MI 48040For SaleMLS ID #20261076163, Mary E Clark, Real Estate Masters. Realcomp II
- $259,9003 bd2 ba1.3k sqft820 Montana St, Marysville, MI 48040For SaleMLS ID #20261081700, Dave Barbe, O'Connor Realty, Inc. Realcomp II
- $329,9003 bd2 ba1.9k sqft1715 River Rd APT 11, Marysville, MI 48079For SaleMLS ID #50222635, Linda Bailey, Sine & Monaghan Realtors LLC St Clair. MiRealSource
- $329,0002 bd3 ba1.8k sqft1715 River Rd APT 21, Saint Clair, MI 48079For SaleMLS ID #20261060969, Rey G Collingwood, Real Estate One GPF. Realcomp II
