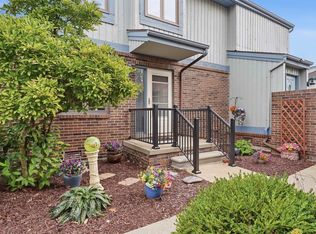
**Open House: Sunday 1:00pm-4:00pm** This home beautifully blends upscale elegance, panoramic scenery, and absolute comfort with captivating views! Nestled in a serene enclave across from the St. Clair Country Club, a beautifully landscaped path welcomes you home. Step into a bright foyer with polished marble tile floors looking out toward crystal-clear sliding glass doors and the vast waters of the Saint Clair River. Thanks to the home's premier, elevated positioning, you enjoy breathtaking, panoramic views of the glistening international shipping channel. The main level features a stylish, open dining and living room with fireplace perfect for elegant entertaining, or casual comfort, alongside a spacious kitchen with white cabinetry and timeless wood floors and circular flow. Upstairs, a sun-bathed landing offers custom library built-ins, a primary suite overlooking the water, opening to an enormous balcony. Roof replaced in the last 3 years, HVAC in 2018. Enjoy morning coffee, or golden-red sunsets with silhouetted sailboats and start making your memories of a lifetime!
For sale
$329,000
1715 River Rd APT 21, Saint Clair, MI 48079
2beds
1,847sqft
Townhouse
Built in 1978
-- sqft lot
$318,400 Zestimate®
$178/sqft
$461/mo HOA
What's special
- 21 days
- 394
- 18
Zillow last checked:
Listing updated:
Listed by:
Rey G Collingwood 313-670-3602,
Real Estate One GPF 313-884-0600
Source: Realcomp II,MLS#: 20261060969
Facts & features
Interior
Bedrooms & bathrooms
- Bedrooms: 2
- Bathrooms: 3
- Full bathrooms: 2
- 1/2 bathrooms: 1
Bedroom
- Level: Second
- Area: 264
- Dimensions: 22 X 12
Bedroom
- Level: Second
- Area: 169
- Dimensions: 13 X 13
Other
- Level: Second
- Area: 60
- Dimensions: 12 X 5
Other
- Level: Second
- Area: 56
- Dimensions: 7 X 8
Other
- Level: Entry
- Area: 25
- Dimensions: 5 X 5
Dining room
- Level: Entry
- Area: 198
- Dimensions: 22 X 9
Kitchen
- Level: Entry
- Area: 171
- Dimensions: 9 X 19
Laundry
- Level: Entry
- Area: 36
- Dimensions: 6 X 6
Library
- Level: Second
- Area: 80
- Dimensions: 8 X 10
Living room
- Level: Entry
- Area: 286
- Dimensions: 22 X 13
Heating
- Forced Air, Natural Gas
Cooling
- Central Air
Appliances
- Included: Dishwasher, Disposal, Dryer, Electric Cooktop, Free Standing Electric Oven, Free Standing Electric Range, Free Standing Refrigerator, Microwave, Washer
- Laundry: In Unit
Features
- Has basement: No
- Has fireplace: Yes
- Fireplace features: Living Room
Interior area
- Total interior livable area: 1,847 sqft
- Finished area above ground: 1,847
Property
Parking
- Total spaces: 1
- Parking features: One Car Garage, Attached, Driveway, Garage Faces Front, Garage Door Opener
- Attached garage spaces: 1
Accessibility
- Accessibility features: Smart Technology
Features
- Levels: Two
- Stories: 2
- Entry location: GroundLevel
- Patio & porch: Covered, Porch
- Exterior features: Grounds Maintenance, Private Entrance
- On waterfront: Yes
- Waterfront features: Beach Front, River Access
- Body of water: St. Clair River
Lot
- Features: Near Golf Course, Hilly Ravine, Water View
Details
- Parcel number: 74309700021000
- Special conditions: Short Sale No,Standard
Construction
Type & style
- Home type: Townhouse
- Architectural style: Townhouse,Traditional
- Property subtype: Townhouse
Materials
- Brick, Wood Siding
- Foundation: Crawl Space
- Roof: Asphalt
Condition
- New construction: No
- Year built: 1978
Utilities & green energy
- Sewer: Sewer At Street
- Water: Waterat Street
Community & HOA
Community
- Security: Smoke Detectors
- Subdivision: RIVER COLONY CONDO
HOA
- Has HOA: Yes
- Services included: Maintenance Grounds, Maintenance Structure, Other, Snow Removal, Trash
- HOA fee: $461 monthly
- HOA phone: 810-388-9300
Location
- Region: Saint Clair
Financial & listing details
- Price per square foot: $178/sqft
- Tax assessed value: $83,280
- Annual tax amount: $1,911
- Date on market: 9/28/2026
- Cumulative days on market: 21 days
- Listing agreement: Exclusive Right To Sell
- Listing terms: Cash,Conventional,Warranty Deed
Estimated market value
$318,400
$302,000 - $334,000
$2,484/mo
Price history
| Date | Event | Price |
|---|---|---|
| 9/28/2026 | Listed for sale | $329,000+98.3%$178/sqft |
Source:  Realcomp II #20261060969 Report a problem | ||
| 2/10/2004 | Sold | $165,900$90/sqft |
Source: Agent Provided Report a problem | ||
Public tax history
| Year | Property taxes | Tax assessment |
|---|---|---|
| 2026 | -- | $115,700 -16.2% |
| 2025 | $1,854 +8.2% | $138,000 +23.4% |
| 2024 | $1,714 -1.9% | $111,800 +7.5% |
| 2023 | $1,747 +17.8% | $104,000 +12.7% |
| 2022 | $1,483 | $92,300 +0.4% |
| 2021 | -- | $91,900 +1.8% |
| 2020 | -- | $90,300 +8.1% |
| 2019 | $1,535 | $83,500 +13.6% |
| 2018 | -- | $73,500 |
| 2017 | -- | $73,500 |
| 2016 | -- | $73,500 -2.9% |
| 2015 | -- | $75,700 +7.4% |
| 2014 | -- | $70,500 +15.2% |
| 2013 | -- | $61,200 +2.2% |
| 2012 | -- | $59,900 -16.5% |
| 2011 | -- | $71,700 |
| 2010 | -- | $71,700 -19.7% |
| 2009 | -- | $89,300 -0.2% |
| 2008 | -- | $89,500 +2.8% |
| 2007 | -- | $87,059 |
| 2006 | -- | -- |
| 2001 | -- | $82,956 +28.6% |
| 2000 | -- | $64,513 |
Find assessor info on the county website
Monthly payment
Est. payment
Payment breakdown
Explore the cost of this home by adjusting the details. Changes won't be saved.Climate risks
Neighborhood: 48079

Similar homes
- $329,9003 bd2 ba1.9k sqft1715 River Rd APT 11, Marysville, MI 48079For Sale
 MLS ID #50222635, Linda Bailey, Sine & Monaghan Realtors LLC St Clair. MiRealSource
- $274,9003 bd2 ba1.3k sqft627 Brown St, Saint Clair, MI 48079For Sale
 MLS ID #50225125, Shelly Mueller, RE/MAX Advisors. MiRealSource
- $400,0002 bd3 ba2k sqft1935 River Rd Unit 21, Saint Clair, MI 48079For Sale
 MLS ID #50218685, Robert Stocki, Sine & Monaghan Realtors LLC St Clair. MiRealSource
- $299,0003 bd2 ba2.4k sqft4090 Violet Ave, Saint Clair, MI 48079For Sale

 MLS ID #20261065074, James M Cassidy, Carrick Macross Real Estate Services. Realcomp II
- $335,0003 bd2 ba1.2k sqft2310 Fred W Moore Hwy, Saint Clair, MI 48079For SaleMLS ID #50223029, Dee J Patsalis, Sine & Monaghan Realtors LLC St Clair. MiRealSource
- $299,9003 bd3 ba1.8k sqft1501 River Rd APT 301, Saint Clair, MI 48079For SaleMLS ID #20261051052, Shawn Primeau, Irongate Realty Group. Realcomp II
- $398,0003 bd3 ba2.1k sqft1715 N River Rd #58, Saint Clair, MI 48079For SaleMLS ID #50221279, Desmond Shaune, St. Clair Realty. MiRealSource
- $279,9003 bd3 ba2.2k sqft980 S 11th St, Saint Clair, MI 48079For SaleMLS ID #20261072668, Zach Haun, Real Estate One-Chesterfield. Realcomp II
- $400,0002 bd3 ba2k sqft1935 River Rd Unit 16, Saint Clair, MI 48079For SaleMLS ID #50218596, Shawne Schulz, Sine & Monaghan Realtors LLC Algonac. MiRealSource
- $239,9002 bd2 ba1.1k sqft1501 N River Rd #205, Saint Clair, MI 48079For SaleMLS ID #50223411, Judith L Shaune, St. Clair Realty. MiRealSource
- $335,0004 bd3 ba1.8k sqft3131 King Rd, East China, MI 48054For SaleMLS ID #50220064, Dee J Patsalis, Sine & Monaghan Realtors LLC St Clair. MiRealSource
- $199,9003 bd2 ba1.2k sqft1504 S Riverside Ave, Saint Clair, MI 48079For SaleMLS ID #20261084381, Ed Quain, O'Connor Realty, Inc. Realcomp II
- $344,9003 bd2 ba1.6k sqft3400 King Rd, China, MI 48054For SaleMLS ID #50223982, Pita Bushay, My Home Realty LLC. MiRealSource
- $288,5004 bd2 ba1.9k sqft732 N 9th St, Saint Clair, MI 48079For SaleMLS ID #50214059, Shelley M Watters, Sine & Monaghan Realtors LLC St Clair. MiRealSource
- $369,9003 bd2 ba1.6k sqft455 6th St, Marysville, MI 48040For SaleMLS ID #50225127, Kimberly Tousignant, Community Choice Realty Inc.. MiRealSource
- $459,9003 bd3 ba2.1k sqft1001 S River Pointe Ln, Saint Clair, MI 48079For SaleMLS ID #50214763, Robert Stocki, Sine & Monaghan Realtors LLC St Clair. MiRealSource
- $360,0003 bd3 ba2.6k sqft3655 Ravenswood Rd, Marysville, MI 48040For SaleMLS ID #50217711, Dona Leigh Grimes, Sine & Monaghan Realtors LLC St Clair. MiRealSource
- $345,0004 bd3 ba1.8k sqft685 Cardinal Dr, Marysville, MI 48040For SaleMLS ID #20261072230, Mary Morasso, Keller Williams Paint Creek. Realcomp II
