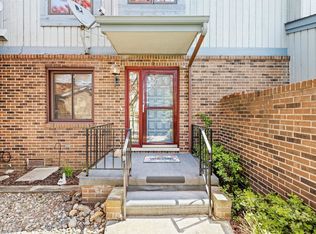
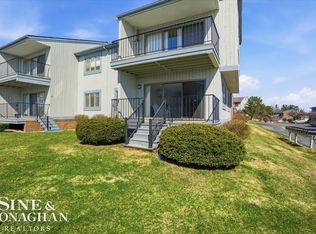
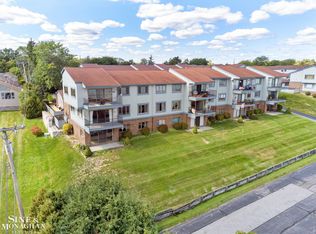
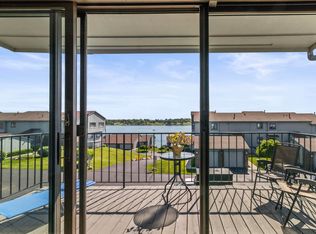
2 Big winners for this condo; it’s a 3 bedroom ranch, & it has a fantastic view of the St. Clair River!! It also features a brand new kitchen, and 2 completely updated full baths. This River Colony unit has 1934 sq.ft. with completely new floor coverings, a balcony, a courtyard entrance, mostly new appliances, all new painted trim & white doors with brushed nickel hardware, granite counters, new comfort height toilets & more. Amenities also include C/A, Gas Fireplace, updated mechanicals & all windows have been replaced except 1. Most of the rooms have a view & there is great east west cross ventilation in the master bedroom. This complex is across the street from St. Clair Golf Club which is a big bonus for golfers & they have a very well run Association. This condo offers a coastal vibe & has been very well maintained & updated. If you are ready to downsize, or always wanted to view the freighters, now is your chance with this 3 bedroom beauty. The master suite is really spacious with double door entry & large walk in closet.
For sale
$329,900
1715 River Rd APT 11, Marysville, MI 48079
3beds
1,934sqft
Condominium
Built in 1981
-- sqft lot
$320,800 Zestimate®
$171/sqft
$445/mo HOA
What's special
Gas fireplaceCompletely new floor coveringsCourtyard entranceGranite countersLarge walk in closetNew comfort height toiletsBrand new kitchen
- 43 days
- 355
- 9
Zillow last checked:
Listing updated:
Listed by:
Linda Bailey 810-241-3184,
Sine & Monaghan Realtors LLC St Clair 810-329-9001
Source: MiRealSource,MLS#: 50222635 Originating MLS: MiRealSource
Facts & features
Interior
Bedrooms & bathrooms
- Bedrooms: 3
- Bathrooms: 2
- Full bathrooms: 2
Rooms
- Room types: Bedroom, Laundry, Master Bedroom, Living Room, Utility/Laundry Room, Bathroom, Breakfast Nook/Room, Dining Room
Primary bedroom
- Level: First
Bedroom 1
- Features: Carpet
- Level: Entry
- Area: 280
- Dimensions: 20 x 14
Bedroom 2
- Features: Carpet
- Level: Entry
- Area: 187
- Dimensions: 17 x 11
Bedroom 3
- Features: Carpet
- Level: Entry
- Area: 140
- Dimensions: 14 x 10
Bathroom 1
- Features: Wood
- Level: Entry
- Area: 48
- Dimensions: 8 x 6
Bathroom 2
- Features: Carpet
- Level: Entry
- Area: 84
- Dimensions: 12 x 7
Dining room
- Features: Wood
- Level: Entry
- Area: 135
- Dimensions: 15 x 9
Kitchen
- Features: Wood
- Level: Entry
- Area: 150
- Dimensions: 15 x 10
Living room
- Features: Wood
- Level: Entry
- Area: 240
- Dimensions: 16 x 15
Heating
- Forced Air, Natural Gas
Cooling
- Ceiling Fan(s), Central Air
Appliances
- Included: Dishwasher, Microwave, Range/Oven, Refrigerator, Gas Water Heater
- Laundry: First Floor Laundry, Laundry Room, Entry
Features
- Walk-In Closet(s), Pantry
- Flooring: Hardwood, Carpet, Wood
- Windows: Window Treatments
- Basement: Block,Crawl Space
- Number of fireplaces: 1
- Fireplace features: Living Room
Interior area
- Total structure area: 1,934
- Total interior livable area: 1,934 sqft
- Finished area above ground: 1,934
- Finished area below ground: 0
Property
Parking
- Total spaces: 1.5
- Parking features: Detached, Electric in Garage, Garage Door Opener
- Garage spaces: 1.5
Features
- Exterior features: Balcony, Lawn Sprinkler
- Has view: Yes
- View description: Water
- Has water view: Yes
- Water view: Water
- Waterfront features: All Sports Lake, River Front, Seawall, Association Access, Waterfront
- Body of water: St. Clair River
Details
- Parcel number: 309700011000
- Zoning description: Multi-Family
- Special conditions: Private
Construction
Type & style
- Home type: Condo
- Architectural style: Ranch
- Property subtype: Condominium
- Attached to another structure: Yes
Materials
- Brick, Wood Siding
Condition
- New construction: No
- Year built: 1981
Utilities & green energy
- Sewer: Public Sanitary
- Water: Public
- Utilities for property: Cable/Internet Avail.
Community & HOA
Community
- Subdivision: River Colony Condo
HOA
- Has HOA: Yes
- Amenities included: Maintenance Grounds, Wi-Fi Available
- Services included: Maintenance Grounds, Snow Removal, Trash, Maintenance Structure
- HOA fee: $445 monthly
- HOA name: River Colony Condo Assn
- HOA phone: 810-388-9300
Location
- Region: Marysville
Financial & listing details
- Price per square foot: $171/sqft
- Tax assessed value: $2,700
- Annual tax amount: $5,196
- Date on market: 9/22/2026
- Cumulative days on market: 44 days
- Listing agreement: Exclusive Right To Sell
- Listing terms: Cash,Conventional
- Road surface type: Paved
Estimated market value
$320,800
$305,000 - $337,000
$2,310/mo
Price history
| Date | Event | Price |
|---|---|---|
| 9/22/2026 | Listed for sale | $329,900+10.2%$171/sqft |
Source:  MiRealSource #50222635 Report a problem | ||
| 4/17/2023 | Listing removed | $299,500$155/sqft |
Source: MiRealSource #50089856 Report a problem | ||
| 4/6/2023 | Pending sale | $299,500$155/sqft |
Source: MiRealSource #50089856 Report a problem | ||
| 9/12/2022 | Listed for sale | $299,500+15.2%$155/sqft |
Source: MiRealSource #50089856 Report a problem | ||
| 3/21/2022 | Sold | $260,000-6.8%$134/sqft |
Source: MiRealSource #50066224 Report a problem | ||
| 3/2/2022 | Pending sale | $279,000$144/sqft |
Source: MiRealSource #50066224 Report a problem | ||
| 2/17/2022 | Listed for sale | $279,000$144/sqft |
Source: MiRealSource #50066224 Report a problem | ||
Public tax history
| Year | Property taxes | Tax assessment |
|---|---|---|
| 2026 | -- | $123,700 -19.8% |
| 2025 | $5,335 +6.8% | $154,300 +15.9% |
| 2024 | $4,996 +56.9% | $133,100 +8.9% |
| 2023 | $3,184 +104.3% | $122,200 +12% |
| 2022 | $1,558 | $109,100 -1.4% |
| 2021 | -- | $110,700 +6.2% |
| 2020 | -- | $104,200 +11.1% |
| 2019 | $1,613 | $93,800 +19.9% |
| 2018 | -- | $78,200 +1% |
| 2017 | -- | $77,400 |
| 2016 | -- | $77,400 -2.9% |
| 2015 | -- | $79,700 +9% |
| 2014 | -- | $73,100 +13.7% |
| 2013 | -- | $64,300 +2.4% |
| 2012 | -- | $62,800 -16.5% |
| 2011 | -- | $75,200 |
| 2010 | -- | $75,200 -14.4% |
| 2009 | -- | $87,900 -1.1% |
| 2008 | -- | $88,900 +1.6% |
| 2007 | -- | $87,469 |
| 2006 | -- | -- |
| 2001 | -- | $80,301 +37.6% |
| 2000 | -- | $58,364 |
Find assessor info on the county website
Monthly payment
Est. payment
Payment breakdown
Explore the cost of this home by adjusting the details. Changes won't be saved.Climate risks
Neighborhood: 48079
Nearby schools
Schools provided by the listing agent
- District: East China School District
Source: MiRealSource. This data may not be complete. We recommend contacting the local school district to confirm school assignments for this home.
Similar homes
- $329,9003 bd2 ba1.8k sqft1960 Clinton Ave, Saint Clair, MI 48079For Sale
 MLS ID #50226564, Pita Bushay, My Home Realty LLC. MiRealSource
- $329,0002 bd3 ba1.8k sqft1715 River Rd APT 21, Saint Clair, MI 48079For Sale

 MLS ID #20261060969, Rey G Collingwood, Real Estate One GPF. Realcomp II
- $398,0003 bd3 ba2.1k sqft1715 N River Rd #58, Saint Clair, MI 48079For Sale
 MLS ID #50221279, Desmond Shaune, St. Clair Realty. MiRealSource
- $299,9003 bd3 ba1.8k sqft1501 River Rd APT 301, Saint Clair, MI 48079For Sale
 MLS ID #20261051052, Shawn Primeau, Irongate Realty Group. Realcomp II
- $299,0003 bd2 ba2.4k sqft4090 Violet Ave, Saint Clair, MI 48079For SaleMLS ID #20261065074, James M Cassidy, Carrick Macross Real Estate Services. Realcomp II
- $329,9003 bd2 ba1.2k sqft2310 Fred W Moore Hwy, Saint Clair, MI 48079For SaleMLS ID #50223029, Dee J Patsalis, Sine & Monaghan Realtors LLC St Clair. MiRealSource
- $349,9003 bd3 ba2.6k sqft3655 Ravenswood Rd, Marysville, MI 48040For SaleMLS ID #50226621, Dona Leigh Grimes, Sine & Monaghan Realtors LLC St Clair. MiRealSource
- $299,9003 bd1 ba1.2k sqft5034 Yankee Rd, Saint Clair, MI 48079For SaleMLS ID #50225834, Gerald Emig, St. Clair Realty. MiRealSource
- $274,9003 bd3 ba2.2k sqft980 S 11th St, Saint Clair, MI 48079For SaleMLS ID #20261072668, Zach Haun, Real Estate One-Chesterfield. Realcomp II
- $239,9002 bd2 ba1.1k sqft1501 N River Rd #205, Saint Clair, MI 48079For SaleMLS ID #50223411, Judith L Shaune, St. Clair Realty. MiRealSource
- $400,0002 bd3 ba2k sqft1935 River Rd Unit 21, Saint Clair, MI 48079For SaleMLS ID #50218685, Robert Stocki, Sine & Monaghan Realtors LLC St Clair. MiRealSource
- $344,9003 bd2 ba1.6k sqft3400 King Rd, China, MI 48054For SaleMLS ID #50223982, Pita Bushay, My Home Realty LLC. MiRealSource
- $288,5004 bd2 ba1.9k sqft732 N 9th St, Saint Clair, MI 48079For SaleMLS ID #50214059, Shelley M Watters, Sine & Monaghan Realtors LLC St Clair. MiRealSource
- $334,9004 bd3 ba1.8k sqft3131 King Rd, East China, MI 48054For SaleMLS ID #50220064, Dee J Patsalis, Sine & Monaghan Realtors LLC St Clair. MiRealSource
- $239,9003 bd2 ba2.3k sqft1354 S Riverside Ave, Saint Clair, MI 48079For SaleMLS ID #20261086970, Emily Sterling, Realty Executives Home Towne. Realcomp II
- $459,4003 bd3 ba2.1k sqft1001 S River Pointe Ln, Saint Clair, MI 48079For SaleMLS ID #50214763, Robert Stocki, Sine & Monaghan Realtors LLC St Clair. MiRealSource
- $339,9003 bd2 ba1.6k sqft455 6th St, Marysville, MI 48040For SaleMLS ID #50225127, Kimberly Tousignant, Community Choice Realty Inc.. MiRealSource
