Skip main navigation
Sold for $399,890
  • $399,890

    1715 River Rd APT 55, Saint Clair, MI 48079

    2beds
    2,138sqft
    Condominium
    Built in 1985
    -- sqft lot
    $348,300 Zestimate®
    $187/sqft
    $2,107 Estimated rent

    Home value

    $348,300

    $324,000 - $376,000

    $2,107/mo

    Zestimate® history
    Loading
    Loading...

    Owner options

    List your home for rent

    $2,107/mo

    Rent Zestimate®

    Find your next renter with Zillow Rental Manager. Plus, with online applications, you can quickly screen prospective tenants – for free.

    Learn more

    $2,107/mo

    Rent Zestimate®

    Refinance and save

    $3,131/mo

    Est. payment

    Refinancing to a lower rate could help reduce your monthly payments and save thousands over the life of the loan.

    See today's rates

    $3,131/mo

    Est. payment

    Explore your selling options

    Work with a Zillow partner agent

    Leverage their expertise and Zillow's premium Showcase listings to get your home seen by more buyers.

    Get started

    List with your own agent

    Get your home in front of millions of buyers by listing it on Zillow.

    Learn how to do it

    Sell it yourself

    Take full control of how buyers see your home on Zillow by listing For Sale by Owner (FSBO).

    List your home

    What's special

    Corian countersDressing areaSoaking tubWalk in closetGenerous closet spaceStand alone showerPrivate potty room
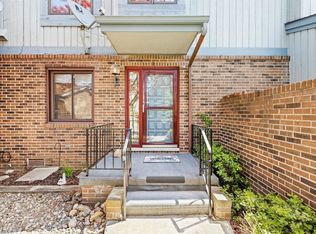
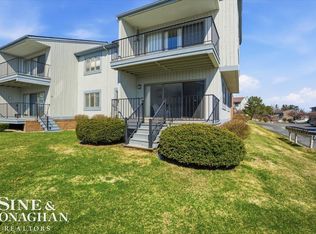
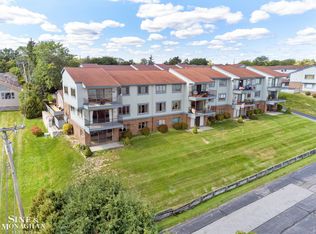
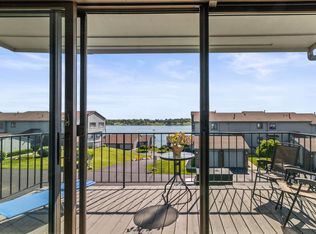
    Absolutely stunning end unit that can be configured to your needs. Barrier free living to fit all lifestyles. Fresh paint and new flooring thr-out. Primary bed/sitting room with 2 8ft doorwalls leading to expansive 26x7 balcony overlooking a spectacular front view of the St.Clair river. The ultra luxurious limestone en suite bath features a soaking tub, stand alone shower, dressing area along with generous closet space. All cabinetry in the entire condo is Poggenpohl which is an extremely high end German maker. Upper level features 2nd full bath with custom cabinetry, private potty room, walk in closet. Lower level boasts high end LVP flooring thru-out. Great room w/FP. 2 8 ft doorwalls lead to 26x7 deck. Gourmet kitchen with Sub Zero refrigerator, wine cooler, Gaggenau range top and oven. Custom cabinetry, Corian counters and under cabinet lighting finish this beautiful space off. Top of the line Whirlpool washer and dryer stay. The association covers many items that many do not. All exterior windows and doorwalls are covered along with decks and balconies. No large expense to surprise you. This building has a new roof, railings and boardwalk. Spacious finished 2.5 gar garage for great storage. The very reasonable St.Clair Twp. taxes keep monthly outlay reasonable. This fabulous unit is priced for immediate sale so call your Realtor now!!!

    Zillow last checked:

    Listing updated:

    Listed by:

    Russell Glide 586-260-1244,

    RE/MAX First

    Bought with:

    Jeanne K Frank, 6506036996

    KW Platinum

    Source: MiRealSource,MLS#: 50213415MLS LogoOriginating MLS: MiRealSource

    Facts & features

    Interior

    Bedrooms & bathrooms
    • Bedrooms: 2
    • Bathrooms: 3
    • Full bathrooms: 3
    Rooms
    • Room types: Family Room, Bedroom, Master Bedroom, Master Bathroom, Bathroom, Dining Room
    Primary bedroom
    • Level: First
    Bedroom 1
    • Features: Carpet
    • Level: Entry
    • Area: 338
    • Dimensions: 26 x 13
    Bedroom 2
    • Features: Laminate
    • Level: Lower
    • Area: 121
    • Dimensions: 11 x 11
    Bathroom 1
    • Features: Other
    • Level: Entry
    • Area: 198
    • Dimensions: 18 x 11
    Bathroom 2
    • Features: Carpet
    • Level: Entry
    • Area: 96
    • Dimensions: 12 x 8
    Bathroom 3
    • Features: Ceramic
    • Level: Lower
    • Area: 49
    • Dimensions: 7 x 7
    Great room
    • Level: Lower
    • Area: 468
    • Dimensions: 26 x 18
    Kitchen
    • Features: Ceramic
    • Level: Lower
    • Area: 126
    • Dimensions: 14 x 9
    Office
    • Level: Lower
    • Area: 64
    • Dimensions: 8 x 8
    Heating
    • Forced Air, Natural Gas
    Cooling
    • Central Air
    Appliances
    • Included: Bar Fridge, Dishwasher, Dryer, Range/Oven, Refrigerator, Washer, Gas Water Heater
    Features
    • Flooring: Carpet, Laminate, Ceramic Tile, Other
    • Has basement: No
    • Number of fireplaces: 2
    • Fireplace features: Family Room, Gas
    • Common walls with other units/homes: End Unit
    Interior area
    • Total structure area: 2,138
    • Total interior livable area: 2,138 sqft
    • Finished area above ground: 2,138
    • Finished area below ground: 0

    Property

    Parking
    • Total spaces: 2.5
    • Parking features: Garage, Detached, Electric in Garage
    • Garage spaces: 2.5
    Features
    • Patio & porch: Deck
    • Exterior features: Balcony
    • On waterfront: Yes
    • Waterfront features: All Sports Lake, River Front, Seawall, Waterfront
    • Body of water: St.Clair River
    Details
    • Parcel number: 309700055000
    • Special conditions: Private

    Construction

    Type & style
    • Home type: Condo
    • Architectural style: Raised Ranch
    • Property subtype: Condominium
    Materials
    • Brick, Wood Siding
    • Foundation: Slab
    Condition
    • New construction: No
    • Year built: 1985

    Utilities & green energy

    • Sewer: Public Sanitary
    • Water: Shared Well

    Community & HOA

    Community
    • Subdivision: River Colony Condo
    HOA
    • Has HOA: Yes
    • Services included: Maintenance Grounds, Snow Removal, Maintenance Structure
    • HOA fee: $614 monthly
    • HOA name: SBS Management
    • HOA phone: 810-388-9300
    Location
    • Region: Saint Clair

    Financial & listing details

    • Price per square foot: $187/sqft
    • Tax assessed value: $382,800
    • Annual tax amount: $3,480
    • Date on market: 7/1/2026
    • Cumulative days on market: 16 days
    • Listing agreement: Exclusive Right To Sell
    • Listing terms: Cash,Conventional
    • Road surface type: Paved

    Price history

    DateEventPrice
    8/7/2026Sold$399,890$187/sqft
    Source: MiRealSource #50213415 Report a problem
    7/16/2026Pending sale$399,890$187/sqft
    Source: MiRealSource #50213415 Report a problem
    7/1/2026Listed for sale$399,890+11.1%$187/sqft
    Source: MiRealSource #50213415 Report a problem
    5/16/2022Listing removed$360,000$168/sqft
    Source: MiRealSource #50070628 Report a problem
    4/13/2022Listed for sale$360,000$168/sqft
    Source: MiRealSource #50070628 Report a problem
    4/13/2022Listing removed$360,000$168/sqft
    Source: MiRealSource #50058710 Report a problem
    10/8/2021Listed for sale$360,000$168/sqft
    Source: Real Living Real Estate #2210083245 Report a problem

    Public tax history

    YearProperty taxesTax assessment
    2025$3,376 -21.9%$191,400 +33.7%
    2024$4,325 +1%$143,200 +7.8%
    2023$4,280 +15.7%$132,800 +10.9%
    2022$3,700 $119,700 -0.8%
    2021-- $120,700 +4.7%
    2020-- $115,300 +9%
    2019$3,827 $105,800 +15.8%
    2018-- $91,400 -1.1%
    2017-- $92,400
    2016-- $92,400 -0.5%
    2015-- $92,900 +5.8%
    2014-- $87,800 -1.6%
    2013-- $89,200 +2.4%
    2012-- $87,100 -19.3%
    2011-- $107,900
    2010-- $107,900 -20.4%
    2009-- $135,600 -0.9%
    2008-- $136,800 +2.5%
    2007-- $133,506
    2006-- --
    2001-- $113,812 -47.6%
    2000-- $217,387
    Find assessor info on the county website

    Neighborhood: 48079

    Nearby schools

    GreatSchools rating
    Schools provided by the listing agent
    • District: East China School District

    Source: MiRealSource. This data may not be complete. We recommend contacting the local school district to confirm school assignments for this home.

    Get a cash offer in 3 minutes
    Find out how much your home could sell for in as little as 3 minutes with a no-obligation cash offer.
    Estimated market value
    $348,300
    Get a cash offer in 3 minutes
    Find out how much your home could sell for in as little as 3 minutes with a no-obligation cash offer.
    Estimated market value
    $348,300