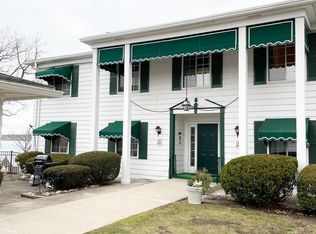
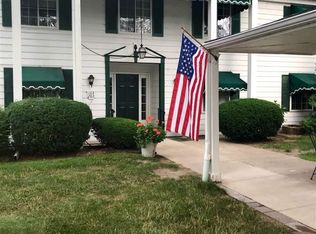
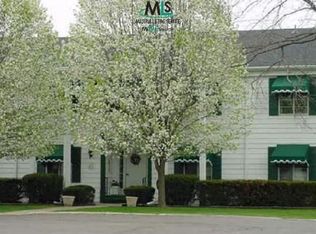
Enjoy waterfront living at its finest in this inviting 2-bedroom, 2-bath condominium overlooking the beautiful St. Clair River. From the moment you step inside, you’ll appreciate the open, comfortable layout and the incredible views that create a peaceful backdrop. The spacious living area is perfect for relaxing or entertaining, with large windows that showcase the river and bring in an abundance of natural light with space on the veranda for outside River views. The kitchen provides plenty of space for preparing meals, while the two comfortable bedrooms offer privacy and versatility for family, guests, or a home office. Wake up to beautiful water views and unwind at the end of the day while watching boats cruise along the St. Clair River. Whether you’re looking for a full-time residence, weekend retreat, or low-maintenance waterfront lifestyle, this condo offers a wonderful opportunity to enjoy the beauty and tranquility of riverfront living. Come experience the views, comfort, and lifestyle this exceptional condominium has to offer!
For sale
Price cut: $10K (10/14)
$239,900
1501 N River Rd #205, Saint Clair, MI 48079
2beds
1,177sqft
Condominium
Built in 1974
-- sqft lot
$234,600 Zestimate®
$204/sqft
$350/mo HOA
What's special
Abundance of natural lightIncredible viewsOpen comfortable layout
- 18 days
- 862
- 34
Zillow last checked:
Listing updated:
Listed by:
Judith L Shaune 810-841-9185,
St. Clair Realty 810-329-7100
Source: MiRealSource,MLS#: 50223411 Originating MLS: MiRealSource
Originating MLS: MiRealSourceFacts & features
Interior
Bedrooms & bathrooms
- Bedrooms: 2
- Bathrooms: 2
- Full bathrooms: 2
Bedroom 1
- Level: Entry
- Area: 143
- Dimensions: 11 x 13
Bedroom 2
- Level: Entry
- Area: 132
- Dimensions: 11 x 12
Bathroom 1
- Level: Entry
Bathroom 2
- Level: Entry
Dining room
- Level: Entry
- Area: 130
- Dimensions: 13 x 10
Kitchen
- Level: Entry
- Area: 77
- Dimensions: 7 x 11
Living room
- Level: Entry
- Area: 275
- Dimensions: 25 x 11
Heating
- Forced Air, Natural Gas
Cooling
- Ceiling Fan(s), Central Air
Appliances
- Included: Microwave, Range/Oven, Refrigerator
- Laundry: Common Area
Features
- Has basement: Yes
- Has fireplace: No
Interior area
- Total structure area: 1,207
- Total interior livable area: 1,177 sqft
- Finished area above ground: 1,177
- Finished area below ground: 0
Property
Parking
- Total spaces: 1
- Parking features: Detached
- Garage spaces: 1
Features
- On waterfront: Yes
- Waterfront features: River Front, Waterfront
Details
- Parcel number: 74309800008000
- Special conditions: Private
Construction
Type & style
- Home type: Condo
- Architectural style: Colonial
- Property subtype: Condominium
Materials
- Aluminum Siding
- Foundation: Basement
Condition
- Year built: 1974
Utilities & green energy
- Sewer: Public Sanitary
- Water: Public
Community & HOA
Community
- Subdivision: Lamplighter Condos
HOA
- Has HOA: Yes
- Amenities included: Maintenance Grounds, Storage
- HOA fee: $350 monthly
- HOA phone: 810-289-9209
Location
- Region: Saint Clair
Financial & listing details
- Price per square foot: $204/sqft
- Tax assessed value: $1,000
- Annual tax amount: $2,604
- Date on market: 9/30/2026
- Cumulative days on market: 19 days
- Listing agreement: Exclusive Right To Sell
- Listing terms: Cash,Conventional
Estimated market value
$234,600
$223,000 - $246,000
$1,600/mo
Price history
| Date | Event | Price |
|---|---|---|
| 10/14/2026 | Price change | $239,900-4%$204/sqft |
Source:  MiRealSource #50223411 Report a problem MiRealSource #50223411 Report a problem | ||
| 9/30/2026 | Listed for sale | $249,900+43.2%$212/sqft |
Source: MiRealSource #50223411 Report a problem | ||
| 11/11/2022 | Sold | $174,500-2%$148/sqft |
Source: MiRealSource #50090702 Report a problem | ||
| 9/26/2022 | Pending sale | $178,000$151/sqft |
Source: MiRealSource #50090702 Report a problem | ||
| 9/21/2022 | Price change | $178,000+8.6%$151/sqft |
Source: MiRealSource #50090702 Report a problem | ||
| 8/26/2022 | Price change | $163,900-0.6%$139/sqft |
Source: Owner Report a problem | ||
| 8/14/2022 | Price change | $164,900-2.9%$140/sqft |
Source: Owner Report a problem | ||
| 8/9/2022 | Price change | $169,900-2.9%$144/sqft |
Source: Owner Report a problem | ||
| 7/29/2022 | Price change | $174,900-0.1%$149/sqft |
Source: Owner Report a problem | ||
| 6/29/2022 | Price change | $175,000-2.5%$149/sqft |
Source: Owner Report a problem | ||
| 6/29/2022 | Listing removed | -- |
Source: Zillow Rental Manager Report a problem | ||
| 6/22/2022 | Listed for rent | $1,900$2/sqft |
Source: Zillow Rental Manager Report a problem | ||
| 6/10/2022 | Price change | $179,500-2.7%$153/sqft |
Source: Owner Report a problem | ||
| 5/25/2022 | Price change | $184,500-5.1%$157/sqft |
Source: Owner Report a problem | ||
| 5/10/2022 | Listed for sale | $194,500+425.7%$165/sqft |
Source: Owner Report a problem | ||
| 2/3/2022 | Sold | $37,000-67.3%$31/sqft |
Source: Public Record Report a problem | ||
| 2/24/2017 | Sold | $113,000+2.7%$96/sqft |
Source: MiRealSource #31311210 Report a problem | ||
| 1/31/2017 | Pending sale | $110,000$93/sqft |
Source: RE/MAX Advisors #31311210 Report a problem | ||
| 1/23/2017 | Listed for sale | $110,000+11.7%$93/sqft |
Source: RE/MAX Advisors #31311210 Report a problem | ||
| 6/27/2006 | Sold | $98,500$84/sqft |
Source: Public Record Report a problem | ||
Public tax history
| Year | Property taxes | Tax assessment |
|---|---|---|
| 2026 | -- | $111,200 -6.9% |
| 2025 | $2,491 +8.2% | $119,400 +7.6% |
| 2024 | $2,302 +4.2% | $111,000 +10.3% |
| 2023 | $2,210 +31% | $100,600 +48.6% |
| 2022 | $1,688 | $67,700 +4.3% |
| 2021 | -- | $64,900 |
| 2020 | -- | $64,900 +19.5% |
| 2019 | $0 | $54,300 +16.8% |
| 2018 | -- | $46,500 +1.1% |
| 2017 | -- | $46,000 |
| 2016 | -- | $46,000 -4.2% |
| 2015 | -- | $48,000 +8.8% |
| 2014 | -- | $44,100 +11.9% |
| 2013 | -- | $39,400 +0.8% |
| 2012 | -- | $39,100 -14.8% |
| 2011 | -- | $45,900 |
| 2010 | -- | $45,900 -21.1% |
| 2009 | -- | $58,200 +5.6% |
| 2008 | -- | $55,100 -20.7% |
| 2007 | -- | $69,491 |
| 2006 | -- | -- |
| 2001 | -- | $45,186 +15% |
| 2000 | -- | $39,291 |
Find assessor info on the county website
Monthly payment
Est. payment
Payment breakdown
Explore the cost of this home by adjusting the details. Changes won't be saved.Climate risks
Neighborhood: 48079
Nearby schools
Schools provided by the listing agent
- District: East China School District
Source: MiRealSource. This data may not be complete. We recommend contacting the local school district to confirm school assignments for this home.

Similar homes
- $274,9003 bd2 ba1.3k sqft627 Brown St, Saint Clair, MI 48079For Sale

 MLS ID #50225125, Shelly Mueller, RE/MAX Advisors. MiRealSource
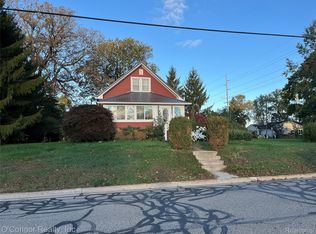
 - $199,9003 bd2 ba1.2k sqft1504 S Riverside Ave, Saint Clair, MI 48079For Sale
 MLS ID #20261084381, Ed Quain, O'Connor Realty, Inc. Realcomp II
 - $--2 bd1 ba1k sqft224 S 10th St, Saint Clair, MI 48079Auction
 Xome
Xome - $225,0003 bd2 ba1.5k sqft606 N 6th St, Saint Clair, MI 48079For Sale
 MLS ID #50216805, Jennifer Hayes, Sine & Monaghan Realtors LLC St Clair. MiRealSource
 - $234,9002 bd2 ba1.2k sqft3170 W Water St, Port Huron, MI 48060For SaleMLS ID #50224836, Robert Kean, Coldwell Banker Professionals. MiRealSource
- $262,0003 bd2 ba1.3k sqft1660 River 48 Rd, Marysville, MI 48040For SaleMLS ID #20261079369, Ed Quain, O'Connor Realty, Inc. Realcomp II
- $235,0002 bd2 ba1.2k sqft3930 River Rd Unit 20, East China, MI 48054For SaleMLS ID #20261077074, Brett S Knybel, KW Platinum. Realcomp II
- $335,0003 bd2 ba1.2k sqft2310 Fred W Moore Hwy, Saint Clair, MI 48079For SaleMLS ID #50223029, Dee J Patsalis, Sine & Monaghan Realtors LLC St Clair. MiRealSource
- $259,9003 bd2 ba1.3k sqft820 Montana St, Marysville, MI 48040For SaleMLS ID #20261081700, Dave Barbe, O'Connor Realty, Inc. Realcomp II
- $244,7773 bd2 ba1.3k sqft4560 Lapeer Rd, Kimball, MI 48074For SaleMLS ID #20261061828, Tracey Smith, KW Platinum Port Huron. Realcomp II
- $219,0002 bd2 ba1.1k sqft1660 River Rd APT 43, Marysville, MI 48040For Sale
 MLS ID #26018141, Monica Guza, Move MI Realty. MichRIC
 - $189,0003 bd2 ba1.5k sqft1771 Vermont Ave, Marysville, MI 48040For SaleMLS ID #50224995, Dee J Patsalis, Sine & Monaghan Realtors LLC St Clair. MiRealSource
- $189,9002 bd2 ba1k sqft1660 River Rd APT 53, Marysville, MI 48040For SaleMLS ID #20261078622, Joe Schulte, O'Connor Realty, Inc. Realcomp II
- $229,9003 bd2 ba1.1k sqft2015 Pauls Ct, Marysville, MI 48040For SaleMLS ID #20261051134, Eric Kearns, Kearns Real Estate Agency. Realcomp II
- $210,0003 bd2 ba1.2k sqft3909 Lapeer Rd, Port Huron, MI 48060For SaleMLS ID #50225059, Susan Singer, Sine & Monaghan Realtors LLC St Clair. MiRealSource
- $275,0002 bd2 ba1k sqft1660 River Rd, Marysville, MI 48040For SaleMLS ID #20261053060, Joseph Ambrozy, Real Estate One GPF. Realcomp II
- $160,0002 bd1 ba992 sqft133 Murphy Dr, Saint Clair, MI 48079For SaleMLS ID #50218671, Donna Hazlewood, KW Platinum Port Huron. MiRealSource
- $248,0003 bd2 ba1.2k sqft655 Georgia Ave, Marysville, MI 48040For SaleMLS ID #20261056772, Ed Quain, O'Connor Realty, Inc. Realcomp II
