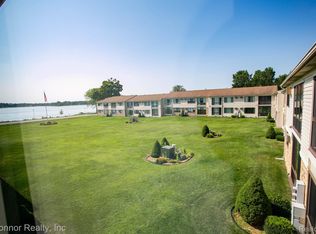
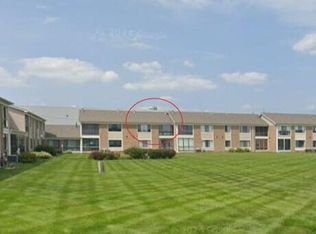
Enjoy beautiful views of the St. Clair River’s stunning blue water from this highly sought-after main-floor ranch condo! Abundant windows showcase the river views and fill the home with natural light. Featuring 3 spacious bedrooms and 2 full baths, this well-maintained condo offers a large living room open to the dining room and a lovely maple kitchen with plenty of cabinet space. Generous bedroom closets, a pantry, two additional hall closets, and main-floor laundry with extra storage provide room for everyday essentials. Updates include windows, furnace, and central air, plus new kitchen appliances within the past year. A 2-car garage adds even more convenience! An organized condo association continues to make improvements, adding to the appeal of this wonderful river-view home.
For sale
$262,000
1660 River 48 Rd, Marysville, MI 48040
3beds
1,379sqft
Condominium
Built in 1986
-- sqft lot
$255,200 Zestimate®
$190/sqft
$350/mo HOA
What's special
- 17 days
- 428
- 14
Zillow last checked:
Listing updated:
Listed by:
Ed Quain 810-364-8700,
O'Connor Realty, Inc 810-364-8700
Source: Realcomp II,MLS#: 20261079369
Facts & features
Interior
Bedrooms & bathrooms
- Bedrooms: 3
- Bathrooms: 2
- Full bathrooms: 2
Primary bedroom
- Level: Entry
- Area: 224
- Dimensions: 16 X 14
Bedroom
- Level: Entry
- Area: 130
- Dimensions: 13 X 10
Bedroom
- Level: Entry
- Area: 120
- Dimensions: 12 X 10
Primary bathroom
- Level: Entry
Other
- Level: Entry
Dining room
- Level: Entry
- Area: 99
- Dimensions: 9 X 11
Other
- Level: Entry
- Area: 70
- Dimensions: 7 X 10
Kitchen
- Level: Entry
- Area: 121
- Dimensions: 11 X 11
Laundry
- Level: Entry
- Area: 81
- Dimensions: 9 X 9
Living room
- Level: Entry
- Area: 260
- Dimensions: 20 X 13
Heating
- Forced Air, Natural Gas
Cooling
- Central Air
Appliances
- Included: Dishwasher, Disposal, Dryer, Free Standing Electric Range, Free Standing Refrigerator, Microwave, Washer
Features
- Has basement: No
- Has fireplace: No
Interior area
- Total interior livable area: 1,379 sqft
- Finished area above ground: 1,379
Property
Parking
- Total spaces: 2
- Parking features: Two Car Garage, Detached
- Garage spaces: 2
Features
- Levels: One
- Stories: 1
- Entry location: GroundLevelwSteps
- Body of water: St Clair River
Details
- Parcel number: 74039660048000
- Special conditions: Short Sale No,Standard
Construction
Type & style
- Home type: Condo
- Architectural style: Ranch
- Property subtype: Condominium
Materials
- Brick, Vinyl Siding
- Foundation: Crawl Space
Condition
- New construction: No
- Year built: 1986
Utilities & green energy
- Sewer: Public Sewer
- Water: Public
Community & HOA
Community
- Subdivision: LOST WHALE CONDO 2ND AMD 34
HOA
- Has HOA: Yes
- HOA fee: $350 monthly
- HOA phone: 586-286-4068
Location
- Region: Marysville
Financial & listing details
- Price per square foot: $190/sqft
- Tax assessed value: $110,710
- Annual tax amount: $4,979
- Date on market: 10/1/2026
- Cumulative days on market: 18 days
- Listing agreement: Exclusive Right To Sell
- Listing terms: Cash,Conventional
Estimated market value
$255,200
$242,000 - $268,000
$1,620/mo
Price history
| Date | Event | Price |
|---|---|---|
| 10/1/2026 | Listed for sale | $262,000$190/sqft |
Source:  Realcomp II #20261079369 Report a problem | ||
Public tax history
Tax history is unavailable.
Monthly payment
Est. payment
Payment breakdown
Explore the cost of this home by adjusting the details. Changes won't be saved.Climate risks
Neighborhood: 48040

Similar homes
- $259,9003 bd2 ba1.3k sqft820 Montana St, Marysville, MI 48040For Sale

 MLS ID #20261081700, Dave Barbe, O'Connor Realty, Inc. Realcomp II
- $275,0002 bd2 ba1k sqft1660 River Rd, Marysville, MI 48040For Sale
 MLS ID #20261053060, Joseph Ambrozy, Real Estate One GPF. Realcomp II
- $--3 bd3 ba1.6k sqft1341 Colorado St, Marysville, MI 48040Auction
 Xome
- $214,9003 bd2 ba1.9k sqft1410 Colorado St, Marysville, MI 48040For Sale
 MLS ID #20261083808, Jeff Hedberg, Real Estate Masters. Realcomp II
- $189,0003 bd2 ba1.5k sqft1771 Vermont Ave, Marysville, MI 48040For Sale
 MLS ID #50224995, Dee J Patsalis, Sine & Monaghan Realtors LLC St Clair. MiRealSource
- $269,9003 bd3 ba2k sqft1216 Wisconsin Ave, Marysville, MI 48040For SaleMLS ID #20261076163, Mary E Clark, Real Estate Masters. Realcomp II
- $219,0002 bd2 ba1.1k sqft1660 River Rd APT 43, Marysville, MI 48040For Sale
 MLS ID #26018141, Monica Guza, Move MI Realty. MichRIC
- $189,9002 bd2 ba1k sqft1660 River Rd APT 53, Marysville, MI 48040For SaleMLS ID #20261078622, Joe Schulte, O'Connor Realty, Inc. Realcomp II
- $369,9003 bd2 ba1.6k sqft455 6th St, Marysville, MI 48040For SaleMLS ID #50225127, Kimberly Tousignant, Community Choice Realty Inc.. MiRealSource
- $248,0003 bd2 ba1.2k sqft655 Georgia Ave, Marysville, MI 48040For SaleMLS ID #20261056772, Ed Quain, O'Connor Realty, Inc. Realcomp II
- $229,9003 bd2 ba1.1k sqft2015 Pauls Ct, Marysville, MI 48040For SaleMLS ID #20261051134, Eric Kearns, Kearns Real Estate Agency. Realcomp II
- $194,0002 bd2 ba1k sqft1660 River Rd APT 19, Marysville, MI 48040For SaleMLS ID #20261032749, Jonathan E Wright, O'Connor Realty, Inc. Realcomp II
- $180,0002 bd3 ba1.5k sqft1449 Whispering Woods, Marysville, MI 48040For SaleMLS ID #20261079216, David Simpson, KW Platinum Port Huron. Realcomp II
- $159,9002 bd2 ba1.4k sqft103 Joan Ct, Marysville, MI 48040For SaleMLS ID #20261081560, Meghan Zuzga, Epique Realty. Realcomp II
- $274,9003 bd2 ba1.3k sqft627 Brown St, Saint Clair, MI 48079For SaleMLS ID #50225125, Shelly Mueller, RE/MAX Advisors. MiRealSource
- $158,0002 bd1 ba1k sqft1975 Michigan Ave, Marysville, MI 48040For SaleMLS ID #20261081583, Ed Quain, O'Connor Realty, Inc. Realcomp II
- $185,0003 bd3 ba1.5k sqft1330 Huron Blvd, Marysville, MI 48040For SaleMLS ID #50205874, Barbara Alcorn, Coldwell Banker Professionals. MiRealSource
- $239,9002 bd2 ba1.1k sqft1501 N River Rd #205, Saint Clair, MI 48079For SaleMLS ID #50223411, Judith L Shaune, St. Clair Realty. MiRealSource
- $345,0004 bd3 ba1.8k sqft685 Cardinal Dr, Marysville, MI 48040For SaleMLS ID #20261072230, Mary Morasso, Keller Williams Paint Creek. Realcomp II
