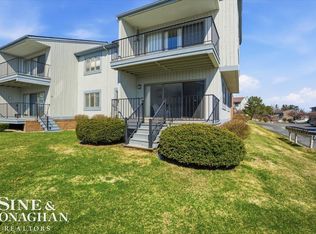
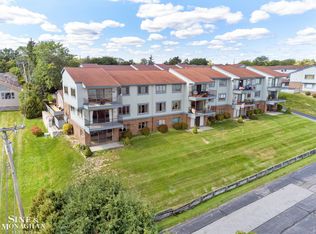
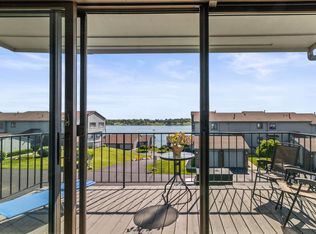
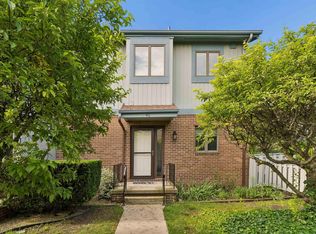
Welcome to your front-row seat on the world-famous St. Clair River! This beautiful, low-maintenance waterfront condo offers the ultimate riverfront lifestyle. You can relax on your private deck and watch massive freighters glide right past your backyard. Built for easy living and entertaining, this spacious home is perfect for anyone looking to enjoy spectacular sunrises and hassle-free coastal living. What Makes This Home Special? Two Levels of River Views: Huge glass sliding doors on both floors flood the home with sunshine and keep the stunning St. Clair River in sight at all times. Main Floor Comfort: The open main living room features a cozy fireplace, a large kitchen with plenty of cabinet space, a breakfast bar, and an oversized deck overlooking the water. Primary Suite Retreat: Your main bedroom is a private getaway, complete with a massive walk-in closet and its own attached bathroom. Finished Walk-Out Lower Level: The downstairs acts as a second home or guest suite! It includes an extra family room with a fireplace, a built-in wet bar, a bedroom, a full bathroom, and direct access to a second covered patio right by the water. Thoughtful Extras: Everyday Convenience: Enjoy the ease of main-floor laundry and a spacious 2-car garage that is heated. Endless Storage: Plenty of deep closets and extra storage space throughout the home. Mechanical Updates: A new furnace was installed in 2024 and the hot water tank was replaced in 2025, removing any worry of failing or old mechanicals Whether you are looking for a peaceful year-round home or a private weekend retreat, this community takes care of the exterior maintenance so you can spend your time doing what matters most: relaxing and enjoying Michigan's most beautiful waterfront scenery.
For sale
$398,000
1715 N River Rd #58, Saint Clair, MI 48079
3beds
2,138sqft
Condominium
Built in 1985
-- sqft lot
$386,500 Zestimate®
$186/sqft
$615/mo HOA
What's special
Waterfront condoCozy fireplaceBreakfast barFinished walk-out lower levelBuilt-in wet barMassive walk-in closetPrimary suite retreat
- 7 days
- 507
- 10
Zillow last checked:
Listing updated:
Listed by:
Desmond Shaune 810-841-9105,
St. Clair Realty 810-329-7100,
Judith L Shaune 810-841-9185,
St. Clair Realty
Source: MiRealSource,MLS#: 50221279 Originating MLS: MiRealSource
Originating MLS: MiRealSourceFacts & features
Interior
Bedrooms & bathrooms
- Bedrooms: 3
- Bathrooms: 3
- Full bathrooms: 3
- Main level bathrooms: 2
- Main level bedrooms: 2
Rooms
- Room types: Bedroom, Laundry, Master Bedroom
Primary bedroom
- Level: First
Bedroom 1
- Level: Lower
- Area: 140
- Dimensions: 14 x 10
Bedroom 2
- Level: Main
- Area: 468
- Dimensions: 26 x 18
Bedroom 3
- Level: Main
- Area: 208
- Dimensions: 13 x 16
Bathroom 1
- Level: Lower
- Area: 35
- Dimensions: 5 x 7
Bathroom 2
- Level: Main
- Area: 40
- Dimensions: 8 x 5
Bathroom 3
- Level: Main
- Area: 40
- Dimensions: 8 x 5
Dining room
- Level: Lower
- Area: 104
- Dimensions: 8 x 13
Kitchen
- Level: Lower
- Area: 104
- Dimensions: 8 x 13
Living room
- Level: Lower
- Area: 272
- Dimensions: 17 x 16
Heating
- Forced Air, Natural Gas
Cooling
- Central Air
Appliances
- Included: Dishwasher, Disposal, Dryer, Microwave, Range/Oven, Refrigerator, Washer
- Laundry: First Floor Laundry, Main Level
Features
- Walk-In Closet(s)
- Basement: Walk-Out Access
- Number of fireplaces: 2
- Fireplace features: Basement, Gas, Master Bedroom, Natural Fireplace
- Common walls with other units/homes: End Unit
Interior area
- Total structure area: 2,138
- Total interior livable area: 2,138 sqft
- Finished area above ground: 2,138
- Finished area below ground: 0
Property
Parking
- Total spaces: 3
- Parking features: 3 or More Spaces, Garage, Detached
- Garage spaces: 2
Features
- Levels: Multi/Split,Two
- Stories: 2
- Patio & porch: Deck
- Has view: Yes
- View description: Water, River
- Has water view: Yes
- Water view: Water,River
- Waterfront features: Lake/River Access, River Front, Seawall, Waterfront
Details
- Parcel number: 309700058000
- Zoning description: Residential
- Special conditions: Private
Construction
Type & style
- Home type: Condo
- Property subtype: Condominium
Materials
- Brick, Cedar
- Foundation: Basement
Condition
- Year built: 1985
Utilities & green energy
- Sewer: Public Sanitary
- Water: Public
Community & HOA
Community
- Subdivision: River Colony Condominiums
HOA
- Has HOA: Yes
- Amenities included: Maintenance Grounds, Private Entry
- Services included: HOA, Maintenance Grounds, Snow Removal, Trash
- HOA fee: $615 monthly
- HOA phone: 810-388-9300
Location
- Region: Saint Clair
Financial & listing details
- Price per square foot: $186/sqft
- Annual tax amount: $3,270
- Date on market: 9/9/2026
- Cumulative days on market: 96 days
- Listing agreement: Exclusive Right To Sell
- Listing terms: Cash,Conventional,FHA,VA Loan
Estimated market value
$386,500
$367,000 - $406,000
$2,484/mo
Price history
| Date | Event | Price |
|---|---|---|
| 9/9/2026 | Listed for sale | $398,000+66.5%$186/sqft |
Source:  MiRealSource #50221279 Report a problem MiRealSource #50221279 Report a problem | ||
| 10/31/2014 | Listing removed | $239,000$112/sqft |
Source: Sine & Monaghan Realtors Real #214020245 Report a problem | ||
| 6/13/2014 | Price change | $239,000-4%$112/sqft |
Source: Sine & Monaghan Realtors Real #214020245 Report a problem | ||
| 5/2/2014 | Price change | $249,000-3.9%$116/sqft |
Source: Sine & Monaghan Realtors Real Living LLC #214020245 Report a problem | ||
| 3/12/2014 | Listed for sale | $259,000+16.1%$121/sqft |
Source: Sine & Monaghan Realtors Real Living Llc #214020245 Report a problem | ||
| 7/13/2012 | Sold | $223,000+0%$104/sqft |
Source: MiRealSource #31019766 Report a problem | ||
| 5/22/2012 | Price change | $222,900-7.1%$104/sqft |
Source: Real Living #31019766 Report a problem | ||
| 8/30/2011 | Price change | $239,950-11.1%$112/sqft |
Source: Sine & Monaghan, Realtors Real Living #31019766 Report a problem | ||
| 12/31/2010 | Price change | $269,900-3.6%$126/sqft |
Source: sine gmac real estate #31019766 Report a problem | ||
| 8/20/2010 | Listed for sale | $279,900$131/sqft |
Source: sine gmac real estate #31019766 Report a problem | ||
Public tax history
Tax history is unavailable.
Monthly payment
Est. payment
Payment breakdown
Explore the cost of this home by adjusting the details. Changes won't be saved.Climate risks
Neighborhood: 48079
Nearby schools
Schools provided by the listing agent
- District: East China School District
Source: MiRealSource. This data may not be complete. We recommend contacting the local school district to confirm school assignments for this home.
Similar homes
- $399,9003 bd3 ba2.2k sqft137 E Meldrum Cir, Saint Clair, MI 48079For Sale
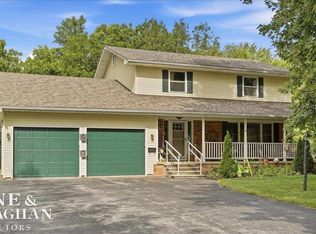
 MLS ID #50220817, Kelly A Sadowski, Sine & Monaghan Realtors LLC St Clair. MiRealSource
 - $400,0002 bd3 ba2k sqft1935 River Rd Unit 16, Saint Clair, MI 48079For Sale
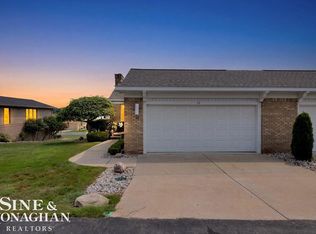 MLS ID #50218596, Shawne Schulz, Sine & Monaghan Realtors LLC Algonac. MiRealSource
 - $399,9003 bd2 ba1.3k sqft5350 Davis Rd, Saint Clair, MI 48079For Sale
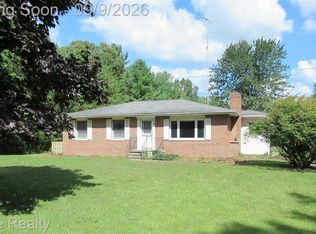
 MLS ID #20261071862, Jim Grosser, Epique Realty. Realcomp II
 - $400,0002 bd3 ba2k sqft1935 River Road Unit 21 Unit 21, Saint Clair, MI 48079For Sale
 MLS ID #50218685, Robert Stocki, Sine & Monaghan Realtors LLC St Clair. MiRealSource
 - $459,9003 bd3 ba2.1k sqft1001 S River Pointe Ln, Saint Clair, MI 48079For SaleMLS ID #50214763, Robert Stocki, Sine & Monaghan Realtors LLC St Clair. MiRealSource
- $299,9003 bd3 ba1.8k sqft1501 River Rd APT 301, Saint Clair, MI 48079For SaleMLS ID #20261051052, Shawn Primeau, Irongate Realty Group. Realcomp II
- $234,9002 bd2 ba1.5k sqft1715 River Rd APT 39, Saint Clair, MI 48079For SaleMLS ID #50220878, Brihanna Hemby, Sine & Monaghan Realtors LLC St Clair. MiRealSource
- $299,0003 bd2 ba2.4k sqft4090 Violet Ave, Saint Clair, MI 48079For SaleMLS ID #20261065074, James M Cassidy, Carrick Macross Real Estate Services. Realcomp II
- $359,9003 bd2 ba1.6k sqft3400 King Rd, China, MI 48054For SaleMLS ID #50221327, Pita Bushay, My Home Realty LLC. MiRealSource
- $335,0003 bd3 ba2.3k sqft4281 Ravenswood Rd, Marysville, MI 48040For SaleMLS ID #50221582, Shelley M Watters, Sine & Monaghan Realtors LLC St Clair. MiRealSource
- $420,0003 bd3 ba1.9k sqft260 S Carney Dr, Saint Clair, MI 48079New ConstructionMLS ID #50213900, Claire Pieprzak, KW Platinum. MiRealSource
- $360,0004 bd3 ba1.8k sqft685 Cardinal Dr, Marysville, MI 48040For SaleMLS ID #20261072230, Mary Morasso, Keller Williams Paint Creek. Realcomp II
- $399,5003 bd3 ba2.3k sqft474 Colorado Ave, Marysville, MI 48040For SaleMLS ID #20261041351, Joe Schulte, O'Connor Realty, Inc. Realcomp II
- $389,9003 bd3 ba2.4k sqft232 Liberty Ave, Marysville, MI 48040For SaleMLS ID #50213087, Roman Torrez, KW Platinum Port Huron. MiRealSource
- $394,5003 bd2 ba1.8k sqft294 Recor Rd, East China, MI 48054For SaleMLS ID #50216776, Jeremiah Glowski, Berkshire Hathaway HomeServices Kee Realty NB. MiRealSource
- $369,9003 bd2 ba1.3k sqft211 N Carney Rd, Saint Clair, MI 48079New ConstructionMLS ID #50201686, Marcus Cronce, Real Estate One Port Huron. MiRealSource
- $355,0003 bd4 ba2.2k sqft886 Montana St, Marysville, MI 48040For SaleMLS ID #50217510, Kortney Surowiec, Sine & Monaghan Realtors LLC St Clair. MiRealSource
