Spacious 4-bedroom home in a great family neighborhood! This inviting home offers a large living room and a bright kitchen with plenty of cabinets that opens to a cozy breakfast nook and a spacious dining room — perfect for gatherings. Upstairs, the huge primary suite features a generous bathroom and an oversized walk-in closet. Two additional large bedrooms and a convenient laundry room complete the upper level. The partially finished basement includes a fourth bedroom with an egress window, a comfortable family room, ample storage space, and plumbing prep for a future bathroom. Enjoy the very private fenced backyard with a cement patio — great for relaxing or entertaining. A 2-car attached garage adds extra convenience. Fantastic home in a wonderful neighborhood — don’t miss this one! Immediate possession BRAND NEW FURNACE JUST INSTALLED May 1 2026
For sale
Price cut: $20K (8/27)
$319,500
955 Covington Ct, Marysville, MI 48040
4beds
2,493sqft
Single Family Residence
Built in 2001
0.3 Acres Lot
$318,800 Zestimate®
$128/sqft
$8/mo HOA
What's special
Very private fenced backyardPartially finished basementInviting homeCement patioAmple storage spaceHuge primary suiteOversized walk-in closet
- 182 days
- 1,080
- 60
Zillow last checked:
Listing updated:
Listed by:
Ed Quain 810-364-8700,
O'Connor Realty, Inc 810-364-8700
Source: Realcomp II,MLS#: 20261015511
Facts & features
Interior
Bedrooms & bathrooms
- Bedrooms: 4
- Bathrooms: 3
- Full bathrooms: 2
- 1/2 bathrooms: 1
Primary bedroom
- Level: Second
- Area: 272
- Dimensions: 17 X 16
Bedroom
- Level: Basement
- Area: 100
- Dimensions: 10 X 10
Bedroom
- Level: Second
- Area: 120
- Dimensions: 12 X 10
Bedroom
- Level: Second
- Area: 110
- Dimensions: 11 X 10
Primary bathroom
- Level: Second
Other
- Level: Second
Other
- Level: Entry
Dining room
- Level: Entry
- Area: 143
- Dimensions: 13 X 11
Family room
- Level: Basement
- Area: 204
- Dimensions: 17 X 12
Kitchen
- Level: Entry
- Area: 130
- Dimensions: 13 X 10
Laundry
- Level: Second
- Area: 49
- Dimensions: 7 X 7
Living room
- Level: Entry
- Area: 294
- Dimensions: 21 X 14
Heating
- Forced Air, Natural Gas
Cooling
- Central Air
Features
- Basement: Full,Partially Finished
- Has fireplace: No
Interior area
- Total interior livable area: 2,493 sqft
- Finished area above ground: 1,693
- Finished area below ground: 800
Property
Parking
- Total spaces: 2
- Parking features: Two Car Garage, Attached
- Attached garage spaces: 2
Features
- Levels: Two
- Stories: 2
- Entry location: GroundLevelwSteps
- Pool features: None
Lot
- Size: 0.3 Acres
Details
- Parcel number: 74039450002000
- Special conditions: Short Sale No,Standard
Construction
Type & style
- Home type: SingleFamily
- Architectural style: Colonial
- Property subtype: Single Family Residence
Materials
- Vinyl Siding
- Foundation: Basement, Poured
Condition
- New construction: No
- Year built: 2001
Utilities & green energy
- Sewer: Public Sewer
- Water: Public
Community & HOA
HOA
- Has HOA: Yes
- HOA fee: $100 annually
- HOA phone: 810-343-6013
Location
- Region: Marysville
Financial & listing details
- Price per square foot: $128/sqft
- Tax assessed value: $143,600
- Annual tax amount: $6,631
- Date on market: 3/11/2026
- Cumulative days on market: 317 days
- Listing agreement: Exclusive Right To Sell
- Listing terms: Cash,Conventional,FHA,Va Loan
Estimated market value
$318,800
$303,000 - $335,000
$2,424/mo
Price history
| Date | Event | Price |
|---|---|---|
| 8/27/2026 | Price change | $319,500-5.9%$128/sqft |
Source:  Realcomp II #20261015511 Report a problem Realcomp II #20261015511 Report a problem | ||
| 8/18/2026 | Price change | $339,500-0.7%$136/sqft |
Source: Realcomp II #20261015511 Report a problem | ||
| 7/15/2026 | Price change | $342,000-2.3%$137/sqft |
Source: Realcomp II #20261015511 Report a problem | ||
| 6/3/2026 | Price change | $349,900-1.2%$140/sqft |
Source: Realcomp II #20261015511 Report a problem | ||
| 5/5/2026 | Price change | $354,000+1.7%$142/sqft |
Source: Realcomp II #20261015511 Report a problem | ||
| 3/11/2026 | Listed for sale | $348,000+1.8%$140/sqft |
Source: Realcomp II #20261015511 Report a problem | ||
| 3/1/2026 | Listing removed | $342,000$137/sqft |
Source: Realcomp II #20251046853 Report a problem | ||
| 11/26/2025 | Price change | $342,000-2.3%$137/sqft |
Source: Realcomp II #20251046853 Report a problem | ||
| 10/19/2025 | Listed for sale | $350,000+3.9%$140/sqft |
Source: Realcomp II #20251046853 Report a problem | ||
| 3/19/2024 | Sold | $337,000-3.7%$135/sqft |
Source: Realcomp II #20230095883 Report a problem | ||
| 3/1/2024 | Pending sale | $349,900$140/sqft |
Source: Realcomp II #20230095883 Report a problem | ||
| 11/10/2023 | Listed for sale | $349,900+84.3%$140/sqft |
Source: Realcomp II #20230095883 Report a problem | ||
| 3/31/2017 | Sold | $189,900$76/sqft |
Source: Public Record Report a problem | ||
| 1/20/2017 | Price change | $189,900-4%$76/sqft |
Source: O'Connor Realty, Inc #216113261 Report a problem | ||
| 11/29/2016 | Listed for sale | $197,900+7%$79/sqft |
Source: O'Connor Realty, Inc #216113261 Report a problem | ||
| 5/13/2011 | Listing removed | $184,900$74/sqft |
Source: O'CONNOR REALTY, INC #28197070 Report a problem | ||
| 2/17/2011 | Listed for sale | $184,900$74/sqft |
Source: O'CONNOR REALTY, INC #28197070 Report a problem | ||
| 12/9/2010 | Listing removed | $184,900$74/sqft |
Source: O'CONNOR REALTY, INC #28197070 Report a problem | ||
| 5/12/2010 | Price change | $184,900-3.2%$74/sqft |
Source: O'CONNOR REALTY, INC #28197070 Report a problem | ||
| 4/4/2009 | Price change | $191,000-2%$77/sqft |
Source: Point2 #28197070 Report a problem | ||
| 3/14/2009 | Listed for sale | $194,900$78/sqft |
Source: Point2 #28197070 Report a problem | ||
Public tax history
| Year | Property taxes | Tax assessment |
|---|---|---|
| 2026 | -- | $157,600 +9.7% |
| 2025 | $4,638 +6.4% | $143,600 +8.4% |
| 2024 | $4,359 +4.8% | $132,500 +7.3% |
| 2023 | $4,161 +5.7% | $123,500 +7.2% |
| 2022 | $3,938 | $115,200 +6% |
| 2021 | -- | $108,700 +9.2% |
| 2020 | -- | $99,500 +11% |
| 2019 | $3,814 -3.7% | $89,600 +3.5% |
| 2018 | $3,960 | $86,600 +5.6% |
| 2017 | $3,960 -10.1% | $82,000 |
| 2016 | $4,407 | $82,000 +0.7% |
| 2015 | $4,407 | $81,400 +11.5% |
| 2014 | -- | $73,000 +6.3% |
| 2013 | -- | $68,700 -3.4% |
| 2012 | -- | $71,100 +0.6% |
| 2011 | -- | $70,700 |
| 2010 | -- | $70,700 -10.6% |
| 2009 | -- | $79,100 -4.5% |
| 2008 | -- | $82,800 -12.8% |
| 2007 | -- | $94,907 +2.7% |
| 2006 | -- | $92,420 +16.5% |
| 2003 | -- | $79,355 +0.1% |
| 2002 | -- | $79,305 +88.8% |
| 2001 | -- | $41,996 |
Find assessor info on the county website
Monthly payment
Est. payment
Payment breakdown
Explore the cost of this home by adjusting the details. Changes won't be saved.Climate risks
Neighborhood: 48040
Similar homes
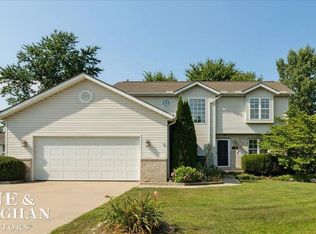
- $344,9003 bd3 ba2.4k sqft1327 Maddison Ave, Marysville, MI 48040For Sale
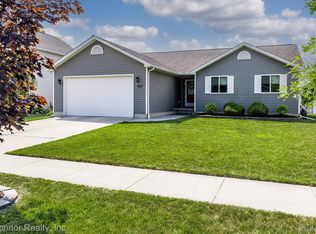
 MLS ID #20261059439, Jonathan E Wright, O'Connor Realty, Inc. Realcomp II
 - $355,0003 bd4 ba2.2k sqft886 Montana St, Marysville, MI 48040For Sale

 MLS ID #50217510, Kortney Surowiec, Sine & Monaghan Realtors LLC St Clair. MiRealSource
 - $399,9003 bd3 ba2.4k sqft232 Liberty Ave, Marysville, MI 48040For Sale
 MLS ID #50213087, Roman Torrez, KW Platinum Port Huron. MiRealSource
 - $399,5003 bd3 ba2.3k sqft474 Colorado Ave, Marysville, MI 48040For Sale
 MLS ID #20261041351, Joe Schulte, O'Connor Realty, Inc. Realcomp II
 - $255,0003 bd2 ba1.8k sqft630 Georgia Ave, Marysville, MI 48040For SaleMLS ID #50220128, Diane Greig, St. Clair Realty. MiRealSource
- $315,0004 bd2 ba2k sqft1598 Mayer Rd, Kimball, MI 48074For SaleMLS ID #50217762, Eric Raymo, EXP Realty LLC. MiRealSource
- $239,9003 bd2 ba1.4k sqft1930 Gratiot Blvd, Marysville, MI 48040For SaleMLS ID #20261042772, Jonathan E Wright, O'Connor Realty, Inc. Realcomp II
- $248,0003 bd2 ba1.2k sqft655 Georgia Ave, Marysville, MI 48040For SaleMLS ID #20261056772, Ed Quain, O'Connor Realty, Inc. Realcomp II
- $319,9004 bd3 ba1.9k sqft3515 Strawberry Ln, Port Huron, MI 48060For SaleMLS ID #50202828, Jeffrey McNamara, Real Estate One Port Huron. MiRealSource
- $339,9003 bd2 ba1.5k sqft343 Marion Ave, Smiths Creek, MI 48074For SaleMLS ID #50210944, Tricia Kerchkof, Berkshire Hathaway HomeServices Kee Realty. MiRealSource
- $339,9003 bd1 ba2.1k sqft8728 Rynn Rd, Avoca, MI 48006For SaleMLS ID #20261068565, Jeff Glover, KW Professionals. Realcomp II
- $288,5004 bd2 ba1.9k sqft732 N 9th St, Saint Clair, MI 48079For SaleMLS ID #50214059, Shelley M Watters, Sine & Monaghan Realtors LLC St Clair. MiRealSource
- $307,5003 bd2 ba1.4k sqft5080 Dove Rd, Smiths Creek, MI 48074For SaleMLS ID #50208817, Jonathan Minerick, HomeCoin.com. MiRealSource
- $319,0006 bd2 ba2.9k sqft4265 Pine Grove Ave, Fort Gratiot, MI 48059For SaleMLS ID #20261020176, Amy Tyson, Real Estate Masters. Realcomp II
- $209,9003 bd1 ba1.4k sqft685 Heather Ln, Marysville, MI 48040For SaleMLS ID #20261035808, Sal Dado, Hanging Gardens Real Estate LLC. Realcomp II
- $389,9004 bd3 ba2.4k sqft4741 Ridgewood Dr, Smiths Creek, MI 48074For SaleMLS ID #20261063580, Mary E Clark, Real Estate Masters. Realcomp II
- $299,0004 bd3 ba3.5k sqft1070 Burns Rd, Smiths Creek, MI 48074For SaleMLS ID #20261064123, Ed Quain, O'Connor Realty, Inc. Realcomp II
- $249,9994 bd1 ba1.7k sqft5030 W Water St, Clyde, MI 48049For SaleMLS ID #50219601, Jarred Ross, KW Platinum. MiRealSource
- $415,0003 bd3 ba3.2k sqft212 Victoria Ct, Saint Clair, MI 48079For SaleMLS ID #50220863, Marni Cooke, Realty Executives Home Towne Chesterfield. MiRealSource
