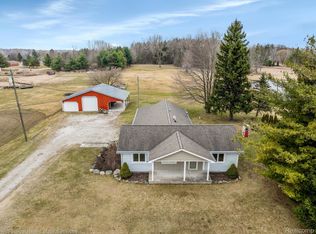
DISCOVER THE POTENTIAL OF THIS 17.8-ACRE EQUESTRIAN FACILITY, READY FOR A FRESH NEW VERSION. THIS PROPERTY FEATURES A SPACIOUS BARN WITH A TOTAL OF 10 HORSE STALLS, 2 BEING DEDICATED FOALING STALLS, A TACK ROOM, A GRAIN ROOM, AND A HAY LOFT, OFFERING AN EXCELLENT SETUP FOR BREEDING, BOARDING, OR TRAINING OPERATIONS. THERE IS A 4-CAR DETACHED GARAGE, A SEPARATE WORKSHOP, AND ADDITIONAL EQUIPMENT STORAGE, WHICH OFFERS AN ABUNDANCE OF SPACE FOR VEHICLES, MACHINERY, AND FARM SUPPLIES. MUCH OF THE ACREAGE IS CLEARED AND READY FOR A VARIETY OF CROPS, PASTURE, OR FUTURE AGRICULTURE. THE HOME IS A 3-BEDROOM, 2-BATH SPRAWLING BRICK RANCH PROVIDING COMFORTABLE LIVING. YOU WILL APPRECIATE THE OPEN CONCEPT LIVING ROOM, FEATURING A COZY FIREPLACE AND PICTURE WINDOWS ALLOWING TONS OF NATURAL LIGHT TO SHINE THROUGH. THE KITCHEN FEATURES AMPLE CABINETS AND COUNTERTOPS AND HAS A DEDICATED DINING AREA. THERE IS A LARGE MUD/LAUNDRY ROOM WITH EXTRA STORAGE. THIS UNIQUE PROPERTY OFFERS AN EXCITING OPPORTUNITY TO LIVE THE FARM LIFE. LOCATED JUST 2 MILES EAST OF I-94, AND ONLY MINUTES TO THE CITY OF ST CLAIR, A QUAINT RIVERSIDE COMMUNITY WITH AREA SHOPPING, RESTAURANTS, GOLF COURSES, MARINAS, THEATRE, AND RIVERFRONT BOARDWALK.
For sale
$465,000
6639 Fred W Moore Hwy, China, MI 48054
3beds
1,762sqft
:
Get pre-qualified$2,948/mo
Single Family Residence
Built in 1960
17.8 Acres Lot
$461,400 Zestimate®
$264/sqft
$-- HOA
What's special
Tack roomCozy fireplaceHay loftSeparate workshopAdditional equipment storageGrain roomDedicated dining area
- 12 days |
- 1,426 |
- 123 |
Zillow last checked:
Listing updated:
Listed by:
Pamela Ceder 810-278-0150,
Sine & Monaghan Realtors LLC Algonac 810-794-5544
Source: MiRealSource,MLS#: 50216250 Originating MLS: MiRealSource
Originating MLS: MiRealSourceFacts & features
Interior
Bedrooms & bathrooms
- Bedrooms: 3
- Bathrooms: 2
- Full bathrooms: 2
Rooms
- Room types: Bedroom, Laundry, Living Room, Utility/Laundry Room, Bathroom, Dining "L"
Bedroom 1
- Features: Carpet
- Level: First
- Area: 169
- Dimensions: 13 x 13
Bedroom 2
- Features: Carpet
- Level: First
- Area: 143
- Dimensions: 11 x 13
Bedroom 3
- Features: Carpet
- Level: First
- Area: 117
- Dimensions: 9 x 13
Bathroom 1
- Features: Ceramic
- Level: First
- Area: 91
- Dimensions: 7 x 13
Bathroom 2
- Features: Ceramic
- Level: First
- Area: 28
- Dimensions: 4 x 7
Dining room
- Features: Vinyl
- Level: First
- Area: 143
- Dimensions: 13 x 11
Kitchen
- Features: Vinyl
- Level: First
- Area: 126
- Dimensions: 9 x 14
Living room
- Features: Carpet
- Level: First
- Area: 575
- Dimensions: 23 x 25
Heating
- Forced Air, Natural Gas
Cooling
- Central Air
Appliances
- Included: Dryer, Range/Oven, Refrigerator, Washer, Gas Water Heater
- Laundry: First Floor Laundry, Laundry Room
Features
- Eat-in Kitchen
- Flooring: Ceramic Tile, Carpet, Vinyl
- Windows: Bay Window(s)
- Basement: Crawl Space
- Number of fireplaces: 1
- Fireplace features: Living Room
Interior area
- Total structure area: 1,762
- Total interior livable area: 1,762 sqft
- Finished area above ground: 1,762
- Finished area below ground: 0
Property
Parking
- Total spaces: 4
- Parking features: 3 or More Spaces, Garage, Detached
- Garage spaces: 4
Features
- Levels: One
- Stories: 1
- Patio & porch: Porch
- Has view: Yes
- View description: Rural View
- Frontage type: Road
- Frontage length: 441
Lot
- Size: 17.8 Acres
- Dimensions: 441 x 1782
- Features: Deep Lot - 150+ Ft., Large Lot - 65+ Ft., Rural, Farm
Details
- Additional structures: Barn(s), Pole Barn, Shed(s), Second Garage, Stable(s), Workshop
- Parcel number: 130052004000
- Special conditions: Private
- Horses can be raised: Yes
- Horse amenities: Hay Storage, Barn
Construction
Type & style
- Home type: SingleFamily
- Architectural style: Ranch
- Property subtype: Single Family Residence
Materials
- Brick
Condition
- New construction: No
- Year built: 1960
Utilities & green energy
- Sewer: Septic Tank
- Water: Private Well
Community & HOA
Community
- Subdivision: Long Legal
HOA
- Has HOA: No
Location
- Region: China
Financial & listing details
- Price per square foot: $264/sqft
- Tax assessed value: $415,800
- Annual tax amount: $5,946
- Date on market: 7/27/2026
- Cumulative days on market: 13 days
- Listing agreement: Exclusive Right To Sell
- Listing terms: Cash,Conventional
- Road surface type: Paved
Estimated market value
$461,400
$438,000 - $484,000
$1,984/mo
Price history
| Date | Event | Price |
|---|---|---|
| 7/27/2026 | Listed for sale | $465,000$264/sqft |
Source:  MiRealSource #50216250 Report a problem MiRealSource #50216250 Report a problem | ||
Public tax history
| Year | Property taxes | Tax assessment |
|---|---|---|
| 2025 | $3,365 +3.4% | $207,900 -13.3% |
| 2024 | $3,254 +2.7% | $239,700 +36.3% |
| 2023 | $3,169 +5.6% | $175,900 +12% |
| 2022 | $3,001 | $157,100 +6.9% |
| 2021 | -- | $146,900 +7.2% |
| 2020 | -- | $137,000 -0.6% |
| 2019 | $2,717 | $137,800 +18.6% |
| 2018 | -- | $116,200 +7.5% |
| 2017 | $2,814 +2.4% | $108,100 |
| 2016 | $2,750 | $108,100 -4.7% |
| 2015 | $2,750 | $113,400 +0.7% |
| 2014 | -- | $112,600 |
Find assessor info on the county website
Monthly payment
Est. payment
Payment breakdown
Explore the cost of this home by adjusting the details. Changes won't be saved.Climate risks
Neighborhood: 48054
Nearby schools
GreatSchools rating
- 8/10Pine River Elementary SchoolGrades: K-4Distance: 3.6 mi
- 6/10St. Clair Middle SchoolGrades: 5-8Distance: 5.1 mi
- 7/10St. Clair High SchoolGrades: 9-12Distance: 3.5 mi
Schools provided by the listing agent
- District: East China School District
Source: MiRealSource. This data may not be complete. We recommend contacting the local school district to confirm school assignments for this home.
- $225,2003 bd1 ba1.1k sqft6624 Fred W Moore Hwy, Saint Clair, MI 48079Off Market
- $382,5003 bd2 ba1.8k sqft6573 Fred W Moore Hwy, China, MI 48054Sold
- $353,3003 bd2 ba1.5k sqft6600 Fred W Moore Hwy, Saint Clair, MI 48079Off Market
- $339,5004 bd1 ba2.2k sqft6633 Fred W Moore Hwy, China, MI 48054Off Market
- $415,0003 bd2 ba3k sqft6644 Fred W Moore Hwy, Saint Clair, MI 48079Sold
- $376,3003 bd2 ba1.7k sqft6613 Fred W Moore Hwy, China, MI 48054Off Market
- $310,0003 bd1 ba1k sqft6556 Fred W Moore Hwy, Saint Clair, MI 48079Sold
- $435,0003 bd3 ba3.2k sqft6654 Fred W Moore Hwy, Saint Clair, MI 48079Sold
A local agent can set up tours, give advice and negotiate with sellers.
Similar homes
- $469,0004 bd3 ba2.1k sqft1423 Belle River Rd, East China, MI 48054For Sale
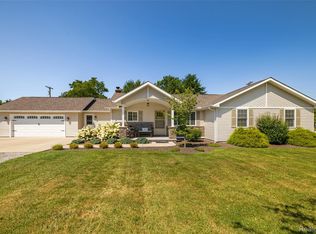
 MLS ID #20261058204, Hank Miller, RE/MAX Eclipse. Realcomp II
 - $365,0003 bd2 ba1.5k sqft4704 Ketchum Rd, Saint Clair, MI 48079For Sale
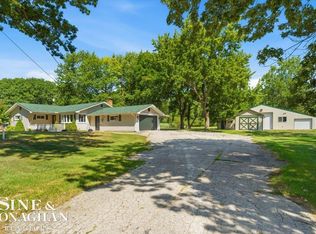
 MLS ID #50217817, Stefanie Distelrath, Sine & Monaghan Realtors LLC St Clair. MiRealSource
 - $435,0003 bd3 ba2.2k sqft137 E Meldrum Cir, Saint Clair, MI 48079For Sale
 MLS ID #50217068, Kelly A Sadowski, Sine & Monaghan Realtors LLC St Clair. MiRealSource
 - $399,5003 bd2 ba1.8k sqft294 Recor Rd, East China, MI 48054For Sale
 MLS ID #50216776, Jeremiah Glowski, Berkshire Hathaway HomeServices Kee Realty NB. MiRealSource
 - $439,9003 bd2 ba1.2k sqft9211 Folkert Rd, Algonac, MI 48001For SaleMLS ID #50211972, Pamela Ceder, Sine & Monaghan Realtors LLC Algonac. MiRealSource
- $499,9003 bd2 ba1.6k sqft3384 Quain Rd, Emmett, MI 48022For SaleMLS ID #20261061173, Cindy Davis, Berkshire Hathaway HomeServices Kee Realty Ft Gra. Realcomp II
- $374,9003 bd3 ba2.6k sqft3655 Ravenswood Rd, Marysville, MI 48040For SaleMLS ID #50217711, Dona Leigh Grimes, Sine & Monaghan Realtors LLC St Clair. MiRealSource
- $345,0003 bd2 ba1.6k sqft26560-26 Mile Rd, New Baltimore, MI 48051For SaleMLS ID #50217759, April Todd, Keller Williams Realty Lakeside. MiRealSource
- $399,9003 bd2 ba2k sqft69455 Hicks Rd, Armada, MI 48005For SaleMLS ID #50215832, Marc Blair, RE/MAX Masterpiece. MiRealSource
- $339,0003 bd2 ba1.6k sqft1015 Cass St, Saint Clair, MI 48079For SaleMLS ID #50217157, Sara Hillier, Sine & Monaghan Realtors LLC St Clair. MiRealSource
- $420,0003 bd2 ba2.5k sqft9638 Sparling Rd, Goodells, MI 48027For SaleMLS ID #50216197, Crystal Meesseman, KW Platinum. MiRealSource
- $459,0003 bd4 ba2.3k sqft7990 Marsh Rd, Cottrellville, MI 48039For SaleMLS ID #50214554, Greg Kunnath, Berkshire Hathaway HomeServices Kee Realty NB. MiRealSource
- $387,0003 bd2 ba1.4k sqft9475 Folkert Rd, Clay, MI 48001For SaleMLS ID #50217620, Jerome Fennell, Real Estate One Chesterfield. MiRealSource
- $405,0003 bd2 ba1.8k sqft9017 Stone Rd, Algonac, MI 48001For SaleMLS ID #50208194, Pamela Ceder, Sine & Monaghan Realtors LLC Algonac. MiRealSource
- $279,9003 bd1 ba1.3k sqft5219 Remer Rd, China, MI 48054For SaleMLS ID #50207343, Charles Nantroup, Town & Country Realty-Lexington. MiRealSource
- $495,0003 bd2 ba1.4k sqft20285-29 Mile Rd, Ray, MI 48096For SaleMLS ID #20261052582, Elizabeth M Davis, Real Estate Professional Services Inc. Realcomp II
- $439,9003 bd3 ba2.2k sqft6527 Genaw Rd, Clay, MI 48001For SaleMLS ID #50207084, Dawn Bowser, KW Platinum. MiRealSource
- $539,0004 bd2 ba2.1k sqft7762 Shea Rd, Fair Haven, MI 48023For SaleMLS ID #50212923, Greg Kunnath, Berkshire Hathaway HomeServices Kee Realty NB. MiRealSource
- $499,9003 bd3 ba1.8k sqft6440 Benoit Rd, Algonac, MI 48001For SaleMLS ID #50209921, Laura Janski, RE/MAX Advisors. MiRealSource
- $369,9003 bd4 ba2.2k sqft886 Montana St, Marysville, MI 48040For SaleMLS ID #50217510, Kortney Surowiec, Sine & Monaghan Realtors LLC St Clair. MiRealSource
