Quality built split ranch located within the desirable Black Forest Estates Subdivision. Experience Port Huron Township on this large .61 acre, corner lot with a private covered patio, peaceful backyard and neighborhood setting. Upon entry you're greeted by tall ceilings, natural sunlight and an inviting Family room. The spacious Primary Bedroom and Bathroom occupy one side of the home while the two additional rooms and bathroom are located on the other end which provides just the right amount of separation. The Kitchen and Living room are open concept with a large island that's perfect for everyday living! Down the open staircase, you'll find a finished basement with a Full Bathroom, 4th Bedroom, huge recreation room and egress window. All of this located less than 2 miles from two Golf Courses and Bakersfield Park which features a boat/kayak/canoe launch, pickleball courts and much more!
For sale
$415,000
3391 N Burwick Dr, Port Huron, MI 48060
3beds
4,338sqft
:
Get pre-qualified$3,063/mo
Single Family Residence
Built in 2002
0.55 Acres Lot
$408,700 Zestimate®
$96/sqft
$33/mo HOA
What's special
- 5 days |
- 86 |
- 6 |
Zillow last checked:
Listing updated:
Listed by:
Matthew E Kearns 810-987-3330,
Kearns Real Estate Agency 810-987-3330
Source: Realcomp II,MLS#: 20261057120
Facts & features
Interior
Bedrooms & bathrooms
- Bedrooms: 3
- Bathrooms: 3
- Full bathrooms: 3
Primary bedroom
- Level: Entry
- Area: 288
- Dimensions: 18 X 16
Bedroom
- Level: Entry
- Area: 130
- Dimensions: 13 X 10
Bedroom
- Level: Entry
- Area: 130
- Dimensions: 13 X 10
Primary bathroom
- Level: Entry
Other
- Level: Entry
Other
- Level: Basement
Family room
- Level: Entry
- Area: 304
- Dimensions: 16 X 19
Great room
- Level: Basement
- Area: 638
- Dimensions: 29 X 22
Kitchen
- Level: Entry
- Area: 234
- Dimensions: 18 X 13
Laundry
- Level: Entry
- Area: 48
- Dimensions: 6 X 8
Living room
- Level: Entry
- Area: 252
- Dimensions: 14 X 18
Heating
- Forced Air, Natural Gas
Cooling
- Central Air
Appliances
- Included: Dishwasher, Disposal, Free Standing Gas Range, Free Standing Refrigerator, Microwave, Range Hood
- Laundry: Gas Dryer Hookup, Washer Hookup
Features
- Windows: Egress Windows
- Basement: Finished
- Has fireplace: Yes
- Fireplace features: Gas, Living Room
Interior area
- Total interior livable area: 4,338 sqft
- Finished area above ground: 2,338
- Finished area below ground: 2,000
Property
Parking
- Total spaces: 3
- Parking features: Three Car Garage, Attached
- Garage spaces: 3
Features
- Levels: One
- Stories: 1
- Entry location: GroundLevelwSteps
- Patio & porch: Covered, Deck, Porch
- Pool features: None
Lot
- Size: 0.55 Acres
- Dimensions: 120 x 172.5
- Features: Corner Lot
Details
- Parcel number: 74289150068000
- Special conditions: Short Sale No,Standard
Construction
Type & style
- Home type: SingleFamily
- Architectural style: Ranch
- Property subtype: Single Family Residence
Materials
- Brick, Vinyl Siding
- Foundation: Basement, Poured, Sump Pump
Condition
- New construction: No
- Year built: 2002
Utilities & green energy
- Electric: Circuit Breakers
- Sewer: Public Sewer
- Water: Public
Community & HOA
Community
- Subdivision: BLACK FOREST ESTATES CONDO 135
HOA
- Has HOA: Yes
- HOA fee: $100 quarterly
- HOA phone: 810-388-9300
Location
- Region: Port Huron
Financial & listing details
- Price per square foot: $96/sqft
- Tax assessed value: $168,341
- Annual tax amount: $5,926
- Date on market: 7/27/2026
- Cumulative days on market: 5 days
- Listing agreement: Exclusive Right To Sell
- Listing terms: Cash,Conventional,FHA,Va Loan
Estimated market value
$408,700
$388,000 - $429,000
$2,456/mo
Price history
| Date | Event | Price |
|---|---|---|
| 7/27/2026 | Listed for sale | $415,000+25.8%$96/sqft |
Source:  Realcomp II #20261057120 Report a problem Realcomp II #20261057120 Report a problem | ||
| 2/8/2021 | Sold | $329,900$76/sqft |
Source: Public Record Report a problem | ||
| 11/27/2020 | Sold | $329,900$76/sqft |
Source:  MiRealSource #50026395 Report a problem MiRealSource #50026395 Report a problem | ||
| 10/20/2020 | Pending sale | $329,900$76/sqft |
Source: Coldwell Banker Professionals Port Huron #50026395 Report a problem | ||
| 10/13/2020 | Listed for sale | $329,900+9.1%$76/sqft |
Source: Coldwell Banker Professionals Port Huron #50026395 Report a problem | ||
| 5/11/2018 | Sold | $302,500$70/sqft |
Source: MiRealSource #31324795 Report a problem | ||
Public tax history
| Year | Property taxes | Tax assessment |
|---|---|---|
| 2025 | $5,760 +7.1% | $189,700 -0.6% |
| 2024 | $5,377 +4.2% | $190,900 +17.8% |
| 2023 | $5,163 +40.8% | $162,000 +9.4% |
| 2022 | $3,666 | $148,100 -6.7% |
| 2021 | -- | $158,800 +8.2% |
| 2020 | -- | $146,800 +4.4% |
| 2019 | $4,083 | $140,600 +0.4% |
| 2018 | -- | $140,000 +1% |
| 2017 | -- | $138,600 |
| 2016 | -- | $138,600 +14.3% |
| 2015 | -- | $121,300 -5.8% |
| 2014 | -- | $128,800 +7.4% |
| 2013 | -- | $119,900 +7.1% |
| 2012 | -- | $111,900 -7.3% |
| 2011 | -- | $120,700 |
| 2010 | -- | $120,700 -14% |
| 2009 | -- | $140,400 -5.5% |
| 2008 | -- | $148,600 -5.2% |
| 2007 | -- | $156,750 +0.7% |
| 2006 | -- | $155,650 +4.7% |
| 2003 | -- | $148,600 +453.4% |
| 2001 | -- | $26,850 |
Find assessor info on the county website
Monthly payment
Est. payment
Payment breakdown
Explore the cost of this home by adjusting the details. Changes won't be saved.Climate risks
Neighborhood: 48060
Nearby schools
GreatSchools rating
- 4/10Michigamme Elementary SchoolGrades: PK-5Distance: 1 mi
- 4/10Central Middle SchoolGrades: 6-8Distance: 1.1 mi
- 5/10Port Huron High SchoolGrades: 9-12Distance: 2.1 mi
- $---- bd-- ba-- sqft3391 N Burwick Dr, Pt Huron, MI 48060Off Market
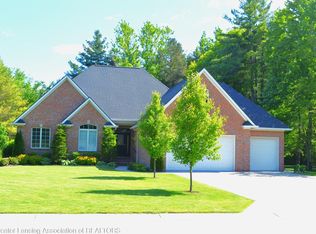
- $500,0003 bd4 ba3.9k sqft3401 N Burwick Dr, Port Huron, MI 48060Sold
- $---- bd-- ba-- sqft3101 Aberdeen Ct, Pt Huron, MI 48060Off Market
- $303,8003 bd3 ba1.8k sqft3101 Aberdeen Ct, Port Huron, MI 48060Off Market
- $394,2003 bd3 ba1.6k sqft3103 Aberdeen Ct, Port Huron, MI 48060Off Market
- $---- bd-- ba-- sqft3103 Aberdeen Ct, Pt Huron, MI 48060Off Market
- $368,4004 bd2 ba2.1k sqft3411 N Burwick Dr, Port Huron, MI 48060Off Market
- $--0.39 AcresLOT 73 North Burwick, Pt Huron, MI 48060Off Market
A local agent can set up tours, give advice and negotiate with sellers.
Similar homes
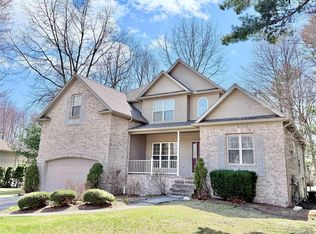
- $429,9004 bd3 ba2.2k sqft3409 Ancient Dr, Port Huron, MI 48060For Sale
 MLS ID #20261023160, Bryan Best, Max Broock, REALTORS®-Troy. Realcomp II
 - $399,9004 bd3 ba2.5k sqft3034 Monticello Dr, Port Huron, MI 48060For Sale
 MLS ID #20261056179, Jeff Kakos, Hanging Gardens Real Estate LLC. Realcomp II
 - $475,0003 bd3 ba2.5k sqft3239 Turnberry, Port Huron, MI 48060For Sale
 MLS ID #20261048555, Ed Quain, O'Connor Realty, Inc. Realcomp II
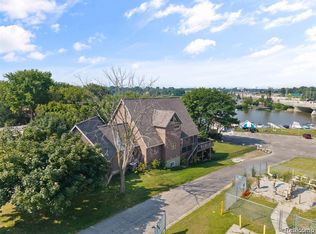
 - $449,9005 bd3 ba4.3k sqft1907 Riverside Dr, Port Huron, MI 48060For Sale
 MLS ID #20261004499, Rhonda V Johnson, REMAX City Centre. Realcomp II
 - $369,9004 bd3 ba2.7k sqft2549 Riverwood Dr, Port Huron, MI 48060For SaleMLS ID #20261041274, Michael Blake, Epique Realty. Realcomp II
- $349,9004 bd2 ba2.2k sqft3425 Lomar Dr, Fort Gratiot, MI 48059For SaleMLS ID #20261053154, Carson Day, Realty Executives Home Towne. Realcomp II
- $275,0004 bd4 ba3.6k sqft2335 Water St, Port Huron, MI 48060For Sale
 MLS ID #50199463, Gloria Diaz, KW Platinum. MiRealSource
 - $440,0004 bd4 ba4.2k sqft545 Karla Ln, Marysville, MI 48040For SaleMLS ID #20261052932, Mark Hubble, Community Choice Realty Inc. Realcomp II
- $439,9005 bd3 ba3.6k sqft2837 Shorewood Blvd, Fort Gratiot, MI 48059For SaleMLS ID #20261051650, Cindy Davis, Berkshire Hathaway HomeServices Kee Realty Ft Gra. Realcomp II
- $450,0003 bd2 ba2.5k sqft9638 Sparling Rd, Goodells, MI 48027For SaleMLS ID #50216197, Crystal Meesseman, KW Platinum. MiRealSource
- $429,9003 bd3 ba2.4k sqft232 Liberty Ave, Marysville, MI 48040For SaleMLS ID #50213087, Roman Torrez, KW Platinum Port Huron. MiRealSource
- $399,9004 bd3 ba3.1k sqft5538 Klettner Rd, Saint Clair, MI 48079For SaleMLS ID #20261052546, Robert Walker, EXP Realty - Marysville. Realcomp II
- $510,0004 bd2 ba2.3k sqft2970 Military St, Port Huron, MI 48060For SaleMLS ID #50210496, Jackson Allen, Realty Executives Home Towne Chesterfield. MiRealSource
- $399,5003 bd3 ba2.3k sqft474 Colorado Ave, Marysville, MI 48040For SaleMLS ID #20261041351, Joe Schulte, O'Connor Realty, Inc. Realcomp II
- $300,0004 bd2 ba2.5k sqft2929 N River Rd, Fort Gratiot, MI 48059For SaleMLS ID #20261056199, Ed Quain, O'Connor Realty, Inc. Realcomp II
- $289,9004 bd2 ba2.6k sqft1828 Kennelworth Dr, Port Huron, MI 48060For SaleMLS ID #20261042505, Zack Lessner, New Michigan Realty. Realcomp II
- $339,9003 bd3 ba2.5k sqft4063 N River Rd, Fort Gratiot, MI 48059For SaleMLS ID #50208659, Angela Spadafore, Real Estate One Port Huron. MiRealSource
- $279,9003 bd2 ba2.4k sqft4247 Old Forge Dr, Fort Gratiot, MI 48059For SaleMLS ID #50215877, James Sheldon, Real Estate One Port Huron. MiRealSource
- $330,0003 bd2 ba2.4k sqft3587 Keewahdin Rd, Fort Gratiot, MI 48059For SaleMLS ID #50213966, Tammy Munger, Town & Country Realty-Lexington. MiRealSource
- $335,0004 bd3 ba3.1k sqft2704 Military St, Port Huron, MI 48060For SaleMLS ID #50190286, Diane Greig, St. Clair Realty. MiRealSource
