Enjoy stunning Black River views every day in this contemporary home, offering show-stopping sightlines from all three levels and a great room where soaring vaulted ceilings pull your eye straight to the water, flowing effortlessly into an open-concept kitchen, living, and dining space that's just as easy to host a crowd in as it is to enjoy a quiet morning coffee. Upstairs, a private loft retreat overlooks the great room below and leads to a spacious primary suite with generous closet space, a jetted soaking tub, and the convenience of an in-suite laundry hookup, while the main level offers two additional bedrooms, a full bath, and main-floor laundry for simple everyday living. The finished walkout lower level adds even more flexibility with a full second kitchen, a large living area, two more bedrooms, another full bath, and extra laundry hookups—perfect for guests, extended family, or multi-generational living—and efficient hydronic/radiant hot water heat with individual room thermostats keeps comfort consistent throughout. The home is monitored by a security alarm system with indoor and outdoor cameras and audio for added peace of mind (note: cameras, alarm system, and Ring devices are excluded from the sale and will be removed prior to closing). Outside, a 2-car attached garage plus additional parking rounds out this five-bedroom, three-bath retreat, with an unbeatable location for soaking in gorgeous sunsets over the water from any of the three levels.
For sale
$435,000
1907 Riverside Dr, Port Huron, MI 48060
5beds
4,374sqft
Single Family Residence
Built in 1998
0.42 Acres Lot
$433,100 Zestimate®
$99/sqft
$-- HOA
What's special
- 2 days
- 564
- 24
Zillow last checked:
Listing updated:
Listed by:
David Simpson 810-385-0600,
KW Platinum Port Huron 810-385-0600
Source: Realcomp II,MLS#: 20261074041
Facts & features
Interior
Bedrooms & bathrooms
- Bedrooms: 5
- Bathrooms: 3
- Full bathrooms: 3
Primary bedroom
- Level: Second
- Area: 255
- Dimensions: 17 X 15
Bedroom
- Level: Entry
- Area: 110
- Dimensions: 11 X 10
Bedroom
- Level: Entry
- Area: 154
- Dimensions: 14 X 11
Bedroom
- Level: Basement
- Area: 140
- Dimensions: 14 X 10
Bedroom
- Level: Basement
- Area: 140
- Dimensions: 14 X 10
Primary bathroom
- Level: Second
- Area: 169
- Dimensions: 13 X 13
Other
- Level: Entry
- Area: 112
- Dimensions: 14 X 8
Other
- Level: Basement
- Area: 112
- Dimensions: 14 X 8
Great room
- Level: Entry
- Area: 999
- Dimensions: 37 X 27
Great room
- Level: Basement
- Area: 378
- Dimensions: 27 X 14
Kitchen
- Level: Entry
- Area: 196
- Dimensions: 14 X 14
Other
- Level: Basement
- Area: 140
- Dimensions: 14 X 10
Laundry
- Level: Entry
- Area: 80
- Dimensions: 10 X 8
Laundry
- Level: Basement
- Area: 144
- Dimensions: 12 X 12
Loft
- Level: Second
- Area: 646
- Dimensions: 34 X 19
Heating
- Hot Water, Natural Gas, Zoned
Cooling
- Central Air
Appliances
- Included: Dishwasher, Free Standing Gas Range, Free Standing Refrigerator, Microwave
Features
- Basement: Finished,Walk Out Access
- Has fireplace: No
Interior area
- Total interior livable area: 4,374 sqft
- Finished area above ground: 2,774
- Finished area below ground: 1,600
Property
Parking
- Total spaces: 2
- Parking features: Two Car Garage, Attached
- Attached garage spaces: 2
Features
- Levels: One And One Half
- Stories: 1.5
- Entry location: GroundLevelwSteps
- Pool features: None
- Fencing: Back Yard,Fenced
Lot
- Size: 0.42 Acres
- Dimensions: 50 x 238 x 56 x 224
- Features: Corner Lot
Details
- Parcel number: 74066110005000
- Special conditions: Short Sale No,Standard
Construction
Type & style
- Home type: SingleFamily
- Architectural style: Contemporary
- Property subtype: Single Family Residence
Materials
- Stone, Vinyl Siding
- Foundation: Basement, Poured
Condition
- New construction: No
- Year built: 1998
- Major remodel year: 2016
Utilities & green energy
- Sewer: Public Sewer
- Water: Public
Community & HOA
Community
- Subdivision: RUNNELS RIVER STREET
HOA
- Has HOA: No
Location
- Region: Port Huron
Financial & listing details
- Price per square foot: $99/sqft
- Tax assessed value: $228,090
- Annual tax amount: $318
- Date on market: 9/16/2026
- Cumulative days on market: 236 days
- Listing agreement: Exclusive Right To Sell
- Listing terms: Cash,Conventional,FHA,Va Loan
Estimated market value
$433,100
$411,000 - $455,000
$2,900/mo
Price history
| Date | Event | Price |
|---|---|---|
| 9/16/2026 | Listed for sale | $435,000-3.3%$99/sqft |
Source:  Realcomp II #20261074041 Report a problem Realcomp II #20261074041 Report a problem | ||
| 9/12/2026 | Listing removed | $449,900$103/sqft |
Source: Realcomp II #20261004499 Report a problem | ||
| 7/23/2026 | Price change | $449,900-2.2%$103/sqft |
Source: Realcomp II #20261004499 Report a problem | ||
| 7/2/2026 | Price change | $460,000-2.1%$105/sqft |
Source: Realcomp II #20261004499 Report a problem | ||
| 6/15/2026 | Price change | $469,900-3.1%$107/sqft |
Source: Realcomp II #20261004499 Report a problem | ||
| 1/22/2026 | Listed for sale | $484,900$111/sqft |
Source: Realcomp II #20261004499 Report a problem | ||
| 1/8/2026 | Listing removed | $484,900$111/sqft |
Source: Realcomp II #20251012823 Report a problem | ||
| 10/23/2025 | Price change | $484,900-1%$111/sqft |
Source: Realcomp II #20251012823 Report a problem | ||
| 8/7/2025 | Price change | $489,9000%$112/sqft |
Source: Realcomp II #20251012823 Report a problem | ||
| 7/25/2025 | Price change | $490,000-2%$112/sqft |
Source: Realcomp II #20251012823 Report a problem | ||
| 7/15/2025 | Price change | $500,000-4.8%$114/sqft |
Source: Realcomp II #20251012823 Report a problem | ||
| 6/29/2025 | Listed for sale | $525,000+21.2%$120/sqft |
Source: Realcomp II #20251012823 Report a problem | ||
| 4/21/2022 | Sold | $433,000-1.6%$99/sqft |
Source: Realcomp II #2210103076 Report a problem | ||
| 3/15/2022 | Pending sale | $439,900$101/sqft |
Source: Realcomp II #2210103076 Report a problem | ||
| 2/24/2022 | Listed for sale | $439,900$101/sqft |
Source: BHHS broker feed #2210103076 Report a problem | ||
| 1/3/2022 | Listing removed | -- |
Source: Realcomp II #2210103076 Report a problem | ||
| 12/24/2021 | Listed for sale | $439,900+47.9%$101/sqft |
Source: Realcomp II #2210103076 Report a problem | ||
| 3/24/2017 | Sold | $297,500-2.4%$68/sqft |
Source: Public Record Report a problem | ||
| 12/10/2016 | Listed for sale | $304,900+103.3%$70/sqft |
Source: JoAnn Wine & Associates Inc #216115918 Report a problem | ||
| 12/17/2012 | Sold | $150,000-1.6%$34/sqft |
Source: Public Record Report a problem | ||
| 11/30/2012 | Price change | $152,500-4.6%$35/sqft |
Source: COMMONWEALTH REALTY #212072869 Report a problem | ||
| 11/21/2012 | Price change | $159,900-8.9%$37/sqft |
Source: COMMONWEALTH REALTY #212072869 Report a problem | ||
| 11/5/2012 | Price change | $175,500-10%$40/sqft |
Source: COMMONWEALTH REALTY #212072869 Report a problem | ||
| 10/23/2012 | Price change | $195,000-7.1%$45/sqft |
Source: COMMONWEALTH REALTY #212072869 Report a problem | ||
| 10/5/2012 | Price change | $209,900-6.7%$48/sqft |
Source: COMMONWEALTH REALTY #212072869 Report a problem | ||
| 9/21/2012 | Listed for sale | $225,000-5.2%$51/sqft |
Source: COMMONWEALTH REALTY #212072869 Report a problem | ||
| 1/3/2012 | Sold | $237,407-20.8%$54/sqft |
Source: Public Record Report a problem | ||
| 10/19/2007 | Sold | $299,900$69/sqft |
Source:  MiRealSource #774320 Report a problem MiRealSource #774320 Report a problem | ||
Public tax history
| Year | Property taxes | Tax assessment |
|---|---|---|
| 2026 | -- | $255,000 +7.2% |
| 2025 | $304 +5.6% | $237,900 +4.2% |
| 2024 | $288 -96% | $228,300 +12% |
| 2023 | $7,126 +17.6% | $203,900 +23.1% |
| 2022 | $6,058 | $165,700 +9.1% |
| 2021 | -- | $151,900 -12.7% |
| 2020 | -- | $173,900 +15.9% |
| 2019 | $6,012 | $150,100 +24.4% |
| 2018 | -- | $120,700 +6.1% |
| 2017 | $5,878 +41.3% | $113,800 |
| 2016 | $4,160 | $113,800 +10.2% |
| 2015 | $4,160 -23.6% | $103,300 +3.1% |
| 2014 | $5,443 | $100,200 -0.1% |
| 2013 | $5,443 | $100,300 -10% |
| 2012 | -- | $111,400 -17.2% |
| 2011 | -- | $134,600 |
| 2010 | -- | $134,600 -18.7% |
| 2009 | -- | $165,600 -10.3% |
| 2008 | -- | $184,600 |
| 2007 | -- | $184,600 |
| 2006 | -- | -- |
| 2003 | -- | $150,300 -13% |
| 2002 | -- | $172,700 +28.1% |
| 2001 | -- | $134,800 +0.6% |
| 2000 | -- | $134,000 |
Find assessor info on the county website
Monthly payment
Est. payment
Payment breakdown
Explore the cost of this home by adjusting the details. Changes won't be saved.Climate risks
Neighborhood: 48060
Similar homes
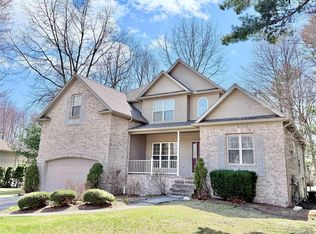
- $429,9004 bd3 ba2.2k sqft3409 Ancient Dr, Port Huron, MI 48060For Sale
 MLS ID #20261023160, Bryan Best, Max Broock, REALTORS®-Troy. Realcomp II
 - $489,0004 bd3 ba3.4k sqft3451 Riverside Dr, Port Huron, MI 48060For Sale

 MLS ID #50221318, Kelly A Sadowski, Sine & Monaghan Realtors LLC St Clair. MiRealSource
 - $460,0003 bd3 ba2.5k sqft3239 Turnberry, Port Huron, MI 48060For Sale
 MLS ID #20261048555, Ed Quain, O'Connor Realty, Inc. Realcomp II
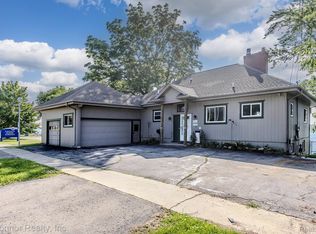
 - $449,0004 bd2 ba3.3k sqft3800 Military St, Port Huron, MI 48060For Sale
 MLS ID #20261058550, Ed Quain, O'Connor Realty, Inc. Realcomp II
 - $435,0007 bd5 ba4.1k sqft5161 Parker Rd, Fort Gratiot, MI 48059For SaleMLS ID #20261061513, David Binkley Jr, Real Broker LLC - The Binkley Group. Realcomp II
- $510,0004 bd2 ba2.3k sqft2970 Military St, Port Huron, MI 48060For SaleMLS ID #50210496, Jackson Allen, Realty Executives Home Towne Chesterfield. MiRealSource
- $347,0003 bd2 ba2.4k sqft1300 Briarwood Dr, Port Huron, MI 48060For SaleMLS ID #20261069505, Jeff Kakos, Hanging Gardens Real Estate LLC. Realcomp II
- $509,9004 bd4 ba3.3k sqft3837 Spartan Dr, Fort Gratiot, MI 48059For SaleMLS ID #20261036377, Jessica Belanger Marine, RE/MAX Noire. Realcomp II
- $422,0004 bd3 ba3k sqft3799 Arlington Ave, Fort Gratiot, MI 48059For SaleMLS ID #20261064937, Lisa Glombowski, Realty Executives Home Towne. Realcomp II
- $479,9004 bd5 ba3.3k sqft3040 Oak Moss Ct, Fort Gratiot, MI 48059For SaleMLS ID #20261059148, Michelle E Caldwell, Epique Realty. Realcomp II
- $395,0004 bd4 ba3.1k sqft4570 Atkins Rd, North Street, MI 48049For SaleMLS ID #50194157, Dianna Maxwell, KW Platinum Port Huron. MiRealSource
- $324,9003 bd2 ba2.7k sqft2595 Evergreen Ln, Port Huron, MI 48060For SaleMLS ID #20261063218, Morris B Hall, Maxim Properties LLC. Realcomp II
- $475,0004 bd3 ba2.3k sqft3496 Lightle Rd, North Street, MI 48049For SaleMLS ID #20261058166, David Simpson, KW Platinum Port Huron. Realcomp II
- $499,9005 bd3 ba2.7k sqft3531 State Rd, Fort Gratiot, MI 48059For SaleMLS ID #50211001, Charles Nantroup, Town & Country Realty-Lexington. MiRealSource
- $399,9003 bd3 ba2.9k sqft4233 State Rd, Fort Gratiot, MI 48059For SaleMLS ID #20261059240, John Selby, AMC Realty Corporation. Realcomp II
- $279,9004 bd2 ba2.6k sqft1828 Kennelworth Dr, Port Huron, MI 48060For SaleMLS ID #20261042505, Zack Lessner, New Michigan Realty. Realcomp II
- $379,9003 bd2 ba3.9k sqft4291 Gratiot Ave, Fort Gratiot, MI 48059For SaleMLS ID #20261060417, Cindy Davis, Berkshire Hathaway HomeServices Kee Realty Ft Gra. Realcomp II
- $379,9004 bd3 ba2.4k sqft4741 Ridgewood Dr, Smiths Creek, MI 48074For SaleMLS ID #20261063580, Mary E Clark, Real Estate Masters. Realcomp II
- $424,9995 bd3 ba3.2k sqft11779 Dunn Rd, Riley, MI 48041For SaleMLS ID #20261073193, Jonathan Yelda, Esoteric Realty LLC. Realcomp II
- $405,0003 bd3 ba3.2k sqft212 Victoria Ct, Saint Clair, MI 48079For SaleMLS ID #50220863, Marni Cooke, Realty Executives Home Towne Chesterfield. MiRealSource
