Discover this beautiful riverfront property offering water views from nearly every room. With 75 feet of prime river frontage and over 2,500 square feet of living space, this home provides the perfect blend of comfort, versatility, and waterfront living Featuring 4 bedrooms, 2 full bathrooms, 2 kitchens, and 2 spacious living areas, this property offers endless possibilities. The full walkout lower level functions as its own private living space with 2 bedrooms, a full bathroom, kitchen, living room, abundant natural light, and a large sliding door leading to the backyard and riverfront—ideal for extended family, guests, or potential rental opportunities. The main level features a spacious kitchen with granite countertops, abundant cabinet space, and a large living room accented by a beautiful pine cathedral ceiling. Two generously sized bedrooms and a beautifully remodeled bathroom with a custom tile shower and tile flooring complete the main level. Step outside onto the deck and enjoy spectacular river views. The oversized attached garage includes a convenient drive-through rear door, providing easy access to the backyard. Outside, you'll find a fully fenced yard, a steel seawall, a small boat hoist, and a relaxing waterfront deck perfect for entertaining, fishing, or simply watching the boats go by. This unique property offers exceptional flexibility and potential. Buyers should verify with the city the possibility of multifamily use. Whether you're looking for a year-round home, a waterfront retreat, or an investment opportunity, this is a property you won't want to miss.
For sale
Price cut: $20K (9/4)
$449,000
3800 Military St, Port Huron, MI 48060
4beds
3,370sqft
Single Family Residence
Built in 1963
8,712 Square Feet Lot
$443,100 Zestimate®
$133/sqft
$-- HOA
What's special
- 86 days
- 584
- 44
Zillow last checked:
Listing updated:
Listed by:
Ed Quain 810-364-8700,
O'Connor Realty, Inc 810-364-8700
Source: Realcomp II,MLS#: 20261058550
Facts & features
Interior
Bedrooms & bathrooms
- Bedrooms: 4
- Bathrooms: 2
- Full bathrooms: 2
Primary bedroom
- Level: Entry
- Area: 168
- Dimensions: 14 X 12
Bedroom
- Level: Entry
- Area: 121
- Dimensions: 11 X 11
Bedroom
- Level: Lower
- Area: 140
- Dimensions: 14 X 10
Bedroom
- Level: Lower
- Area: 121
- Dimensions: 11 X 11
Other
- Level: Entry
Other
- Level: Lower
Dining room
- Level: Entry
- Area: 156
- Dimensions: 13 X 12
Family room
- Level: Lower
- Area: 561
- Dimensions: 33 X 17
Kitchen
- Level: Entry
- Area: 247
- Dimensions: 19 X 13
Other
- Level: Lower
- Area: 88
- Dimensions: 8 X 11
Living room
- Level: Entry
- Area: 238
- Dimensions: 14 X 17
Heating
- Baseboard, Hot Water, Natural Gas
Appliances
- Included: Built In Electric Oven, Electric Cooktop
Features
- Basement: Finished,Full,Interior Entry,Walk Out Access
- Has fireplace: Yes
- Fireplace features: Basement, Family Room
Interior area
- Total interior livable area: 3,370 sqft
- Finished area above ground: 2,070
- Finished area below ground: 1,300
Property
Parking
- Total spaces: 2.5
- Parking features: Twoand Half Car Garage, Attached, Drive Through
- Attached garage spaces: 2.5
Features
- Levels: One
- Stories: 1
- Entry location: GroundLevel
- Pool features: None
- Fencing: Fenced
- On waterfront: Yes
- Waterfront features: Navigable Water, Private Water Frontage, River Front, Seawall, Waterfront
- Body of water: St Clair River
Lot
- Size: 8,712 Square Feet
- Dimensions: 75 x 115
Details
- Parcel number: 74063420308000
- Special conditions: Short Sale No,Standard
Construction
Type & style
- Home type: SingleFamily
- Architectural style: Ranch,Raised Ranch
- Property subtype: Single Family Residence
Materials
- Wood Siding
- Foundation: Basement, Block
Condition
- New construction: No
- Year built: 1963
Utilities & green energy
- Sewer: Public Sewer
- Water: Public
Community & HOA
Community
- Subdivision: FACTORY LAND CO 1
HOA
- Has HOA: No
Location
- Region: Port Huron
Financial & listing details
- Price per square foot: $133/sqft
- Tax assessed value: $187,023
- Annual tax amount: $8,121
- Date on market: 7/28/2026
- Cumulative days on market: 86 days
- Listing agreement: Exclusive Right To Sell
- Listing terms: Cash,Conventional,FHA,Va Loan
Estimated market value
$443,100
$421,000 - $465,000
$1,914/mo
Price history
| Date | Event | Price |
|---|---|---|
| 9/4/2026 | Price change | $449,000-4.3%$133/sqft |
Source:  Realcomp II #20261058550 Report a problem Realcomp II #20261058550 Report a problem | ||
| 7/28/2026 | Listed for sale | $469,000+34%$139/sqft |
Source: Realcomp II #20261058550 Report a problem | ||
| 3/21/2022 | Sold | $349,900$104/sqft |
Source: Public Record Report a problem | ||
| 1/6/2022 | Pending sale | $349,900$104/sqft |
Source: Realcomp II #2220000552 Report a problem | ||
| 1/4/2022 | Listed for sale | $349,900+52.1%$104/sqft |
Source: Realcomp II #2220000552 Report a problem | ||
| 11/12/2015 | Sold | $230,000-11.5%$68/sqft |
Source:  MiRealSource #31249800 Report a problem MiRealSource #31249800 Report a problem | ||
| 10/14/2015 | Price change | $259,900-1.9%$77/sqft |
Source: Hanging Gardens Real Estate LLC #215063968 Report a problem | ||
| 8/25/2015 | Price change | $264,900-1.9%$79/sqft |
Source: Hanging Gardens Real Estate LLC #215063968 Report a problem | ||
| 7/24/2015 | Price change | $269,900-3.6%$80/sqft |
Source: Hanging Gardens Real Estate LLC #215063968 Report a problem | ||
| 6/23/2015 | Listed for sale | $279,900-3.4%$83/sqft |
Source: Hanging Gardens Real Estate LLC #215063968 Report a problem | ||
| 3/25/2015 | Listing removed | $289,900$86/sqft |
Source: Bauer Reno & Associates, LLC #214097840 Report a problem | ||
| 9/19/2014 | Listed for sale | $289,900-1.7%$86/sqft |
Source: Bauer-Reno & Associates Real Estate LLC #31212804 Report a problem | ||
| 6/21/2011 | Listing removed | $294,900$88/sqft |
Source: HOME TOWNE REALTY #210132588 Report a problem | ||
| 11/28/2010 | Price change | $294,900+0.3%$88/sqft |
Source: HOME TOWNE REALTY #210132588 Report a problem | ||
| 11/22/2010 | Listed for sale | $294,000$87/sqft |
Source: Home Towne Realty Company #210132588 Report a problem | ||
Public tax history
| Year | Property taxes | Tax assessment |
|---|---|---|
| 2026 | -- | $184,100 -4.9% |
| 2025 | $7,919 +3.5% | $193,500 +6.7% |
| 2024 | $7,648 +84.5% | $181,400 +2.4% |
| 2023 | $4,145 +6% | $177,100 +47.2% |
| 2022 | $3,911 | $120,300 +22.8% |
| 2021 | -- | $98,000 +4.1% |
| 2020 | -- | $94,100 +8.8% |
| 2019 | $3,907 | $86,500 -7.4% |
| 2018 | -- | $93,400 -10% |
| 2017 | $3,865 -8.6% | $103,800 |
| 2016 | $4,229 | $103,800 |
| 2015 | $4,229 +47.8% | $103,800 +8.1% |
| 2014 | $2,861 | $96,000 +14.6% |
| 2013 | $2,861 | $83,800 +9.3% |
| 2012 | -- | $76,700 -10% |
| 2011 | -- | $85,200 |
| 2010 | -- | $85,200 -14.7% |
| 2009 | -- | $99,900 -8.9% |
| 2008 | -- | $109,700 +4.2% |
| 2007 | -- | $105,300 |
| 2006 | -- | -- |
| 2003 | -- | $88,100 |
| 2002 | -- | $88,100 +2.7% |
| 2001 | -- | $85,800 +3.5% |
| 2000 | -- | $82,900 |
Find assessor info on the county website
Monthly payment
Est. payment
Payment breakdown
Explore the cost of this home by adjusting the details. Changes won't be saved.Climate risks
Neighborhood: 48060
Similar homes
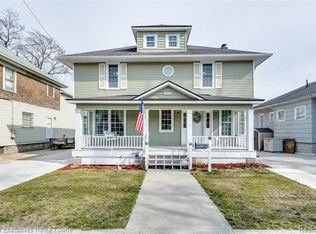
- $510,0004 bd2 ba2.3k sqft2970 Military St, Port Huron, MI 48060For Sale

 MLS ID #50210496, Jackson Allen, Realty Executives Home Towne Chesterfield. MiRealSource
 - $460,0003 bd3 ba2.5k sqft3239 Turnberry, Port Huron, MI 48060For Sale

 MLS ID #20261048555, Ed Quain, O'Connor Realty, Inc. Realcomp II
 - $509,9004 bd4 ba3.3k sqft3269 Saint Andrews Dr, Port Huron, MI 48060For Sale
 MLS ID #20261081559, Robert C Khabbaz, Epique Realty. Realcomp II
 - $429,9004 bd3 ba2.2k sqft3409 Ancient Dr, Port Huron, MI 48060For Sale
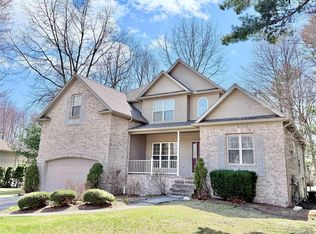 MLS ID #20261023160, Bryan Best, Max Broock, REALTORS®-Troy. Realcomp II
 - $370,0004 bd3 ba2.7k sqft3333 Berkshire Dr, Port Huron, MI 48060For SaleMLS ID #50223839, Susan Singer, Sine & Monaghan Realtors LLC St Clair. MiRealSource
- $439,9004 bd5 ba3.3k sqft3040 Oak Moss Ct, Fort Gratiot, MI 48059For SaleMLS ID #20261059148, Michelle E Caldwell, Epique Realty. Realcomp II
- $594,0005 bd4 ba4.2k sqft1906 Military St, Port Huron, MI 48060For SaleMLS ID #50224003, Lisa Whittlesey, Sine & Monaghan Realtors LLC St Clair. MiRealSource
- $299,9004 bd3 ba1.8k sqft2934 Palmer Ct, Port Huron, MI 48060For SaleMLS ID #50225247, Kimberly Tousignant, Community Choice Realty Inc.. MiRealSource
- $425,0004 bd3 ba2.7k sqft1165 Joanwood Dr, Marysville, MI 48040For SaleMLS ID #20261081403, John R Cuthbertson, RE/MAX Eclipse Clarkston. Realcomp II
- $299,9993 bd2 ba2.7k sqft2595 Evergreen Ln, Port Huron, MI 48060For SaleMLS ID #20261063218, Morris B Hall, Maxim Properties LLC. Realcomp II
- $529,0003 bd2 ba2k sqft207 Gratiot Blvd, Marysville, MI 48040For SaleMLS ID #50221691, Michael Rutherford, KW Platinum. MiRealSource
- $422,0004 bd3 ba3k sqft3799 Arlington Ave, Fort Gratiot, MI 48059For SaleMLS ID #20261064937, Lisa Glombowski, Realty Executives Home Towne. Realcomp II
- $360,0003 bd3 ba2.6k sqft3655 Ravenswood Rd, Marysville, MI 48040For SaleMLS ID #50217711, Dona Leigh Grimes, Sine & Monaghan Realtors LLC St Clair. MiRealSource
- $329,9003 bd2 ba2.4k sqft1300 Briarwood Dr, Port Huron, MI 48060For SaleMLS ID #20261069505, Jeff Kakos, Hanging Gardens Real Estate LLC. Realcomp II
- $279,9004 bd2 ba2.6k sqft1828 Kennelworth Dr, Port Huron, MI 48060For SaleMLS ID #20261042505, Zack Lessner, New Michigan Realty. Realcomp II
- $420,0007 bd5 ba4.1k sqft5161 Parker Rd, Fort Gratiot, MI 48059For SaleMLS ID #20261061513, David Binkley Jr, Real Broker LLC - The Binkley Group. Realcomp II
- $524,9005 bd3 ba2.8k sqft1650 River Rd, Marysville, MI 48040For SaleMLS ID #20261073258, Dennis J Gellasch, O'Connor Realty, Inc. Realcomp II
- $449,9003 bd3 ba2.8k sqft9345 Weber Rd, Columbus, MI 48063For SaleMLS ID #20261039053, David Crabtree, Red Carpet Lakeside Real Estate Inc. Realcomp II
