Charming Coastal Living in Marine City!
Welcome to this beautifully appointed 4-bedroom, 2-full-bathroom home, perfectly situated just blocks from the stunning St. Clair River. Offering the ideal blend of small-town warmth and modern convenience, this residence is tailored for those who love life near the water.
From the moment you step inside, you will love the thoughtful updates and spacious layout. The heart of the home features a beautiful kitchen complete with rich maple cabinets and a classic farm sink, making meal prep a true pleasure. Designed for modern living, the home boasts a highly desirable first-floor laundry room that adds ultimate daily convenience.
In addition to the four generous bedrooms, this property features a versatile bonus room—perfect for a home office, a cozy playroom, or a quiet reading den. The two full bathrooms are well-positioned to serve the home efficiently, ensuring plenty of space and privacy for family and guests alike.
Highlighted Features:
Bedrooms & Baths: 4 spacious bedrooms and 2 full bathrooms.
Bonus Space: A flexible bonus room to fit your lifestyle needs.
Kitchen Upgrades: Warm maple cabinetry paired with a deep farm sink.
Main-Level Convenience: A dedicated first-floor laundry room.
Unbeatable Location: Located just blocks from the water, local boat launches, and the vibrant shops and restaurants of downtown Marine City.
Whether you are watching the freighters pass by at the riverfront or entertaining at home, this property delivers the relaxed, nautical lifestyle you’ve been looking for. Seller will be finishing the deck/paint and installing new light covers.
For sale
$256,000
421 Brown St, Marine City, MI 48039
4beds
2,221sqft
Single Family Residence
Built in 1900
3,920 Square Feet Lot
$252,100 Zestimate®
$115/sqft
$-- HOA
What's special
- 5 days
- 257
- 17
Zillow last checked:
Listing updated:
Listed by:
Michele Murphy 586-864-4886,
Berkshire Hathaway HomeServices Kee Realty Washin 586-566-2200
Source: Realcomp II,MLS#: 20261081790
Facts & features
Interior
Bedrooms & bathrooms
- Bedrooms: 4
- Bathrooms: 2
- Full bathrooms: 2
Bedroom
- Level: Entry
- Area: 156
- Dimensions: 12 X 13
Bedroom
- Level: Second
- Area: 168
- Dimensions: 12 X 14
Bedroom
- Level: Second
- Area: 80
- Dimensions: 8 X 10
Bedroom
- Level: Second
- Area: 96
- Dimensions: 8 X 12
Other
- Level: Entry
- Area: 64
- Dimensions: 8 X 8
Other
- Level: Second
- Area: 96
- Dimensions: 8 X 12
Dining room
- Level: Entry
- Area: 104
- Dimensions: 8 X 13
Family room
- Level: Entry
- Area: 160
- Dimensions: 10 X 16
Kitchen
- Level: Entry
- Area: 255
- Dimensions: 15 X 17
Living room
- Level: Entry
- Area: 231
- Dimensions: 11 X 21
Heating
- Forced Air, Natural Gas
Cooling
- Ceiling Fans
Features
- Basement: Unfinished
- Has fireplace: No
Interior area
- Total interior livable area: 2,221 sqft
- Finished area above ground: 2,121
- Finished area below ground: 100
Property
Parking
- Parking features: No Garage
Features
- Levels: Two
- Stories: 2
- Entry location: GroundLevelwSteps
- Pool features: None
Lot
- Size: 3,920 Square Feet
- Dimensions: 35 x 151 x 35 x 152
Details
- Parcel number: 74022000034000
- Special conditions: Short Sale No,Standard
Construction
Type & style
- Home type: SingleFamily
- Architectural style: Colonial
- Property subtype: Single Family Residence
Materials
- Vinyl Siding
- Foundation: Basement, Block, Michigan Basement
Condition
- New construction: No
- Year built: 1900
Utilities & green energy
- Sewer: Public Sewer
- Water: Public
Community & HOA
Community
- Subdivision: BROWN & COTTRELLS SUB
HOA
- Has HOA: No
Location
- Region: Marine City
Financial & listing details
- Price per square foot: $115/sqft
- Tax assessed value: $90,581
- Annual tax amount: $3,577
- Date on market: 10/9/2026
- Cumulative days on market: 5 days
- Listing agreement: Exclusive Right To Sell
- Listing terms: Cash,Conventional
Estimated market value
$252,100
$239,000 - $265,000
$1,730/mo
Price history
| Date | Event | Price |
|---|---|---|
| 10/9/2026 | Listed for sale | $256,000+28.8%$115/sqft |
Source:  Realcomp II #20261081790 Report a problem Realcomp II #20261081790 Report a problem | ||
| 2/21/2025 | Sold | $198,800-0.1%$90/sqft |
Source: Public Record Report a problem | ||
| 10/30/2024 | Sold | $198,900-0.5%$90/sqft |
Source: Realcomp II #20240060909 Report a problem | ||
| 9/25/2024 | Pending sale | $199,900$90/sqft |
Source: Realcomp II #20240060909 Report a problem | ||
| 9/6/2024 | Price change | $199,900-2.5%$90/sqft |
Source: Realcomp II #20240060909 Report a problem | ||
| 8/19/2024 | Listed for sale | $205,000+19.9%$92/sqft |
Source: Realcomp II #20240060909 Report a problem | ||
| 7/27/2021 | Sold | $171,000+4%$77/sqft |
Source: Public Record Report a problem | ||
| 6/10/2021 | Pending sale | $164,500$74/sqft |
Source: Realcomp II #2210042663 Report a problem | ||
| 6/5/2021 | Listed for sale | $164,500+56.7%$74/sqft |
Source: Realcomp II #2210042663 Report a problem | ||
| 11/13/2018 | Sold | $105,000+1066.7%$47/sqft |
Source: Public Record Report a problem | ||
| 1/2/2009 | Sold | $9,000-90.3%$4/sqft |
Source: Public Record Report a problem | ||
| 5/29/2007 | Sold | $92,650$42/sqft |
Source: Public Record Report a problem | ||
Public tax history
| Year | Property taxes | Tax assessment |
|---|---|---|
| 2026 | -- | $93,800 +6.3% |
| 2025 | $2,678 +5.4% | $88,200 +12.2% |
| 2024 | $2,541 +1.5% | $78,600 +15.2% |
| 2023 | $2,502 +111.9% | $68,200 +16.6% |
| 2022 | $1,181 | $58,500 +10.6% |
| 2021 | -- | $52,900 +16% |
| 2020 | -- | $45,600 +5.6% |
| 2019 | $1,097 | $43,200 +2.1% |
| 2018 | -- | $42,300 +10.2% |
| 2017 | $1,144 +4.2% | $38,400 |
| 2016 | $1,097 | $38,400 +21.1% |
| 2015 | $1,097 | $31,700 +31% |
| 2014 | -- | $24,200 +7.1% |
| 2013 | -- | $22,600 -16.6% |
| 2012 | -- | $27,100 -16.1% |
| 2011 | -- | $32,300 |
| 2010 | -- | $32,300 -11.3% |
| 2009 | -- | $36,400 -17.3% |
| 2008 | -- | $44,000 +1.7% |
| 2007 | -- | $43,267 +397.6% |
| 2006 | -- | $8,695 -76.4% |
| 2002 | -- | $36,808 +5.2% |
| 2001 | -- | $34,988 +6.1% |
| 2000 | -- | $32,974 |
Find assessor info on the county website
Monthly payment
Est. payment
Payment breakdown
Explore the cost of this home by adjusting the details. Changes won't be saved.Climate risks
Neighborhood: 48039
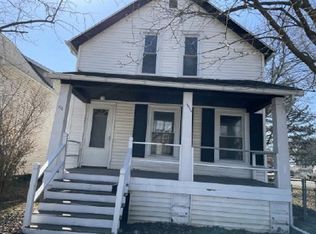
Similar homes
- $198,9004 bd2 ba1.8k sqft914 Chartier, Cottrellville, MI 48039For Sale
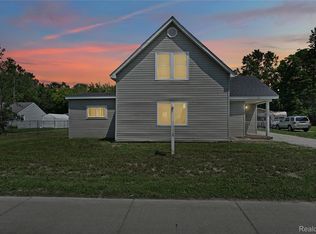
 MLS ID #20261049494, Brandon Perkins, Irongate Realty Group. Realcomp II
 - $235,9002 bd1 ba1.1k sqft342 S Mary St, Marine City, MI 48039For Sale

 MLS ID #50219385, Kimberley Catenacci, Realty Executives Home Towne Chesterfield. MiRealSource
 - $360,0004 bd3 ba2.1k sqft135 Maple St, Marine City, MI 48039For Sale
 MLS ID #50220014, Sara Levin, Keller Williams Realty Lakeside. MiRealSource
 - $130,0004 bd2 ba1.6k sqft818 S 4th St, Marine City, MI 48039For Sale
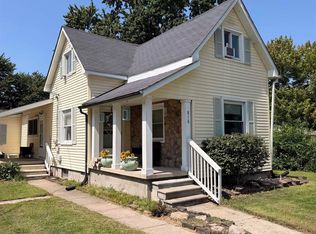 MLS ID #50219422, Francis Ulicny, Realty Executives Home Towne Chesterfield. MiRealSource
 - $290,0003 bd2 ba2.5k sqft7938 River Rd, Cottrellville, MI 48039For SaleMLS ID #50212838, Wendy Colucci, KW Platinum. MiRealSource
- $168,9954 bd2 ba1.9k sqft242 N Elizabeth St, Marine City, MI 48039For SaleMLS ID #20261058315, Ryan M Newman, The Agency of Gateway. Realcomp II
- $200,0003 bd1 ba1.3k sqft206 Degurse Ave, Marine City, MI 48039For SaleMLS ID #50217475, Dawn Campbell, J. A. Bachler Realtor. MiRealSource
- $199,9002 bd3 ba2.1k sqft251 Ontario Ln, Marine City, MI 48039For SaleMLS ID #50221855, Kristin R Gray, Town & Country Realty-Lexington. MiRealSource
- $299,9004 bd2 ba2k sqft124 Roselawn St, Algonac, MI 48001For Sale
 MLS ID #26033597, Amber Eastcott, Keller Williams GR North. MichRIC
 - $240,0003 bd2 ba1.3k sqft474 Maple St, Algonac, MI 48001For SaleMLS ID #50220492, Keegan Mahaffy, Epique Inc.. MiRealSource
- $219,9003 bd2 ba1.2k sqft351 Center St, Algonac, MI 48001For SaleMLS ID #50220936, Janis DeGregory, JD & Associates Realtors. MiRealSource
- $288,5004 bd2 ba1.9k sqft732 N 9th St, Saint Clair, MI 48079For SaleMLS ID #50214059, Shelley M Watters, Sine & Monaghan Realtors LLC St Clair. MiRealSource
- $344,9003 bd2 ba1.6k sqft3400 King Rd, China, MI 48054For SaleMLS ID #50223982, Pita Bushay, My Home Realty LLC. MiRealSource
- $265,0003 bd2 ba1.4k sqft64690 Gratiot Ave, Lenox, MI 48050For SaleMLS ID #50221562, Garry Chaney, Berkshire Hathaway HomeServices Kee Realty NB. MiRealSource
- $335,0004 bd3 ba1.8k sqft3131 King Rd, East China, MI 48054For SaleMLS ID #50220064, Dee J Patsalis, Sine & Monaghan Realtors LLC St Clair. MiRealSource
- $364,9993 bd2 ba1.5k sqft8938 Marsh Rd, Algonac, MI 48001For SaleMLS ID #50223994, Maria McGuire, RE/MAX Advisors. MiRealSource
- $249,9003 bd2 ba1.2k sqft59050 1st St, New Haven, MI 48048For SaleMLS ID #20261080691, John Graham, John Graham Realty, LLC. Realcomp II
- $279,9003 bd2 ba1.3k sqft70484 N Main St, Richmond, MI 48062For SaleMLS ID #20261072261, Michael T Moore, NextHome The Boulevard. Realcomp II
- $275,0003 bd1 ba1.6k sqft6493 Benoit Rd, Algonac, MI 48001For SaleMLS ID #20251041151, David Simpson, KW Platinum Port Huron. Realcomp II
- $379,9004 bd3 ba2k sqft6580 Swartout Rd, Algonac, MI 48001For SaleMLS ID #50214348, Salvatore Delisi, Select RE Prof - James Ray & Associates. MiRealSource
