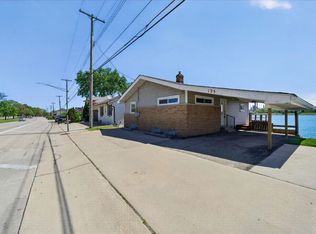
Your Affordable Riverfront Dream Starts Here! Here’s your chance to own a slice of paradise on the beautiful St. Clair River—at an affordable price! Imagine relaxing on your covered porch any time of day, taking in stunning river views and watching boats pass by… it truly doesn’t get better than this. This charming bungalow has been thoughtfully updated, so you can move right in and enjoy. Major improvements include a brand-new steel seawall, new roof, new furnace, updated electrical, new concrete driveway, and a new garage floor—just to name a few. The main floor features a spacious living room with breathtaking river views, a primary bedroom overlooking the water, and a completely remodeled bathroom with a walk-in shower. The kitchen offers ample cabinet space, all appliances included, and a cozy dining area. Upstairs, you’ll find a large bedroom with extra closet space plus an additional room—perfect for storage, a home office, or flex space. The fully finished walkout basement is ideal for entertaining, complete with a family room, bedroom, full bath, and a second kitchen—making it perfect for guests or gatherings after a day on the river. Outside, enjoy 70 feet of brand-new steel seawall—perfect for fishing, relaxing, or docking your boat. A 1-car detached garage with a new concrete floor adds extra convenience. The sellers have done TONS of work—now it’s your turn to enjoy it. Immediate possession available—schedule your showing today!
Pending
Price cut: $15K (7/20)
$300,000
105 Gratiot Blvd, Marysville, MI 48040
3beds
2,210sqft
:
Get pre-qualified$2,215/mo
Single Family Residence
Built in 1925
6,969 Square Feet Lot
$297,000 Zestimate®
$136/sqft
$-- HOA
What's special
- 103 days |
- 1,330 |
- 66 |
Zillow last checked:
Listing updated:
Listed by:
Ed Quain 810-364-8700,
O'Connor Realty, Inc 810-364-8700
Source: Realcomp II,MLS#: 20261030609
Facts & features
Interior
Bedrooms & bathrooms
- Bedrooms: 3
- Bathrooms: 2
- Full bathrooms: 2
Primary bedroom
- Level: Entry
- Area: 180
- Dimensions: 18 X 10
Bedroom
- Level: Entry
- Area: 190
- Dimensions: 10 X 19
Bedroom
- Level: Basement
- Area: 144
- Dimensions: 12 X 12
Other
- Level: Entry
Other
- Level: Basement
Dining room
- Level: Entry
- Area: 108
- Dimensions: 12 X 9
Flex room
- Level: Second
- Area: 72
- Dimensions: 9 X 8
Kitchen
- Level: Entry
- Area: 90
- Dimensions: 10 X 9
Other
- Level: Basement
- Area: 81
- Dimensions: 9 X 9
Living room
- Level: Entry
- Area: 252
- Dimensions: 21 X 12
Heating
- Forced Air, Natural Gas
Features
- Basement: Finished,Walk Out Access
- Has fireplace: No
Interior area
- Total interior livable area: 2,210 sqft
- Finished area above ground: 1,326
- Finished area below ground: 884
Property
Parking
- Total spaces: 1
- Parking features: One Car Garage, Detached, Garage Door Opener
- Garage spaces: 1
Features
- Levels: One And One Half
- Stories: 1.5
- Entry location: GroundLevelwSteps
- Pool features: None
- On waterfront: Yes
- Waterfront features: River Front, Seawall
- Body of water: St Clair River
Lot
- Size: 6,969 Square Feet
- Dimensions: 50 x 95
Details
- Parcel number: 74036780024000
- Special conditions: Short Sale No,Standard
Construction
Type & style
- Home type: SingleFamily
- Architectural style: Bungalow
- Property subtype: Single Family Residence
Materials
- Vinyl Siding
- Foundation: Basement, Block
Condition
- New construction: No
- Year built: 1925
Utilities & green energy
- Sewer: Public Sewer
- Water: Public
Community & HOA
Community
- Subdivision: RIVERSIDE 1
HOA
- Has HOA: No
Location
- Region: Marysville
Financial & listing details
- Price per square foot: $136/sqft
- Tax assessed value: $99,652
- Annual tax amount: $6,414
- Date on market: 5/1/2026
- Cumulative days on market: 103 days
- Listing agreement: Exclusive Right To Sell
- Listing terms: Cash,Conventional,FHA 203K,Va Loan
Estimated market value
$297,000
$282,000 - $312,000
$1,971/mo
Price history
| Date | Event | Price |
|---|---|---|
| 8/12/2026 | Pending sale | $300,000$136/sqft |
Source:  Realcomp II #20261030609 Report a problem Realcomp II #20261030609 Report a problem | ||
| 7/20/2026 | Price change | $300,000-4.8%$136/sqft |
Source: Realcomp II #20261030609 Report a problem | ||
| 6/16/2026 | Price change | $315,000-0.9%$143/sqft |
Source: Realcomp II #20261030609 Report a problem | ||
| 5/10/2026 | Price change | $318,000-5.1%$144/sqft |
Source: Realcomp II #20261030609 Report a problem | ||
| 5/2/2026 | Listed for sale | $335,000$152/sqft |
Source: Realcomp II #20261030609 Report a problem | ||
| 4/27/2026 | Listing removed | $335,000$152/sqft |
Source: Realcomp II #20261024108 Report a problem | ||
| 4/10/2026 | Listed for sale | $335,000-4.3%$152/sqft |
Source: Realcomp II #20261024108 Report a problem | ||
| 12/10/2025 | Listing removed | $350,000$158/sqft |
Source: Realcomp II #20251005913 Report a problem | ||
| 9/27/2025 | Price change | $350,000-4.1%$158/sqft |
Source: Realcomp II #20251005913 Report a problem | ||
| 8/26/2025 | Price change | $365,000-2.7%$165/sqft |
Source: Realcomp II #20251005913 Report a problem | ||
| 6/6/2025 | Listed for sale | $375,000+167.9%$170/sqft |
Source: Realcomp II #20251005913 Report a problem | ||
| 8/21/2019 | Sold | $140,000-22.2%$63/sqft |
Source:  MiRealSource #31384353 Report a problem MiRealSource #31384353 Report a problem | ||
| 8/6/2019 | Pending sale | $179,900$81/sqft |
Source: KW Platinum #31384353 Report a problem | ||
| 6/20/2019 | Listed for sale | $179,900+2.8%$81/sqft |
Source: KW Platinum #31384353 Report a problem | ||
| 4/24/2019 | Listing removed | $175,000$79/sqft |
Source: KW Platinum #31354987 Report a problem | ||
| 7/27/2018 | Listed for sale | $175,000+3%$79/sqft |
Source: KW Platinum #31354987 Report a problem | ||
| 2/21/2018 | Listing removed | $169,900$77/sqft |
Source: Macomb/St. Clair #31335062 Report a problem | ||
| 12/6/2017 | Price change | $169,900-5.6%$77/sqft |
Source: Macomb/St. Clair #31335062 Report a problem | ||
| 11/10/2017 | Listed for sale | $179,900$81/sqft |
Source: Macomb/St. Clair #31335062 Report a problem | ||
Public tax history
| Year | Property taxes | Tax assessment |
|---|---|---|
| 2025 | $6,172 +6% | $111,200 +8.6% |
| 2024 | $5,823 +4.8% | $102,400 +10.3% |
| 2023 | $5,554 +5% | $92,800 +1.2% |
| 2022 | $5,291 | $91,700 +1.4% |
| 2021 | -- | $90,400 +8% |
| 2020 | -- | $83,700 -1.6% |
| 2019 | $6,891 | $85,100 +3.2% |
| 2018 | -- | $82,500 +0.1% |
| 2017 | $6,663 +4.4% | $82,400 |
| 2016 | $6,384 | $82,400 +0.9% |
| 2015 | $6,384 | $81,700 +6.8% |
| 2014 | -- | $76,500 -6.1% |
| 2013 | -- | $81,500 +4.5% |
| 2012 | -- | $78,000 +1.3% |
| 2011 | -- | $77,000 |
| 2010 | -- | $77,000 -13.3% |
| 2009 | -- | $88,800 -5.7% |
| 2008 | -- | $94,200 -0.9% |
| 2007 | -- | $95,034 +3.3% |
| 2006 | -- | $91,964 -2.1% |
| 2003 | -- | $93,981 +7.6% |
| 2002 | -- | $87,368 +2.2% |
| 2001 | -- | $85,453 +4.6% |
| 2000 | -- | $81,713 |
Find assessor info on the county website
Monthly payment
Est. payment
Payment breakdown
Explore the cost of this home by adjusting the details. Changes won't be saved.Climate risks
Neighborhood: 48040
Nearby schools
GreatSchools rating
- 7/10Morton Elementary SchoolGrades: PK-5Distance: 1.2 mi
- 6/10Marysville Middle SchoolGrades: 6-8Distance: 1.7 mi
- 7/10Marysville High SchoolGrades: 9-12Distance: 1.8 mi
- $231,0002 bd1 ba956 sqft107 Gratiot Blvd, Marysville, MI 48040Off Market
- $269,7003 bd1 ba1.5k sqft103 Gratiot Blvd, Marysville, MI 48040Off Market
- $370,8004 bd4 ba1.7k sqft109 Gratiot Blvd, Marysville, MI 48040Off Market
- $463,7003 bd4 ba2.6k sqft97 Gratiot Blvd, Marysville, MI 48040Off Market
- $306,9003 bd2 ba1k sqft111 Gratiot Blvd, Marysville, MI 48040Off Market
- $276,9003 bd1 ba971 sqft95 Gratiot Blvd, Marysville, MI 48040Off Market
- $290,2002 bd2 ba798 sqft115 Gratiot Blvd, Marysville, MI 48040Off Market
- $322,5002 bd2 ba1k sqft91 Gratiot Blvd, Marysville, MI 48040Off Market
A local agent can set up tours, give advice and negotiate with sellers.
Similar homes
- $299,9993 bd2 ba1.7k sqft125 Gratiot Blvd, Marysville, MI 48040For Sale
 MLS ID #50208605, Kristi Donaldson, Berkshire Hathaway HomeServices Kee Realty NB. MiRealSource
 - $245,0003 bd2 ba1.2k sqft156 5th St, Marysville, MI 48040For Sale
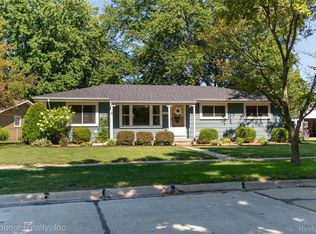
 MLS ID #20261062605, Amy Andrews, O'Connor Realty, Inc. Realcomp II
 - $344,9003 bd3 ba2.4k sqft1327 Maddison Ave, Marysville, MI 48040For Sale
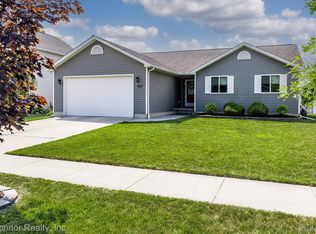 MLS ID #20261059439, Jonathan E Wright, O'Connor Realty, Inc. Realcomp II
 - $369,9003 bd4 ba2.2k sqft886 Montana St, Marysville, MI 48040For Sale
 MLS ID #50217510, Kortney Surowiec, Sine & Monaghan Realtors LLC St Clair. MiRealSource
 - $360,0004 bd4 ba2.6k sqft950 Hunter Ct, Marysville, MI 48040For SaleMLS ID #20261060644, Ed Quain, O'Connor Realty, Inc. Realcomp II
- $249,0003 bd2 ba1.2k sqft655 Georgia Ave, Marysville, MI 48040For SaleMLS ID #20261056772, Ed Quain, O'Connor Realty, Inc. Realcomp II
- $342,0004 bd3 ba2.4k sqft955 Covington Ct, Marysville, MI 48040For SaleMLS ID #20261015511, Ed Quain, O'Connor Realty, Inc. Realcomp II
- $--4 bd3 ba1.6k sqft2049 Henry St, Port Huron, MI 48060AuctionServiceLink Auction
- $379,9004 bd3 ba2.9k sqft517 Kelli Ave, Marysville, MI 48040For SaleMLS ID #20261058869, Jeff Kakos, Hanging Gardens Real Estate LLC. Realcomp II
- $289,5003 bd2 ba1.7k sqft3200 Nokomis Trl, North Street, MI 48049For SaleMLS ID #50217789, Lawrence D Palleschi, Premier Properties Real Estate LLC. MiRealSource
- $239,9003 bd2 ba1.3k sqft536 Central Ave, Marysville, MI 48040For SaleMLS ID #20261050572, Emily Sterling, Realty Executives Home Towne. Realcomp II
- $289,0003 bd3 ba1.7k sqft3560 Strawberry Ln, Port Huron, MI 48060For SaleMLS ID #50217389, Tiffanie Bissett, Sine & Monaghan Realtors LLC St Clair. MiRealSource
- $359,9005 bd4 ba2.5k sqft1020 Hunter Ct, Marysville, MI 48040For SaleMLS ID #50215083, Stephanie Pilat, Sine & Monaghan Realtors LLC St Clair. MiRealSource
- $399,5003 bd3 ba2.3k sqft474 Colorado Ave, Marysville, MI 48040For SaleMLS ID #20261041351, Joe Schulte, O'Connor Realty, Inc. Realcomp II
- $409,9003 bd3 ba2.4k sqft232 Liberty Ave, Marysville, MI 48040For SaleMLS ID #50213087, Roman Torrez, KW Platinum Port Huron. MiRealSource
- $307,9993 bd2 ba1.4k sqft5080 Dove Rd, Smiths Creek, MI 48074For SaleMLS ID #50208817, Jonathan Minerick, HomeCoin.com. MiRealSource
- $279,9004 bd2 ba1.8k sqft4207 Pine Grove Ave, Fort Gratiot, MI 48059For SaleMLS ID #20261045053, Thomas Dado, Community Choice Realty Inc. Realcomp II
- $174,9003 bd2 ba1.3k sqft3809 Electric Ave, Port Huron, MI 48060For SaleMLS ID #20261059761, Robert Walker, EXP Realty - Marysville. Realcomp II
- $269,0003 bd2 ba1.4k sqft3282 Sapphire Ln, Fort Gratiot, MI 48059For SaleMLS ID #20261062523, Merrilyn Bush, Realty Executives Home Towne. Realcomp II
- $209,9003 bd1 ba1.4k sqft685 Heather Ln, Marysville, MI 48040For SaleMLS ID #20261035808, Sal Dado, Hanging Gardens Real Estate LLC. Realcomp II
