Welcome to 3127 W Woodland Drive—where space, comfort, and location come together in one of Port Huron’s most sought-after family neighborhoods.
This well-maintained 3-bedroom, 1.5-bath split-level home offers over 2,300 square feet of functional living space designed for everyday life and entertaining alike. The layout provides the perfect balance of openness and separation, giving you multiple living areas to spread out, relax, or host guests.
Step inside to find a bright and inviting interior with generous room sizes and a natural flow throughout. The spacious kitchen and dining area make everyday meals easy, while the lower-level living space creates the perfect setting for a cozy family room, game room, or home office.
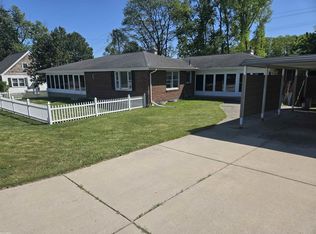
Outside, you’ll appreciate the clean curb appeal, wide driveway, and attached 2-car garage—offering both convenience and storage. The backyard provides plenty of space for kids, pets, or summer gatherings.
Located in a quiet, established neighborhood known for its pride of ownership, this home is ideal for families looking for a safe, welcoming community while still being just minutes from schools, parks, shopping, and everything Port Huron has to offer.
If you’ve been waiting for a move-in-ready home with space to grow in a prime location—this is it.
Pending
Price cut: $3.4K (7/24)
$266,500
3127 W Woodland Dr, Port Huron, MI 48060
3beds
2,431sqft
Single Family Residence
Built in 1967
9,583 Square Feet Lot
$261,100 Zestimate®
$110/sqft
$-- HOA
What's special
Lower-level living spaceClean curb appealNatural flow throughoutBright and inviting interiorGenerous room sizesWide driveway
- 114 days |
- 263 |
- 12 |
Zillow last checked:
Listing updated:
Listed by:
Robert C Khabbaz 810-434-8770,
Epique Realty 248-218-2604
Source: Realcomp II,MLS#: 20261030522
Facts & features
Interior
Bedrooms & bathrooms
- Bedrooms: 3
- Bathrooms: 2
- Full bathrooms: 1
- 1/2 bathrooms: 1
Primary bedroom
- Level: Upper
- Area: 176
- Dimensions: 11 X 16
Bedroom
- Level: Upper
- Area: 110
- Dimensions: 11 X 10
Bedroom
- Level: Upper
- Area: 140
- Dimensions: 10 X 14
Other
- Level: Upper
- Area: 56
- Dimensions: 7 X 8
Other
- Level: Entry
Heating
- Forced Air, Natural Gas
Features
- Basement: Partially Finished
- Has fireplace: No
Interior area
- Total interior livable area: 2,431 sqft
- Finished area above ground: 2,331
- Finished area below ground: 100
Property
Parking
- Total spaces: 2
- Parking features: Two Car Garage, Attached
- Attached garage spaces: 2
Features
- Levels: Tri Level
- Entry location: GroundLevel
- Pool features: None
Lot
- Size: 9,583 Square Feet
- Dimensions: 67 x 140
Details
- Parcel number: 74063040005000
- Special conditions: Short Sale No,Standard
Construction
Type & style
- Home type: SingleFamily
- Architectural style: Split Level
- Property subtype: Single Family Residence
Materials
- Aluminum Siding, Brick
- Foundation: Basement, Block
Condition
- New construction: No
- Year built: 1967
- Major remodel year: 2023
Utilities & green energy
- Sewer: Public Sewer
- Water: Public
Community & HOA
Community
- Subdivision: COLONIAL WOODS SUB 1
HOA
- Has HOA: No
Location
- Region: Port Huron
Financial & listing details
- Price per square foot: $110/sqft
- Tax assessed value: $111,177
- Annual tax amount: $4,935
- Date on market: 5/1/2026
- Cumulative days on market: 114 days
- Listing agreement: Exclusive Right To Sell
- Listing terms: Cash,Conventional,FHA,Va Loan
- Exclusions: Exclusion(s) Do Not Exist
Estimated market value
$261,100
$248,000 - $274,000
$1,783/mo
Price history
| Date | Event | Price |
|---|---|---|
| 8/10/2026 | Pending sale | $266,500$110/sqft |
Source:  Realcomp II #20261030522 Report a problem Realcomp II #20261030522 Report a problem | ||
| 7/24/2026 | Price change | $266,500-1.3%$110/sqft |
Source: Realcomp II #20261030522 Report a problem | ||
| 6/16/2026 | Price change | $269,900-3.6%$111/sqft |
Source: Realcomp II #20261030522 Report a problem | ||
| 5/18/2026 | Price change | $279,900-3.4%$115/sqft |
Source: Realcomp II #20261030522 Report a problem | ||
| 5/1/2026 | Listed for sale | $289,900+38%$119/sqft |
Source: Realcomp II #20261030522 Report a problem | ||
| 11/18/2022 | Sold | $210,000-12.5%$86/sqft |
Source: Realcomp II #20221057017 Report a problem | ||
| 11/6/2022 | Pending sale | $239,900$99/sqft |
Source: Realcomp II #20221057017 Report a problem | ||
| 10/30/2022 | Listed for sale | $239,900+71.4%$99/sqft |
Source: Realcomp II #20221057017 Report a problem | ||
| 5/22/2017 | Sold | $140,000-2.8%$58/sqft |
Source: Public Record Report a problem | ||
| 3/14/2017 | Listed for sale | $144,000$59/sqft |
Source: O'Connor Realty, Inc #217019246 Report a problem | ||
Public tax history
| Year | Property taxes | Tax assessment |
|---|---|---|
| 2025 | $4,831 +6% | $116,100 +2.6% |
| 2024 | $4,556 +51.6% | $113,200 +10.2% |
| 2023 | $3,005 +5.3% | $102,700 +10.4% |
| 2022 | $2,854 | $93,000 +6.5% |
| 2021 | -- | $87,300 +13.5% |
| 2020 | -- | $76,900 +14.6% |
| 2019 | $2,833 | $67,100 +19% |
| 2018 | -- | $56,400 -0.4% |
| 2017 | $2,770 +34.8% | $56,600 |
| 2016 | $2,054 | $56,600 +4% |
| 2015 | $2,054 +16.5% | $54,400 +2.1% |
| 2014 | $1,763 | $53,300 +10.1% |
| 2013 | $1,763 | $48,400 -1.4% |
| 2012 | -- | $49,100 -7.9% |
| 2011 | -- | $53,300 |
| 2010 | -- | $53,300 -15.8% |
| 2009 | -- | $63,300 -17% |
| 2008 | -- | $76,300 -0.7% |
| 2007 | -- | $76,800 |
| 2006 | -- | -- |
| 2003 | -- | $70,400 +2.6% |
| 2002 | -- | $68,600 +11.9% |
| 2001 | -- | $61,300 +3.9% |
| 2000 | -- | $59,000 |
Find assessor info on the county website
Monthly payment
Est. payment
Payment breakdown
Explore the cost of this home by adjusting the details. Changes won't be saved.Climate risks
Neighborhood: 48060
Nearby schools
GreatSchools rating
- 5/10Garfield Elementary SchoolGrades: PK-5Distance: 0.5 mi
- 5/10Holland Woods Middle SchoolGrades: 6-8Distance: 0.6 mi
- 6/10Port Huron Northern High SchoolGrades: 9-12Distance: 1.1 mi
- $218,1003 bd2 ba1.2k sqft3119 W Woodland Dr, Port Huron, MI 48060Off Market
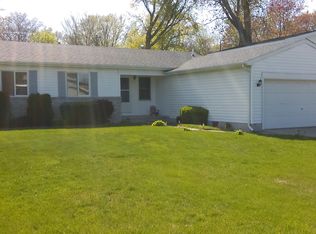
- $250,0004 bd3 ba3k sqft3131 W Woodland Dr, Port Huron, MI 48060Sold

- $271,8003 bd2 ba1.7k sqft3111 W Woodland Dr, Port Huron, MI 48060Off Market
- $255,5003 bd2 ba2.5k sqft1828 N Woodland Dr, Port Huron, MI 48060Off Market
- $236,9003 bd2 ba1.3k sqft3105 W Woodland Dr, Port Huron, MI 48060Off Market
- $257,6004 bd1 ba1.8k sqft3135 W Woodland Dr, Port Huron, MI 48060Off Market
- $252,7004 bd1 ba1.7k sqft3112 W Woodland Dr, Port Huron, MI 48060Off Market
- $213,3003 bd2 ba1.3k sqft1837 N Woodland Dr, Port Huron, MI 48060Off Market
A local agent can set up tours, give advice and negotiate with sellers.
Similar homes
- $284,9004 bd2 ba2.6k sqft1828 Kennelworth Dr, Port Huron, MI 48060For Sale
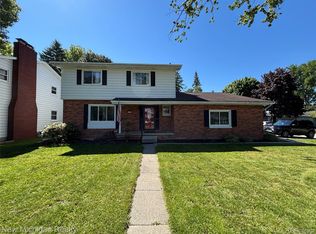
 MLS ID #20261042505, Zack Lessner, New Michigan Realty. Realcomp II
 - $268,0003 bd2 ba1.7k sqft2849 20th Ave, Port Huron, MI 48060For Sale
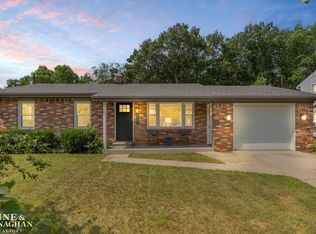
 MLS ID #50211647, Shawne Schulz, Sine & Monaghan Realtors LLC Algonac. MiRealSource
 - $229,9004 bd3 ba1.8k sqft3125 Elk St, Port Huron, MI 48060For Sale
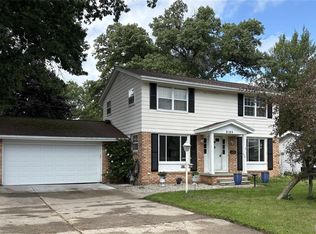 MLS ID #20261065032, Robert Kearns, Kearns Real Estate Agency. Realcomp II
 - $263,0004 bd4 ba3.6k sqft2335 Water St, Port Huron, MI 48060For Sale
 MLS ID #50199463, Gloria Diaz, KW Platinum. MiRealSource
 - $--4 bd3 ba1.6k sqft2049 Henry St, Port Huron, MI 48060AuctionServiceLink Auction
- $229,7503 bd1 ba1.5k sqft3444 Maple St, Port Huron, MI 48060For SaleMLS ID #20261048189, Timothy Block, Showtime Realty. Realcomp II
- $262,0002 bd2 ba2.6k sqft3506 Holland Park Ln, Port Huron, MI 48060For Sale By Owner
- $206,9003 bd2 ba1.5k sqft1116 Garfield St, Port Huron, MI 48060For SaleMLS ID #50213314, Rochelle Walker, Real Estate One Port Huron. MiRealSource
- $220,0004 bd1 ba1.6k sqft2714 Stone St, Port Huron, MI 48060For SaleMLS ID #20261045343, Eva Slewa, Top Agent Realty. Realcomp II
- $239,9004 bd2 ba2.3k sqft1516 6th St, Port Huron, MI 48060For SaleMLS ID #20261060715, Jill R Adams, Fathom Realty MI LLC. Realcomp II
- $234,9004 bd1 ba1.4k sqft1568 Campau Ave, Port Huron, MI 48060For SaleMLS ID #50206618, Cori Schott, KW Platinum. MiRealSource
- $329,9004 bd3 ba1.9k sqft3515 Strawberry Ln, Port Huron, MI 48060For SaleMLS ID #50202828, Jeffrey McNamara, Real Estate One Port Huron. MiRealSource
- $349,9003 bd2 ba2.7k sqft2595 Evergreen Ln, Port Huron, MI 48060For SaleMLS ID #20261063218, Morris B Hall, Maxim Properties LLC. Realcomp II
- $204,9003 bd2 ba1.6k sqft2606 Stone St, Port Huron, MI 48060For SaleMLS ID #20261055809, Jeff Hedberg, Real Estate Masters. Realcomp II
- $219,9003 bd1 ba1.3k sqft4181 Maes Dr, Port Huron, MI 48060For SaleMLS ID #20261057117, Jeff Kakos, Hanging Gardens Real Estate LLC. Realcomp II
- $260,0003 bd2 ba1.3k sqft4560 Lapeer Rd, Kimball, MI 48074For SaleMLS ID #20261061828, Tracey Smith, KW Platinum Port Huron. Realcomp II
- $199,0003 bd2 ba1.4k sqft2822 South Blvd, Pt Huron, MI 48060For SaleMLS ID #50219467, Jennifer Hayes, Sine & Monaghan Realtors LLC St Clair. MiRealSource
- $219,9003 bd2 ba1.6k sqft1324 22nd St, Port Huron, MI 48060For SaleMLS ID #50206667, Donna Hazlewood, KW Platinum Port Huron. MiRealSource
- $195,0004 bd2 ba1.4k sqft1639 Lapeer Ave, Port Huron, MI 48060For SaleMLS ID #20261051470, Jeff Kakos, Hanging Gardens Real Estate LLC. Realcomp II
- $279,9004 bd2 ba1.8k sqft4207 Pine Grove Ave, Fort Gratiot, MI 48059For SaleMLS ID #20261045053, Thomas Dado, Community Choice Realty Inc. Realcomp II
