Stunning custom-built all-brick luxury home offering over 6,500 sq ft of beautifully updated living space. This 5-bedroom, 3.5-bath residence features all-new flooring and fresh paint throughout. Highlights include a formal dining room, private library/study, and a striking octagon cherry entryway with elegant chandelier. A versatile office/bedroom overlooks the water, and a large 5-foot-wide staircase leads to an upstairs laundry room.
The great room boasts soaring 24-foot ceilings, a cherry mantel gas fireplace, and custom built-in cherry bookcases, all enhanced by expansive floor-to-ceiling windows with serene water views and abundant natural light. The open-concept kitchen is a chef’s dream, complete with new appliances, custom countertops, a large island with gas cooktop and grill.
The fully finished walk-out basement includes a second kitchen, bar, spacious exercise room, and custom brick patio—perfect for entertaining. Enjoy movie nights with the built-in 110” HD projection screen and surround sound. Additional features include 2016 dual furnaces, dual A/C units, whole-house generator, and an 80-foot water frontage on the canal with direct access to Black River. Composite decking, kayak dock, and custom outdoor lighting complete this one-of-a-kind property.
Truly a must-see!
Sold for $805,000
$805,000
2916 Woodstock Cir, Port Huron, MI 48060
5beds
7,125sqft
Single Family Residence
Built in 1998
0.26 Acres Lot
$855,000 Zestimate®
$113/sqft
$3,954 Estimated rent
Home value
$855,000
$735,000 - $992,000
$3,954/mo
Zestimate® history
Owner options
List your home for rent
$3,954/mo
Rent Zestimate®
Find your next renter with Zillow Rental Manager. Plus, with online applications, you can quickly screen prospective tenants – for free.
$3,954/mo
Rent Zestimate®
Refinance and save
$5,084/mo
Est. payment
Refinancing to a lower rate could help reduce your monthly payments and save thousands over the life of the loan.
$5,084/mo
Est. payment
Explore your selling options
Work with a Zillow partner agent
Leverage their expertise and Zillow's premium Showcase listings to get your home seen by more buyers.
Get startedList with your own agent
Get your home in front of millions of buyers by listing it on Zillow.
Learn how to do itSell it yourself
Take full control of how buyers see your home on Zillow by listing For Sale by Owner (FSBO).
List your homeWhat's special
Zillow last checked:
Listing updated:
Listed by:
Rhonda Bessette 810-334-8988,
Realty Executives Home Towne
Bought with:
Ed Quain, 6501312176
O'Connor Realty, Inc
Source: Realcomp II,MLS#: 20251022758
Facts & features
Interior
Bedrooms & bathrooms
- Bedrooms: 5
- Bathrooms: 4
- Full bathrooms: 3
- 1/2 bathrooms: 1
Primary bedroom
- Level: Second
- Area: 221
- Dimensions: 13 X 17
Bedroom
- Level: Basement
- Area: 132
- Dimensions: 12 X 11
Bedroom
- Level: Second
- Area: 238
- Dimensions: 17 X 14
Bedroom
- Level: Second
- Area: 168
- Dimensions: 14 X 12
Bedroom
- Level: Second
- Area: 168
- Dimensions: 14 X 12
Primary bathroom
- Level: Second
Other
- Level: Second
Other
- Level: Basement
Other
- Level: Entry
Other
- Level: Entry
- Area: 168
- Dimensions: 12 X 14
Dining room
- Level: Entry
- Area: 196
- Dimensions: 14 X 14
Flex room
- Level: Basement
- Area: 240
- Dimensions: 20 X 12
Great room
- Level: Entry
- Area: 400
- Dimensions: 20 X 20
Kitchen
- Level: Entry
- Area: 320
- Dimensions: 20 X 16
Other
- Level: Basement
- Area: 128
- Dimensions: 16 X 8
Laundry
- Level: Second
- Area: 40
- Dimensions: 10 X 4
Library
- Level: Entry
- Area: 182
- Dimensions: 14 X 13
Living room
- Level: Entry
- Area: 195
- Dimensions: 15 X 13
Heating
- Forced Air, Natural Gas
Cooling
- Ceiling Fans, Central Air
Appliances
- Included: Built In Gas Range, Built In Refrigerator, Bar Fridge, Disposal, Double Oven, Dryer, Free Standing Refrigerator, Microwave, Refrigerator Under Counter Drawer, Washer, Wine Cooler, Wine Refrigerator
Features
- Jetted Tub, Programmable Thermostat, Sound System, Wet Bar
- Basement: Finished,Full,Walk Out Access
- Has fireplace: Yes
- Fireplace features: Gas
Interior area
- Total interior livable area: 7,125 sqft
- Finished area above ground: 4,800
- Finished area below ground: 2,325
Property
Parking
- Total spaces: 3
- Parking features: Three Car Garage, Attached
- Garage spaces: 3
Features
- Levels: Three
- Stories: 3
- Entry location: GroundLevel
- Patio & porch: Covered, Deck, Patio, Porch
- Exterior features: Lighting, Spa Hottub
- Pool features: None
- On waterfront: Yes
- Waterfront features: Boat Facilities, Canal Access, Canal Front, Dock Facilities, River Access, River Front, Seawall, Waterfront
- Body of water: Black River-Lake St. Clair-Lake Huron
Lot
- Size: 0.26 Acres
- Dimensions: 80 x 140
- Features: Dead End Street, Water View, Sprinklers
Details
- Parcel number: 066000005000
- Special conditions: Short Sale No,Standard
Construction
Type & style
- Home type: SingleFamily
- Architectural style: Contemporary
- Property subtype: Single Family Residence
Materials
- Brick, Stone, Stucco, Vinyl Siding
- Foundation: Basement, Block, Sump Pump
Condition
- New construction: No
- Year built: 1998
- Major remodel year: 2023
Utilities & green energy
- Electric: Generator
- Sewer: Public Sewer
- Water: Public
Community & HOA
Community
- Subdivision: RIVERWOOD SUB 6
HOA
- Has HOA: No
Location
- Region: Port Huron
Financial & listing details
- Price per square foot: $113/sqft
- Tax assessed value: $366,623
- Annual tax amount: $15,231
- Date on market: 8/5/2025
- Cumulative days on market: 8 days
- Listing agreement: Exclusive Right To Sell
- Listing terms: Cash,Conventional
Price history
| Date | Event | Price |
|---|---|---|
| 9/15/2025 | Sold | $805,000+0.8%$113/sqft |
Source:  Realcomp II #20251022758 Report a problem Realcomp II #20251022758 Report a problem | ||
| 8/13/2025 | Pending sale | $798,999$112/sqft |
Source: Realcomp II #20251022758 Report a problem | ||
| 8/5/2025 | Listed for sale | $798,999+12.5%$112/sqft |
Source: Realcomp II #20251022758 Report a problem | ||
| 4/13/2023 | Sold | $710,000-11.2%$100/sqft |
Source: Realcomp II #20221025997 Report a problem | ||
| 3/9/2023 | Pending sale | $799,900$112/sqft |
Source: Realcomp II #20221025997 Report a problem | ||
| 3/7/2023 | Listed for sale | $799,900$112/sqft |
Source: Realcomp II #20221025997 Report a problem | ||
| 2/20/2023 | Listing removed | -- |
Source: Realcomp II #20221025997 Report a problem | ||
| 2/16/2023 | Listed for sale | $799,900$112/sqft |
Source: Realcomp II #20221025997 Report a problem | ||
| 10/10/2022 | Listing removed | -- |
Source: Realcomp II #20221025997 Report a problem | ||
| 7/26/2022 | Price change | $799,900-2.4%$112/sqft |
Source: Realcomp II #2220042398 Report a problem | ||
| 7/1/2022 | Price change | $819,900-4.7%$115/sqft |
Source: Realcomp II #2220042398 Report a problem | ||
| 6/10/2022 | Listed for sale | $859,900+79.1%$121/sqft |
Source: Realcomp II #2220042398 Report a problem | ||
| 11/17/2016 | Sold | $480,000-12.7%$67/sqft |
Source: Public Record Report a problem | ||
| 4/18/2015 | Price change | $549,900+0.2%$77/sqft |
Source: JoAnn Wine & Associates Inc #215029601 Report a problem | ||
| 4/13/2015 | Price change | $549,000-0.2%$77/sqft |
Source: Keller Williams - Macomb/St. Clair #211048060 Report a problem | ||
| 4/8/2015 | Price change | $549,900+0.2%$77/sqft |
Source: JoAnn Wine & Associates Inc #215029601 Report a problem | ||
| 6/5/2013 | Price change | $549,000-8.3%$77/sqft |
Source: REAL ESTATE MASTERS OF AMERICA, INC #211048060 Report a problem | ||
| 5/2/2012 | Listed for sale | $599,000$84/sqft |
Source: REAL ESTATE MASTERS OF AMERICA, INC #211048060 Report a problem | ||
| 1/2/2011 | Listing removed | $599,000$84/sqft |
Source: JOANN WINE & ASSOCIATES INC #210107129 Report a problem | ||
| 10/2/2010 | Price change | $599,000-0.2%$84/sqft |
Source: JOANN WINE & ASSOCIATES INC #210107129 Report a problem | ||
| 9/16/2010 | Listed for sale | $599,900-7.7%$84/sqft |
Source: JoAnn Wine & Associates, Inc. #841293 Report a problem | ||
| 8/3/2010 | Listing removed | $649,900$91/sqft |
Source: JOANN WINE & ASSOCIATES INC #28191391 Report a problem | ||
| 11/23/2008 | Listed for sale | $649,900-7%$91/sqft |
Source: Listhub #30669289 Report a problem | ||
| 10/16/2008 | Listing removed | $698,900$98/sqft |
Source: Listhub #30402235 Report a problem | ||
| 12/8/2007 | Listed for sale | $698,900$98/sqft |
Source: Listhub #30402235 Report a problem | ||
Public tax history
| Year | Property taxes | Tax assessment |
|---|---|---|
| 2025 | $15,232 +35.9% | $373,100 +4.9% |
| 2024 | $11,210 +0.1% | $355,600 +3.9% |
| 2023 | $11,195 +5.6% | $342,200 +23% |
| 2022 | $10,603 | $278,200 +14.8% |
| 2021 | -- | $242,300 -0.7% |
| 2020 | -- | $243,900 -2.8% |
| 2019 | $11,288 | $251,000 -6.2% |
| 2018 | -- | $267,500 -8% |
| 2017 | $11,299 +11.3% | $290,700 |
| 2016 | $10,156 | $290,700 +8.9% |
| 2015 | $10,156 +15.4% | $266,900 +6.4% |
| 2014 | $8,801 | $250,900 +3.8% |
| 2013 | $8,801 | $241,600 -0.9% |
| 2012 | -- | $243,700 -4.4% |
| 2011 | -- | $255,000 |
| 2010 | -- | $255,000 -12.3% |
| 2009 | -- | $290,700 -5.9% |
| 2008 | -- | $308,800 +0% |
| 2007 | -- | $308,700 |
| 2006 | -- | -- |
| 2003 | -- | $296,700 |
| 2002 | -- | $296,700 +11.4% |
| 2001 | -- | $266,300 +17.2% |
| 2000 | -- | $227,200 |
Find assessor info on the county website
Neighborhood: 48060
Nearby homes
- $485,9004 bd3 ba3.2k sqft2924 Woodstock Cir, Port Huron, MI 48060Off Market
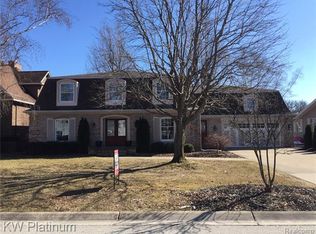
- $540,0004 bd5 ba4.9k sqft2908 Woodstock Cir, Port Huron, MI 48060Sold
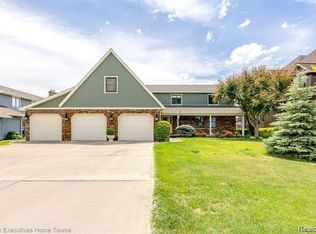
- $387,0003 bd2 ba1.5k sqft2932 Woodstock Cir, Port Huron, MI 48060Off Market
- $659,9004 bd3 ba3.7k sqft2900 Woodstock Cir, Port Huron, MI 48060For Sale

- $---- bd-- ba-- sqft2900 Woodstock Cir, Pt Huron, MI 48060Off Market
- $350,0003 bd2 ba2k sqft2917 Woodstock Cir, Port Huron, MI 48060Sold
- $403,1003 bd3 ba2.9k sqft2838 Woodstock Cir, Port Huron, MI 48060Off Market
- $655,6004 bd3 ba4.6k sqft2940 Woodstock Cir, Port Huron, MI 48060Off Market
Nearby schools
GreatSchools rating
- 5/10H.D. Crull Elementary SchoolGrades: PK-5Distance: 0.3 mi
- 5/10Holland Woods Middle SchoolGrades: 6-8Distance: 1.4 mi
- 6/10Port Huron Northern High SchoolGrades: 9-12Distance: 1.8 mi
Get a cash offer in 3 minutes
Find out how much your home could sell for in as little as 3 minutes with a no-obligation cash offer.
Estimated market value
$855,000
Get a cash offer in 3 minutes
Find out how much your home could sell for in as little as 3 minutes with a no-obligation cash offer.
Estimated market value
$855,000
- Michigan
- Saint Clair County
- Port Huron
- 48060
- 2916 Woodstock Cir
Nearby cities
Nearby zip codes
Other Port Huron Topics
