Welcome to your dream home! This exquisite 3-bedroom, 2-bath gem sits on a large 80x247-foot lot in a fantastic neighborhood. Boasting numerous updates and tasteful features, this residence offers ultimate comfort and style. Step inside to a recently remodeled kitchen, a culinary paradise with new appliances included. Modern amenities and ample space flow seamlessly onto new natural hardwood flooring, connecting to the elegant dining room, perfect for family meals. The primary bedroom exudes sophistication with stunning bamboo flooring, while plush new carpeting graces the two upstairs bedrooms, creating inviting spaces. The living room boasts Brazilian walnut flooring, adding a rich, earthy ambiance, perfect for unwinding or hosting gatherings. The cozy living room fireplace features an electric furnace insert, offering both warmth and ambiance. The entire home is freshly painted, creating a clean, inviting atmosphere. A 10-year-old furnace is accompanied by a new AC unit, ensuring year-round comfort. Outside, a state-of-the-art sprinkler system covers the meticulous yard, a gardener's paradise with vibrant flora. The brick patio is perfect for sipping coffee or alfresco dinners, offering a view of the serene Black River. Nestled in a great neighborhood, this property offers community and convenience with access to amenities, schools, and recreation. In summary, this 3-bedroom, 2-bath home with remodeled kitchen, new appliances, various flooring, electric fireplace insert, sprinkler system, and expansive lot is a rare find. Don't miss the chance to own this comfortable and stylish haven. Schedule a tour today and experience the magic yourself!
Sold for $350,000
$350,000
2917 Woodstock Cir, Port Huron, MI 48060
3beds
2,095sqft
Single Family Residence
Built in 1980
0.27 Acres Lot
$359,500 Zestimate®
$167/sqft
$2,131 Estimated rent
Home value
$359,500
$342,000 - $377,000
$2,131/mo
Zestimate® history
Owner options
List your home for rent
$2,131/mo
Rent Zestimate®
Find your next renter with Zillow Rental Manager. Plus, with online applications, you can quickly screen prospective tenants – for free.
$2,131/mo
Rent Zestimate®
Refinance and save
$2,227/mo
Est. payment
Refinancing to a lower rate could help reduce your monthly payments and save thousands over the life of the loan.
$2,227/mo
Est. payment
Explore your selling options
Work with a Zillow partner agent
Leverage their expertise and Zillow's premium Showcase listings to get your home seen by more buyers.
Get startedList with your own agent
Get your home in front of millions of buyers by listing it on Zillow.
Learn how to do itSell it yourself
Take full control of how buyers see your home on Zillow by listing For Sale by Owner (FSBO).
List your homeWhat's special
Modern amenitiesFantastic neighborhoodGreat neighborhoodCulinary paradiseBrick patioExpansive lotAmple space
Zillow last checked:
Listing updated:
Listed by:
Eric Raymo 810-334-7268,
EXP Realty LLC
Bought with:
, 6504393425
Move Realty LLC
Source: MiRealSource,MLS#: 50118071 Originating MLS: MiRealSource
Originating MLS: MiRealSourceFacts & features
Interior
Bedrooms & bathrooms
- Bedrooms: 3
- Bathrooms: 2
- Full bathrooms: 2
Rooms
- Room types: Breezeway, Bedroom, Master Bedroom, Bathroom, Second Flr Full Bathroom, Breakfast Nook/Room, Dining Room
Primary bedroom
- Level: First
Bedroom 1
- Level: First
- Area: 225
- Dimensions: 15 x 15
Bedroom 2
- Level: Second
- Area: 289
- Dimensions: 17 x 17
Bedroom 3
- Level: Second
- Area: 224
- Dimensions: 16 x 14
Bathroom 1
- Level: First
- Area: 40
- Dimensions: 8 x 5
Bathroom 2
- Level: Second
- Area: 45
- Dimensions: 9 x 5
Dining room
- Level: First
- Area: 154
- Dimensions: 14 x 11
Kitchen
- Level: First
- Area: 144
- Dimensions: 12 x 12
Living room
- Features: Wood
- Level: First
- Area: 432
- Dimensions: 27 x 16
Heating
- Forced Air, Natural Gas
Cooling
- Ceiling Fan(s), Central Air
Appliances
- Included: Dishwasher, Disposal, Microwave, Range/Oven, Refrigerator, Gas Water Heater
Features
- Sump Pump, Walk-In Closet(s), Bar, Eat-in Kitchen
- Flooring: Ceramic Tile, Hardwood, Wood
- Basement: Block,Sump Pump,Unfinished
- Number of fireplaces: 1
- Fireplace features: Family Room, Living Room, Electric, Insert
Interior area
- Total structure area: 3,215
- Total interior livable area: 2,095 sqft
- Finished area above ground: 2,095
- Finished area below ground: 0
Property
Parking
- Total spaces: 2
- Parking features: Attached
- Attached garage spaces: 2
Features
- Levels: One and One Half
- Stories: 1.5
- Patio & porch: Patio, Porch
- Exterior features: Lawn Sprinkler
- Frontage type: Road
- Frontage length: 80
Lot
- Size: 0.27 Acres
- Dimensions: 80 x 247
- Features: Cul-De-Sac, Subdivision
Details
- Additional structures: Shed(s)
- Parcel number: 066000014000
- Zoning description: Residential
- Special conditions: Private
Construction
Type & style
- Home type: SingleFamily
- Architectural style: Cape Cod
- Property subtype: Single Family Residence
Materials
- Vinyl Siding, Vinyl Trim
- Foundation: Basement
Condition
- New construction: No
- Year built: 1980
Utilities & green energy
- Sewer: Public Sanitary
- Water: Public
- Utilities for property: Cable/Internet Avail.
Community & HOA
Community
- Subdivision: Riverwood Subdivision
HOA
- Has HOA: No
Location
- Region: Port Huron
Financial & listing details
- Price per square foot: $167/sqft
- Tax assessed value: $314,400
- Annual tax amount: $2,914
- Date on market: 8/8/2023
- Cumulative days on market: 189 days
- Listing agreement: Exclusive Right To Sell
- Listing terms: Cash,Conventional,FHA,VA Loan
- Road surface type: Paved
Price history
| Date | Event | Price |
|---|---|---|
| 3/5/2024 | Sold | $350,000$167/sqft |
Source:  MiRealSource #50118071 Report a problem MiRealSource #50118071 Report a problem | ||
| 2/14/2024 | Pending sale | $350,000$167/sqft |
Source: MiRealSource #50118071 Report a problem | ||
| 11/20/2023 | Price change | $350,000-5.9%$167/sqft |
Source: MiRealSource #50118071 Report a problem | ||
| 9/28/2023 | Price change | $372,000-2.1%$178/sqft |
Source: MiRealSource #50118071 Report a problem | ||
| 8/12/2023 | Listed for sale | $379,900$181/sqft |
Source: MiRealSource #50118071 Report a problem | ||
Public tax history
| Year | Property taxes | Tax assessment |
|---|---|---|
| 2025 | $3,221 +6% | $157,200 +31% |
| 2024 | $3,038 +7.1% | $120,000 +10.2% |
| 2023 | $2,838 +5.3% | $108,900 +11.7% |
| 2022 | $2,695 | $97,500 +8.8% |
| 2021 | -- | $89,600 +5.5% |
| 2020 | -- | $84,900 +8.4% |
| 2019 | $2,675 | $78,300 +17.6% |
| 2018 | -- | $66,600 +12.1% |
| 2017 | $2,615 +14.1% | $59,400 |
| 2016 | $2,292 | $59,400 +4% |
| 2015 | $2,292 +16.4% | $57,100 -0.7% |
| 2014 | $1,969 | $57,500 +2.1% |
| 2013 | $1,969 | $56,300 +6.6% |
| 2012 | -- | $52,800 -13.7% |
| 2011 | -- | $61,200 |
| 2010 | -- | $61,200 -15.5% |
| 2009 | -- | $72,400 -14.8% |
| 2008 | -- | $85,000 -0.2% |
| 2007 | -- | $85,200 |
| 2006 | -- | -- |
| 2003 | -- | $99,000 +7.6% |
| 2002 | -- | $92,000 +2% |
| 2001 | -- | $90,200 +10.3% |
| 2000 | -- | $81,800 |
Find assessor info on the county website
Neighborhood: 48060
Nearby homes
- $330,9004 bd3 ba2.3k sqft2925 Woodstock Cir, Port Huron, MI 48060Off Market
- $261,0003 bd1 ba1.6k sqft2909 Woodstock Cir, Port Huron, MI 48060Off Market
- $386,8005 bd4 ba2.7k sqft2901 Woodstock Cir, Port Huron, MI 48060Off Market
- $805,0005 bd4 ba7.1k sqft2916 Woodstock Cir, Port Huron, MI 48060Sold
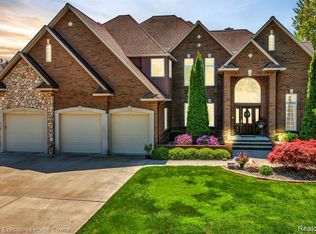
- $485,9004 bd3 ba3.2k sqft2924 Woodstock Cir, Port Huron, MI 48060Off Market
- $540,0004 bd5 ba4.9k sqft2908 Woodstock Cir, Port Huron, MI 48060Sold
- $387,0003 bd2 ba1.5k sqft2932 Woodstock Cir, Port Huron, MI 48060Off Market
- $517,7004 bd4 ba3.5k sqft2935 Woodstock Cir, Port Huron, MI 48060Off Market
Nearby schools
GreatSchools rating
- 5/10H.D. Crull Elementary SchoolGrades: PK-5Distance: 0.3 mi
- 5/10Holland Woods Middle SchoolGrades: 6-8Distance: 1.4 mi
- 6/10Port Huron Northern High SchoolGrades: 9-12Distance: 1.8 mi
Schools provided by the listing agent
- District: Port Huron Area School District
Source: MiRealSource. This data may not be complete. We recommend contacting the local school district to confirm school assignments for this home.
Get a cash offer in 3 minutes
Find out how much your home could sell for in as little as 3 minutes with a no-obligation cash offer.
Estimated market value
$359,500
Get a cash offer in 3 minutes
Find out how much your home could sell for in as little as 3 minutes with a no-obligation cash offer.
Estimated market value
$359,500
- Michigan
- Saint Clair County
- Port Huron
- 48060
- 2917 Woodstock Cir
Nearby cities
Nearby zip codes
Other Port Huron Topics
