Welcome to your ultimate family haven in Sarnia’s highly desirable North End! From the moment you arrive, it’s clear this 4-level sidesplit is designed for great new beginnings and a lifetime of family memories. If you’ve been searching for an incredible neighbourhood to raise your kids and make lifelong friends, this oversized home with many updates is the perfect place to start your next chapter. Step inside to find a remarkably spacious and functional layout featuring 4 bedrooms, an office and 3 bathrooms—an absolute rarity and a wonderful surprise for a growing family! The home boasts multiple distinct living areas, including a bright main living room, family room and a cozy lower-level rec room. The crown jewel of the interior is the spectacular open-concept family room right off the kitchen overlooking the backyard and a garden door to the 2-tier deck. Anchored by a cozy natural fireplace, this warm and welcoming space is a rare feature not found in similar homes in the area, making it the ultimate hub for entertaining and daily family life. For anyone needing serious extra space, the garage setup here is an absolute dream. Beyond the single attached garage—which features a great mudroom entry that can double as a home office leading to a fantastic "man cave"—you will also enjoy a massive 12x40 detached double car garage. This hard-to-find bonus space is perfect for storing cars or setting up the ultimate year-round workshop. Outside, the large fenced backyard is ready for summer fun. Tucked away in a premium neighbourhood close to top-tier elementary and high schools, you are also just a short, scenic bike ride away from area beaches and trails. House professionally painted 2020, house roof 2017, garage roof 2020, many newer windows and a list of interior updates. Don't miss out on this rare North End gem—schedule your tour today!
For sale
C$549,900
1207 Echo Rd, Sarnia, ON N7S 3K2
4beds
Single Family Residence
Built in 1965
0.3 Acres Lot
$-- Zestimate®
C$--/sqft
C$-- HOA
What's special
Family roomCozy lower-level rec roomSpectacular open-concept family roomCozy natural fireplaceWarm and welcoming spaceMany newer windowsList of interior updates
- 47 days |
- 24 |
- 2 |
Zillow last checked:
Listing updated:
Listed by:
Carla Macgregor, Sales Person,
Initia Real Estate (Ontario) Ltd. Brokerage,
Sheri Strangway, Sales Person,
Initia Real Estate (Ontario) Ltd.
Source: Windsor-Essex County AOR,MLS®#: 26015555 Originating MLS®#: Sarnia-Lambton Association of REALTORS®
Originating MLS®#: Sarnia-Lambton Association of REALTORS®Facts & features
Interior
Bedrooms & bathrooms
- Bedrooms: 4
- Bathrooms: 3
- Full bathrooms: 3
Heating
- Natural Gas, Forced Air, Furnace
Cooling
- Central Air
Appliances
- Included: Dishwasher, Refrigerator, Stove, Gas Water Heater
Features
- Flooring: Carpet, Laminate
- Basement: Full,Finished
- Number of fireplaces: 1
- Fireplace features: Fireplace 1 Fuel (Wood), Fireplace 1 (Conventional/Natural)
Video & virtual tour
Property
Parking
- Total spaces: 3
- Parking features: Double Width Or More Drive, Single Garage, Double Garage
- Garage spaces: 3
- Has uncovered spaces: Yes
Features
- Levels: Side Split 4 Level
- Entry location: Grade Entrance
- Fencing: Fenced Yard
- Frontage length: 65.16
Lot
- Size: 0.3 Acres
- Features: Landscaped, Wooded, Acreage Info (Unknown)
Details
- Zoning: R1
Construction
Type & style
- Home type: SingleFamily
- Property subtype: Single Family Residence
Materials
- Aluminum/Vinyl, Brick, Wood
- Foundation: Concrete Perimeter
- Roof: Asphalt Shingle
Condition
- Year built: 1965
Utilities & green energy
- Sewer: Sanitary
- Water: Municipal Water
- Utilities for property: Water Connected, Sewer Connected
Community & HOA
Community
- Features: Walking Trails Nearby
Location
- Region: Sarnia
Financial & listing details
- Annual tax amount: C$3,953
- Date on market: 7/7/2026
- Inclusions: Fridge, Gas Stove & Dishwasher
- Exclusions: Small 18" Tree In Back Yard, Shelving In Bedroom 2, Rocks In Front Garden, Shelving In Double Car Garage, Tv Wall Mount In Family Room
- Ownership: Freehold
Price history
| Date | Event | Price |
|---|---|---|
| 7/7/2026 | Listed for sale | C$549,900 |
Source:  Windsor-Essex County AOR #26015555 Report a problem Windsor-Essex County AOR #26015555 Report a problem | ||
Public tax history
Tax history is unavailable.
Climate risks
Neighborhood: N7S
Nearby schools
GreatSchools rating
- 5/10Garfield Elementary SchoolGrades: PK-5Distance: 3.2 mi
- 5/10East Shore Leadership AcademyGrades: K-8Distance: 3.5 mi
- 7/10Blue Water Middle CollegeGrades: 9-12Distance: 3.1 mi
- C$--3 bd1 ba1.2k sqft1116 Indian Rd N, Sarnia, ON N7V4C5Off Market

- C$489,9004 bd2 ba-- sqft1309 Indian Rd N, Sarnia, ON N7V4C6For Sale

- C$498,8004 bd2 ba-- sqft1210 Wiltshire Dr, Sarnia, ON N7S3T6For Sale
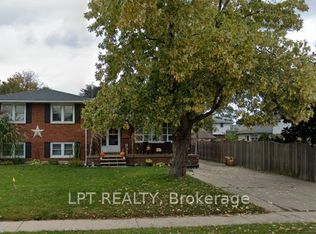
- C$489,9004 bd3 ba-- sqft1106 Bernard Ct, Sarnia, ON N7S6J6For Sale

- C$479,9004 bd2 ba-- sqft1108 Errol Rd E, Sarnia, ON N7S2E9For Sale
- C$540,0003 bd2 ba1.1k sqft990 Allandale Dr, Sarnia, ON N7S3E4Sold
- C$--3 bd2 ba-- sqft787 Rosedale Ave, Sarnia, ON N7V2A2Off Market
- C$--3 bd2 ba-- sqft787 Rosedale Ave #1A, Sarnia, ON N7V2A2Off Market
Similar homes
- C$575,0004 bd2 ba-- sqft1732 Rutherglen Close, Sarnia, ON N7S 3R9For Sale
 MLS ID #26018470, Katie Fleischer, Sales Person, Initia Real Estate (Ontario) Ltd. Brokerage. Windsor-Essex County AOR
 - C$479,9005 bd2 ba-- sqft1229 Exmouth St, Sarnia, ON N7S 1W8For Sale
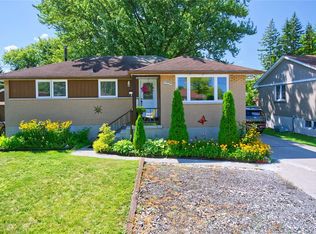 MLS ID #26018781, Jeannie Frawley, Sales Person, Pc275 Realty Inc. Brokerage. Windsor-Essex County AOR
 - C$489,9003 bd2 ba-- sqft309 Edgewood St, Sarnia, ON N7S 5S1For Sale
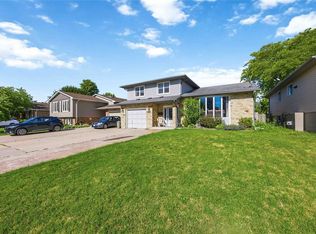 MLS ID #26012303, Gary Smith, Sales Person, Exp Realty, Brokerage Brokerage. Windsor-Essex County AOR
 - C$449,9004 bd1 ba-- sqft1126 Cathcart Blvd, Sarnia, ON N7S 2H5For Sale
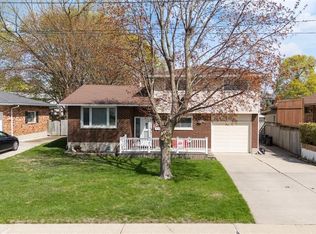 MLS ID #26017492, Chynna Dasilva, Sales Person, Exp Realty, Brokerage Brokerage. Windsor-Essex County AOR
 - $499,9004 bd3 ba3k sqft3276 Shorewood Ave, Fort Gratiot, MI 48059For Sale
 MLS ID #50219519, Frank Locricchio, Realty Executives Home Towne Shelby. MiRealSource
 - C$435,0004 bd2 ba-- sqft97 Grey Cres, Sarnia, ON N7S 2S3For SaleMLS ID #26019918, Katie Fleischer, Sales Person, Initia Real Estate (Ontario) Ltd. Brokerage. Windsor-Essex County AOR
- $574,9004 bd3 ba2.3k sqft4399 Pine Grove Ave, Fort Gratiot, MI 48059For SaleMLS ID #50216445, Daniel Lovell, Ironstone Realty. MiRealSource
- C$499,0004 bd2 ba-- sqft22 Turner Dr, Sarnia, ON N7S 4L1For SaleMLS ID #26012601, Savanna Smyth, Sales Person, Exp Realty, Brokerage Brokerage. Windsor-Essex County AOR
- $499,9005 bd3 ba2.7k sqft3531 State Rd, Fort Gratiot, MI 48059For SaleMLS ID #50211001, Charles Nantroup, Town & Country Realty-Lexington. MiRealSource
- C$299,9003 bd1 ba-- sqft1196 Carr St, Sarnia, ON N7S 3A4For SaleMLS ID #26019865, Terry Zylstra, Sales Person, Initia Real Estate (Ontario) Ltd. Brokerage. Windsor-Essex County AOR
- $659,9004 bd3 ba3.7k sqft2900 Woodstock Cir, Port Huron, MI 48060For Sale
 MLS ID #20261058527, Rhonda Bessette, Realty Executives Home Towne. Realcomp II
 - C$460,0004 bd2 ba-- sqft2623 Kaymar Cres, Sarnia, ON N0N 1C0For SaleMLS ID #X13704164, RIGHT AT HOME REALTY. TRREB
- $370,0004 bd3 ba2.8k sqft4165 Surrey Ln, Fort Gratiot, MI 48059For SaleMLS ID #50219002, Staci Schott, KW Platinum. MiRealSource
- C$379,9003 bd2 ba-- sqft898 Grandview Ave, Sarnia, ON N7V 3X2For SaleMLS ID #26015398, Jacob Manhout, Sales Person, Exp Realty, Brokerage Brokerage. Windsor-Essex County AOR
- $445,0007 bd5 ba4.1k sqft5161 Parker Rd, Fort Gratiot, MI 48059For SaleMLS ID #20261061513, David Binkley Jr, Real Broker LLC - The Binkley Group. Realcomp II
- C$334,9004 bd2 ba-- sqft314 Cameron St, Sarnia, ON N7T 4B5For SaleMLS ID #26019900, Lisa Aubin, Sales Person, Exp Realty, Brokerage Brokerage. Windsor-Essex County AOR
- $615,0004 bd3 ba2.7k sqft9227 Yager Rd, Columbus, MI 48063For Sale
 MLS ID #26044236, Kevin Paton, @properties Christie's Int'l. MichRIC
 - $539,9004 bd3 ba2.7k sqft4705 Hall Dr, Avoca, MI 48006For SaleMLS ID #50217276, Malinda Kelly, Malinda Kelly & Associates Real Estate, LLC. MiRealSource
- $495,0003 bd2 ba2k sqft7800 Hemlock Dr, Lakeport, MI 48059For SaleMLS ID #50218384, Stephanie Chisholm, KW Platinum Port Huron. MiRealSource
- $449,9005 bd3 ba4.3k sqft1907 Riverside Dr, Port Huron, MI 48060For SaleMLS ID #20261004499, Rhonda V Johnson, REMAX City Centre. Realcomp II
