Welcome to 1108 Errol Road E, a charming 2+1 bedroom, 2 bathroom home in Sarnia’s desirable North End. Step inside to a bright and welcoming living room with beautiful hardwood floors and a comfortable layout that feels instantly inviting. The spacious kitchen offers plenty of room for everyday life, busy mornings and cooking with friends and family. Downstairs, the finished basement provides even more space to enjoy, with a large rec room with wood burning fireplace, perfect for movie nights, games, entertaining or simply hanging out. Outside, the large backyard is ready for summer fun, with a generous deck and gazebo perfect for barbecues, entertaining or relaxing at the end of the day. A double-wide driveway offers parking for up to four vehicles. Close to parks, schools and everyday amenities, this is a wonderful opportunity to call Sarnia’s North End home.
For sale
C$449,900
1108 Errol Rd E, Sarnia, ON N7S 2E9
3beds
Single Family Residence
Built in 1954
7,797 Square Feet Lot
$-- Zestimate®
C$--/sqft
C$-- HOA
What's special
Beautiful hardwood floorsComfortable layoutSpacious kitchenFinished basementLarge rec roomWood burning fireplaceLarge backyard
- 49 days
- 36
- 3
Zillow last checked:
Listing updated:
Listed by:
Madison Twose, Sales Person,
Exp Realty, Brokerage Brokerage
Source: Windsor-Essex County AOR,MLS®#: 26017971 Originating MLS®#: Sarnia-Lambton Association of REALTORS®
Originating MLS®#: Sarnia-Lambton Association of REALTORS®Facts & features
Interior
Bedrooms & bathrooms
- Bedrooms: 3
- Bathrooms: 2
- Full bathrooms: 2
Heating
- Natural Gas, Forced Air, Furnace
Cooling
- Central Air
Appliances
- Included: Dryer, Freezer, Refrigerator, Stove, Washer, Gas Water Heater
Features
- Flooring: Carpet
- Basement: Full,Finished
- Number of fireplaces: 1
- Fireplace features: Fireplace 1 Fuel (Wood), Fireplace 1 (Conventional/Natural)
Property
Parking
- Parking features: Concrete Drive, Double Width Or More Drive, Finished Drive, None
- Has uncovered spaces: Yes
Accessibility
- Accessibility features: None
Features
- Patio & porch: Sundeck
- Fencing: Fenced Yard
- Frontage length: 61.00
Lot
- Size: 7,797 Square Feet
- Features: Playground Nearby, Shopping Nearby
Details
- Additional structures: Storage Shed
- Parcel number: 382920001706400
- Zoning: R1
Construction
Type & style
- Home type: SingleFamily
- Architectural style: Bungalow
- Property subtype: Single Family Residence
Materials
- Brick
- Foundation: Block
- Roof: Asphalt Shingle
Condition
- Year built: 1954
Utilities & green energy
- Sewer: Sanitary
- Water: Municipal Water
- Utilities for property: Water Connected, Sewer Connected
Community & HOA
Community
- Features: Walking Trails Nearby
Location
- Region: Sarnia
Financial & listing details
- Annual tax amount: C$3,207
- Date on market: 8/19/2026
- Inclusions: Fridge, Stove, Dishwasher, Washer, Dryer, Deep Freezer, Gazebo
- Ownership: Freehold
Price history
| Date | Event | Price |
|---|---|---|
| 9/29/2026 | Price change | C$449,900-6.3% |
Source:  Windsor-Essex County AOR #26017971 Report a problem Windsor-Essex County AOR #26017971 Report a problem | ||
| 8/19/2026 | Listed for sale | C$479,900 |
Source: Windsor-Essex County AOR #26017971 Report a problem | ||
Public tax history
Tax history is unavailable.
Climate risks
Neighborhood: N7S
Similar homes
- C$449,9993 bd2 ba-- sqft703 William Ave, Sarnia, ON N7T 7C7For Sale
 MLS ID #26024304, Christina Fazio, Sales Person, Initia Real Estate (Ontario) Ltd. Brokerage. Windsor-Essex County AOR
 - C$449,9004 bd1 ba-- sqft1126 Cathcart Blvd, Sarnia, ON N7S 2H5For Sale
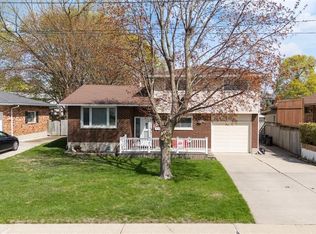 MLS ID #26017492, Chynna Dasilva, Sales Person, Exp Realty, Brokerage Brokerage. Windsor-Essex County AOR
 - C$474,9004 bd2 ba-- sqft1309 Indian Rd N, Sarnia, ON N7V 4C6For Sale
 MLS ID #26017215, Courtney Levert, Sales Person, Exp Realty, Brokerage (London/Sarnia) Brokerage. Windsor-Essex County AOR
 - C$459,9005 bd2 ba-- sqft1229 Exmouth St, Sarnia, ON N7S 1W8For Sale
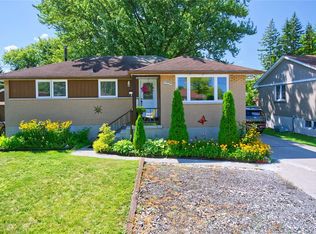 MLS ID #26018781, Jeannie Frawley, Sales Person, Pc275 Realty Inc. Brokerage. Windsor-Essex County AOR
 - $395,0004 bd4 ba3.2k sqft2836 Canal Dr, Port Huron, MI 48060For Sale
 MLS ID #20261078549, Jeff Kakos, Hanging Gardens Real Estate LLC. Realcomp II
 - $435,0005 bd3 ba4.3k sqft1907 Riverside Dr, Port Huron, MI 48060For SaleMLS ID #20261074041, David Simpson, KW Platinum Port Huron. Realcomp II
- $489,0004 bd3 ba3.4k sqft3451 Riverside Dr, Port Huron, MI 48060For Sale
 MLS ID #50221318, Kelly A Sadowski, Sine & Monaghan Realtors LLC St Clair. MiRealSource
