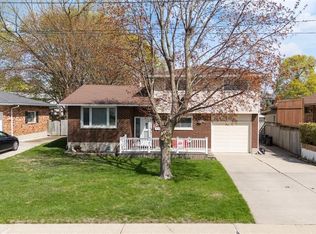
Welcome to 1309 Indian Rd, nestled in Sarnia's desirable North End! This spacious 3+1 bedroom, 2 full bathroom home features a truly open-concept main floor, where the living room flows into a generous eat-in kitchen — ideal for everyday living and entertaining. Upstairs, the primary bedroom is massive, offering plenty of room for a king-size suite, sitting area, and more. Two additional bedrooms provide flexible space for family, guests, or a home office, while the finished lower level adds a fourth bedroom plus extra living space to suit your needs. Step outside to a beautifully landscaped yard, perfect for relaxing or entertaining, along with an attached garage for convenient parking and storage. Location is everything, and this home delivers: situated directly across from a top-rated public school and high school. Don't miss your chance to own this exceptional North End property. Book your showing today!
For sale
C$484,900
1309 Indian Rd N, Sarnia, ON N7V 4C6
4beds
Single Family Residence
Built in 1966
435 Square Feet Lot
$-- Zestimate®
C$--/sqft
C$-- HOA
What's special
Truly open-concept main floorBeautifully landscaped yard
- 59 days
- 32
- 0
Zillow last checked:
Listing updated:
Listed by:
Courtney Levert, Sales Person,
Exp Realty, Brokerage (London/Sarnia) Brokerage,
Kirsten Boire, Sales Person,
Exp Realty, Brokerage
Source: Windsor-Essex County AOR,MLS®#: 26017215 Originating MLS®#: Sarnia-Lambton Association of REALTORS®
Originating MLS®#: Sarnia-Lambton Association of REALTORS®Facts & features
Interior
Bedrooms & bathrooms
- Bedrooms: 4
- Bathrooms: 2
- Full bathrooms: 2
Heating
- Natural Gas, Forced Air, Furnace
Appliances
- Included: Gas Water Heater
Features
- Flooring: Laminate
- Basement: Full,Finished
Property
Parking
- Total spaces: 1
- Parking features: Concrete Drive, Double Width Or More Drive, Front Drive, Paved Drive, Single Garage, Attached
- Attached garage spaces: 1
- Has uncovered spaces: Yes
Features
- Levels: Side Split 3 Level
- Fencing: Fenced Yard
- Frontage length: 70.97
Lot
- Size: 435 Square Feet
- Features: Landscaped, Acreage Info (Unknown)
Details
- Zoning: R1
Construction
Type & style
- Home type: SingleFamily
- Property subtype: Single Family Residence
Materials
- Aluminum/Vinyl, Brick
- Foundation: Block
- Roof: Asphalt Shingle
Condition
- Year built: 1966
Utilities & green energy
- Sewer: Sanitary
- Water: Municipal Water
- Utilities for property: Water Connected, Sewer Connected
Community & HOA
Location
- Region: Sarnia
Financial & listing details
- Annual tax amount: C$3,745
- Date on market: 7/17/2026
- Inclusions: Refrigerator, Stove, Dishwasher, Washer, Dryer
- Ownership: Freehold
Price history
| Date | Event | Price |
|---|---|---|
| 8/24/2026 | Price change | C$484,900-1% |
Source:  Windsor-Essex County AOR #26017215 Report a problem Windsor-Essex County AOR #26017215 Report a problem | ||
| 7/17/2026 | Listed for sale | C$489,900 |
Source: Windsor-Essex County AOR #26017215 Report a problem | ||
Public tax history
Tax history is unavailable.
Climate risks
Neighborhood: N7V

Similar homes
- C$479,9004 bd2 ba-- sqft1108 Errol Rd E, Sarnia, ON N7S 2E9For Sale
 MLS ID #26017971, Madison Twose, Sales Person, Exp Realty, Brokerage Brokerage. Windsor-Essex County AOR
 - C$449,0004 bd3 ba1.2k sqft744 Copland Rd, Sarnia, ON N7T 7B5For Sale
 MLS ID #40857640, Sim Summan, Salesperson, HOMELIFE DIAMONDS REALTY INC. ITSO
 - C$499,9004 bd2 ba-- sqft714 Victoria Ave, Pt Edward, ON N7V 1J8For Sale
 MLS ID #26021834, Carla Macgregor, Sales Person, Initia Real Estate (Ontario) Ltd. Brokerage. Windsor-Essex County AOR
 - C$549,9004 bd3 ba-- sqft1207 Echo Rd, Sarnia, ON N7S 3K2For Sale
 MLS ID #26015555, Carla Macgregor, Sales Person, Initia Real Estate (Ontario) Ltd. Brokerage. Windsor-Essex County AOR
 - $499,0004 bd3 ba3.4k sqft3451 Riverside Dr, Port Huron, MI 48060For Sale
 MLS ID #50221318, Kelly A Sadowski, Sine & Monaghan Realtors LLC St Clair. MiRealSource
 - $479,9004 bd5 ba3.3k sqft3040 Oak Moss Ct, Fort Gratiot, MI 48059For Sale
 MLS ID #20261059148, Michelle E Caldwell, Epique Realty. Realcomp II
