Welcome to 276 Cameron Street, where comfort, style, and convenience come together in adesirable central Sarnia location. This well-maintained home offers 3 spacious bedrooms and 2full bathrooms on the main floor, along with a bright open-concept living and dining areadesigned for everyday living and entertaining. Recent updates include new flooring, abeautifully renovated main floor bathroom with heated floors, and a composite deck overlookingthe backyard.The second-level bedroom provides a versatile space that can be used as a primary retreat, homeoffice, hobby room, or guest accommodation. Step outside to enjoy the landscaped backyard,complete with a dedicated hot tub area, creating a private outdoor space to relax and entertainthroughout the seasons. A finished detached shed offers additional flexibility and may besuitable for a home gym, studio, workshop, recreation room, or extra storage.Ideally situated close to parks, the hospital, schools, shopping, restaurants, and Sarnia'spopular farmers' market, this home also offers convenient access to the waterfront. Locatedapproximately 4 km from the Canada-U.S. border via the Blue Water Bridge, commuting andcross-border travel are easily accessible. This is an excellent opportunity to own amove-in-ready home in one of Sarnia's most convenient and well-established neighbourhoods.
For sale
C$480,000
276 Cameron St, Sarnia, ON N7T 4B3
4beds
3baths
Single Family Residence
Built in ----
5,000 Square Feet Lot
$-- Zestimate®
C$--/sqft
C$-- HOA
What's special
Landscaped backyardDedicated hot tub area
- 107 days
- 3
- 0
Zillow last checked:
Listing updated:
Listed by:
GLOBAL BRICKS EXECUTIVE HOMES REALTY
Source: TRREB,MLS®#: X13507832 Originating MLS®#: Toronto Regional Real Estate Board
Originating MLS®#: Toronto Regional Real Estate BoardFacts & features
Interior
Bedrooms & bathrooms
- Bedrooms: 4
- Bathrooms: 3
Bedroom
- Level: Ground
- Dimensions: 4.57 x 2.9
Bedroom 2
- Level: Ground
- Dimensions: 1.53 x 2.9
Bedroom 3
- Level: Second
- Dimensions: 13.11 x 3.51
Bedroom 4
- Level: Basement
- Dimensions: 6.63 x 2.28
Bathroom
- Level: Ground
- Dimensions: 0 x 0
Bathroom
- Level: Ground
- Dimensions: 0 x 0
Kitchen
- Level: Ground
- Dimensions: 4.5 x 4.93
Kitchen
- Level: Basement
- Dimensions: 0 x 0
Living room
- Level: Ground
- Dimensions: 10.08 x 3.4
Heating
- Forced Air, Gas
Cooling
- Wall Unit(s)
Appliances
- Included: Water Heater Owned
Features
- Primary Bedroom - Main Floor
- Basement: Apartment,Separate Entrance
- Has fireplace: No
Interior area
- Living area range: 700-1100 null
Property
Parking
- Total spaces: 4
- Parking features: Private Double
Features
- Stories: 1.5
- Pool features: None
Lot
- Size: 5,000 Square Feet
Details
- Parcel number: 432440057
Construction
Type & style
- Home type: SingleFamily
- Property subtype: Single Family Residence
Materials
- Aluminum Siding
- Foundation: Block
- Roof: Asphalt Shingle
Utilities & green energy
- Sewer: Septic
Community & HOA
Location
- Region: Sarnia
Financial & listing details
- Annual tax amount: C$2,427
- Date on market: 7/1/2026
Price history
Price history is unavailable.
Public tax history
Tax history is unavailable.
Climate risks
Neighborhood: N7T


Similar homes
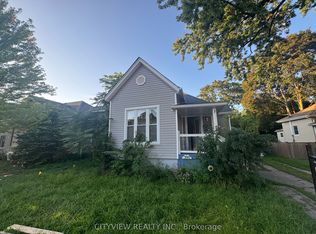
- C$449,9904 bd2 ba-- sqft518 George St, Sarnia, ON N7T 4P9For Sale
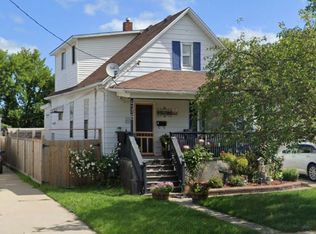 MLS ID #X12410943, CENTURY 21 PERCY FULTON LTD.. TRREB
 - C$449,9004 bd2 ba-- sqft808 Rosedale Ave, Sarnia, ON N7V 2A3For Sale
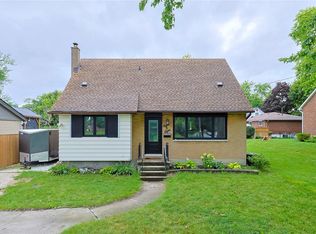 MLS ID #26020863, Courtney Levert, Sales Person, Exp Realty, Brokerage (London/Sarnia) Brokerage. Windsor-Essex County AOR
 - $489,0004 bd3 ba3.4k sqft3451 Riverside Dr, Port Huron, MI 48060For Sale

 MLS ID #50221318, Kelly A Sadowski, Sine & Monaghan Realtors LLC St Clair. MiRealSource
 - C$459,9005 bd2 ba-- sqft1229 Exmouth St, Sarnia, ON N7S 1W8For Sale
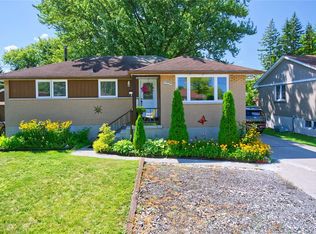 MLS ID #26018781, Jeannie Frawley, Sales Person, Pc275 Realty Inc. Brokerage. Windsor-Essex County AOR
 - $510,0004 bd2 ba2.3k sqft2970 Military St, Port Huron, MI 48060For SaleMLS ID #50210496, Jackson Allen, Realty Executives Home Towne Chesterfield. MiRealSource
- $449,0004 bd2 ba3.3k sqft3800 Military St, Port Huron, MI 48060For Sale
 MLS ID #20261058550, Ed Quain, O'Connor Realty, Inc. Realcomp II
 - $429,9004 bd3 ba2.2k sqft3409 Ancient Dr, Port Huron, MI 48060For SaleMLS ID #20261023160, Bryan Best, Max Broock, REALTORS®-Troy. Realcomp II
