* Include Schedule B1 with all offers* Gorgeous 4-level backsplit located in the sought-after Sherwood Village neighbourhood. This beautifully updated home offers a stunning kitchen completed in 2020, updated flooring throughout, updated blinds, all windows replaced, and a brand new furnace and central air installed in 2025, providing peace of mind for years to come. The spacious driveway comfortably accommodates two vehicles side by side, while the home's prime location places you just minutes from schools, shopping, restaurants, parks, and everyday amenities. You'll also appreciate the wonderful sense of community, with amazing neighbours that make this neighbourhood such a special place to call home. Set in a wonderful family-friendly neighbourhood, this home has been exceptionally cared for and is completely move-in ready. Offering the perfect blend of comfort, style, and convenience, this is a fantastic opportunity for buyers looking for a home they can simply unpack and enjoy.
For sale
C$515,000
22 Turner Dr, Sarnia, ON N7S 4L1
4beds
Single Family Residence
Built in 1975
-- sqft lot
$-- Zestimate®
C$--/sqft
C$-- HOA
What's special
Beautifully updated homeUpdated flooring throughoutUpdated blindsAll windows replacedCompletely move-in ready
- 52 days |
- 15 |
- 0 |
Zillow last checked:
Listing updated:
Listed by:
Savanna Smyth, Sales Person,
Exp Realty, Brokerage Brokerage
Source: Windsor-Essex County AOR,MLS®#: 26012601 Originating MLS®#: Sarnia-Lambton Association of REALTORS®
Originating MLS®#: Sarnia-Lambton Association of REALTORS®Facts & features
Interior
Bedrooms & bathrooms
- Bedrooms: 4
- Bathrooms: 2
- Full bathrooms: 1
- 1/2 bathrooms: 1
Heating
- Natural Gas, Forced Air, Furnace
Cooling
- Central Air
Appliances
- Included: Dishwasher, Dryer, Refrigerator, Stove, Washer, Other, See Remarks, Gas Water Heater
Features
- Basement: Other, See Remarks,Other, See Remarks
Property
Parking
- Parking features: Paved Drive, None
- Has uncovered spaces: Yes
Features
- Levels: Back Split 4 Level
- Frontage length: 50.00
Lot
- Features: Landscaped, Acreage Info (Unknown)
Details
- Additional structures: Storage Shed
- Zoning: R1 2
Construction
Type & style
- Home type: SingleFamily
- Property subtype: Single Family Residence
Materials
- Aluminum/Vinyl, Brick
- Foundation: Block
- Roof: Asphalt Shingle
Condition
- Year built: 1975
Utilities & green energy
- Sewer: Sanitary
- Water: Municipal Water
- Utilities for property: Water Connected, Sewer Connected
Community & HOA
Location
- Region: Sarnia
Financial & listing details
- Annual tax amount: C$2,705
- Date on market: 6/5/2026
- Inclusions: Fridge, Stove, Washer, Dryer, Dishwasher, Two White Cabinets Downstairs, Blinds
- Ownership: Freehold
Savanna Smyth, Sales Person
Savanna Smyth, Sales Person
(519) 330-5286
By pressing Contact Agent, you agree that the real estate professional identified above may call/text you about your search, which may involve use of automated means and pre-recorded/artificial voices. You don't need to consent as a condition of buying any property, goods, or services. Message/data rates may apply. You also agree to our Terms of Use. Zillow does not endorse any real estate professionals. We may share information about your recent and future site activity with your agent to help them understand what you're looking for in a home.
Price history
| Date | Event | Price |
|---|---|---|
| 6/5/2026 | Listed for sale | C$515,000 |
Source:  Windsor-Essex County AOR #26012601 Report a problem Windsor-Essex County AOR #26012601 Report a problem | ||
Public tax history
Tax history is unavailable.
Climate risks
Neighborhood: N7S
Nearby schools
GreatSchools rating
- 5/10East Shore Leadership AcademyGrades: K-8Distance: 3.6 mi
- 7/10Blue Water Middle CollegeGrades: 9-12Distance: 3.8 mi
- C$--3 bd1 ba1.8k sqft27 Turner Dr UNIT 18, Sarnia, ON N7S4R9Off Market
- C$--3 bd2 ba1.9k sqft1010 Frost Ave, Sarnia, ON N7S4G8Off Market
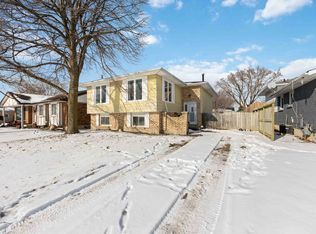
- C$1,4951 bd1 ba-- sqft340 Trudeau Dr, Sarnia, ON N7S4K7For Rent

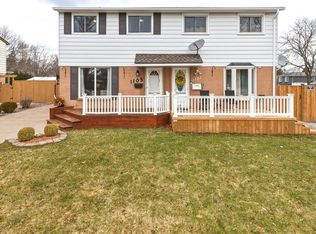
- C$389,9003 bd1 ba-- sqft1103 Cardiff Ct, Sarnia, ON N7S4B6For Sale
- C$--3 bd1 ba6k sqft1174 Overlea Cres, Sarnia, ON N7S4E7Off Market
- C$299,9004 bd2 ba-- sqft183 Bedford Cres, Sarnia, ON N7S4B4For Sale
- C$329,9006 bd3 ba-- sqft431 Cardiff Pl, Sarnia, ON N7S4C7For Sale
- C$512,0005 bd3 ba-- sqft95 Turner Dr, Sarnia, ON N7S5G6For Sale
Similar homes
- C$512,0005 bd3 ba-- sqft95 Turner Dr, Sarnia, ON N7S 5G6For Sale
 MLS ID #26013605, Terry Zylstra, Sales Person, Initia Real Estate (Ontario) Ltd. Brokerage. Windsor-Essex County AOR
 - C$449,9004 bd2 ba-- sqft1023 London Rd, Sarnia, ON N7S 1N9For Sale
 MLS ID #26017749, Chynna Dasilva, Sales Person, Exp Realty, Brokerage Brokerage. Windsor-Essex County AOR
 - C$549,9004 bd3 ba-- sqft1207 Echo Rd, Sarnia, ON N7S 3K2For Sale
 MLS ID #26015555, Carla Macgregor, Sales Person, Initia Real Estate (Ontario) Ltd. Brokerage. Windsor-Essex County AOR
 - C$499,9003 bd2 ba-- sqft309 Edgewood St, Sarnia, ON N7S 5S1For Sale
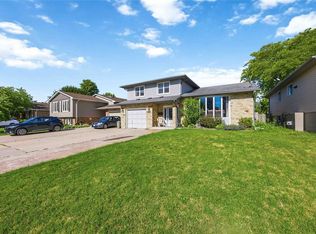 MLS ID #26012303, Gary Smith, Sales Person, Exp Realty, Brokerage Brokerage. Windsor-Essex County AOR
 - C$449,9004 bd1 ba-- sqft1126 Cathcart Blvd, Sarnia, ON N7S 2H5For SaleMLS ID #26017492, Chynna Dasilva, Sales Person, Exp Realty, Brokerage Brokerage. Windsor-Essex County AOR
- C$529,5004 bd2 ba-- sqft1508 Len Ave, Sarnia, ON N7S 3N1For SaleMLS ID #X13082184, RIGHT AT HOME REALTY. TRREB
- C$389,9003 bd1 ba-- sqft1103 Cardiff Ct, Sarnia, ON N7S 4B6For SaleMLS ID #26005674, Chynna Dasilva, Sales Person, Exp Realty, Brokerage Brokerage. Windsor-Essex County AOR
- C$449,8003 bd2 ba-- sqft1102 Indian Rd N, Sarnia, ON N7V 4C5For SaleMLS ID #26014859, Barbara Bonnema, Broker, Exp Realty, Brokerage Brokerage. Windsor-Essex County AOR
- C$389,9004 bd2 ba-- sqft755 Talfourd St, Sarnia, ON N7T 1S1For SaleMLS ID #26016164, Katie Fleischer, Sales Person, Initia Real Estate (Ontario) Ltd. Brokerage. Windsor-Essex County AOR
- C$299,9004 bd2 ba-- sqft183 Bedford Cres, Sarnia, ON N7S 4B4For SaleMLS ID #26017240, Chynna Dasilva, Sales Person, Exp Realty, Brokerage Brokerage. Windsor-Essex County AOR
- C$369,9003 bd2 ba-- sqft215 Trudeau Dr #69, Sarnia, ON N7S 4T5For SaleMLS ID #26016965, Madison Twose, Sales Person, Exp Realty, Brokerage Brokerage. Windsor-Essex County AOR
- $519,9005 bd3 ba2.7k sqft3531 State Rd, Fort Gratiot, MI 48059For Sale
 MLS ID #50211001, Charles Nantroup, Town & Country Realty-Lexington. MiRealSource
 - C$419,9003 bd2 ba-- sqft930 Assiniboine Cres, Sarnia, ON N7T 7C5For SaleMLS ID #26016723, Domenic Cifaldi, Broker, The Agency Real Estate Brokerage. Windsor-Essex County AOR
- $399,9004 bd3 ba2.5k sqft3034 Monticello Dr, Port Huron, MI 48060For Sale
 MLS ID #20261056179, Jeff Kakos, Hanging Gardens Real Estate LLC. Realcomp II
 - C$329,9006 bd3 ba-- sqft431 Cardiff Pl, Sarnia, ON N7S 4C7For SaleMLS ID #26014139, Kevin Douma, Sales Person, Nest Realty Inc. Brokerage. Windsor-Essex County AOR
- C$379,9003 bd2 ba-- sqft898 Grandview Ave, Sarnia, ON N7V 3X2For SaleMLS ID #26015398, Jacob Manhout, Sales Person, Exp Realty, Brokerage Brokerage. Windsor-Essex County AOR
- C$529,9003 bd3 ba-- sqft1593 Murphy Rd, Sarnia, ON N7S 2Z4For SaleMLS ID #X12871854, ICI SOURCE REAL ASSET SERVICES INC.. TRREB
- C$399,9003 bd2 ba-- sqft748 Alexander St, Sarnia, ON N7T 5G8For SaleMLS ID #26016318, Michelle Pereira, Sales Person, Exp Realty, Brokerage Brokerage. Windsor-Essex County AOR
- $529,9004 bd4 ba4.2k sqft3007 Shorewood Blvd, Fort Gratiot, MI 48059For SaleMLS ID #50210738, James Sheldon, Real Estate One Port Huron. MiRealSource
- C$480,0004 bd2 ba-- sqft2623 Kaymar Cres, Sarnia, ON N0N 1C0For SaleMLS ID #X13554998, RIGHT AT HOME REALTY. TRREB
