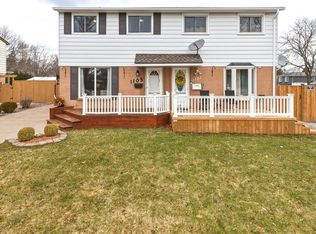
Welcome to 431 Cardiff Place! Perfect for growing families or investors. This large multi-level townhouse features four bedrooms on the upstairs level, one on the main level, and a self-contained granny suite in the basement (ideal for extended family or rental income) Massive outdoor space with mature trees is perfect for entertaining, activities or relaxing. Conveniently located near parks, schools, shopping, and dining, as well as having easy access to public transit. Townhouse is in close proximity of Lambton College, making it highly attractive to students. Nearby YMCA offers programs for all ages, including fitness facilities, swimming, and community activities. Oversized refrigerator temporarily being used, new refrigerator ordered to fit kitchen opening, to be installed prior to closing. Please allow 24hr notice of showing, as granny suite is currently rented till the end of July.
For sale
C$329,900
431 Cardiff Pl, Sarnia, ON N7S 4C7
6beds
Single Family Residence
Built in 1976
4,356 Square Feet Lot
$-- Zestimate®
C$--/sqft
C$-- HOA
What's special
Large multi-level townhouse
- 20 days |
- 31 |
- 1 |
Zillow last checked:
Listing updated:
Listed by:
Kevin Douma, Sales Person,
Nest Realty Inc. Brokerage
Source: Windsor-Essex County AOR,MLS®#: 26014139 Originating MLS®#: Chatham-Kent Association of REALTORS®
Originating MLS®#: Chatham-Kent Association of REALTORS®Facts & features
Interior
Bedrooms & bathrooms
- Bedrooms: 6
- Bathrooms: 3
- Full bathrooms: 2
- 1/2 bathrooms: 1
Heating
- Natural Gas
Cooling
- Central Air
Appliances
- Included: 2 Fridges, 2 Stoves, Dishwasher, Dryer, Washer, Gas Water Heater
Features
- In-Law Suite
- Flooring: Laminate
- Basement: Full
Property
Parking
- Parking features: Double Width Or More Drive, Paved Drive, None
- Has uncovered spaces: Yes
Features
- Levels: Two
- Fencing: Fenced Yard
- Frontage length: 27.00
Lot
- Size: 4,356 Square Feet
- Features: Cul-De-Sac, Shopping Nearby, Wooded, Acreage Info (Unknown)
Details
- Additional structures: Storage Shed
- Zoning: RES
Construction
Type & style
- Home type: SingleFamily
- Property subtype: Single Family Residence
- Attached to another structure: Yes
Materials
- Aluminum/Vinyl, Brick
- Foundation: Block
Condition
- Year built: 1976
Utilities & green energy
- Sewer: Sanitary
- Water: Municipal Water
- Utilities for property: Water Connected, Sewer Connected
Community & HOA
Location
- Region: Sarnia
Financial & listing details
- Annual tax amount: C$1,890
- Date on market: 6/17/2026
- Inclusions: Two Refrigerators, Two Stoves, Washer And Dryer, Two Sheds, Existing Window Coverings
- Ownership: Freehold
Kevin Douma, Sales Person
Kevin Douma, Sales Person
(519) 358-5157
By pressing Contact Agent, you agree that the real estate professional identified above may call/text you about your search, which may involve use of automated means and pre-recorded/artificial voices. You don't need to consent as a condition of buying any property, goods, or services. Message/data rates may apply. You also agree to our Terms of Use. Zillow does not endorse any real estate professionals. We may share information about your recent and future site activity with your agent to help them understand what you're looking for in a home.
Price history
| Date | Event | Price |
|---|---|---|
| 7/6/2026 | Price change | C$329,900-5.7% |
Source:  Windsor-Essex County AOR #26014139 Report a problem Windsor-Essex County AOR #26014139 Report a problem | ||
| 6/17/2026 | Listed for sale | C$349,900 |
Source: Windsor-Essex County AOR #26014139 Report a problem | ||
Public tax history
Tax history is unavailable.
Climate risks
Neighborhood: N7S
Nearby schools
GreatSchools rating
- 5/10East Shore Leadership AcademyGrades: K-8Distance: 3.3 mi
- 7/10Blue Water Middle CollegeGrades: 9-12Distance: 3.5 mi




- Ontario
- Lambton County
- Sarnia
- N7S 4C7
- 431 Cardiff Pl
Nearby cities
Nearby zip codes
Other Sarnia Topics
