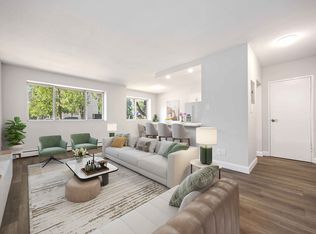
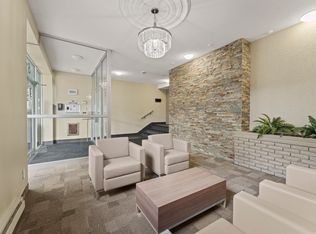

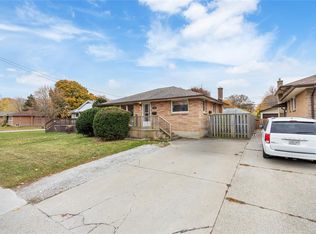
Welcome to this inviting 3-bedroom, 2-bathroom home, perfectly situated in a sought-after neighbourhood surrounded by beautiful parks and green spaces. Offering a functional layout with bright, comfortable living spaces, this home is ideal for families, first-time buyers, or anyone looking to enjoy a peaceful community setting. Step outside to a large backyard with plenty of room for entertaining, gardening, or simply relaxing for summer barbecues, kids, and pets. Enjoy the convenience of being just minutes from shopping, restaurants, schools, and everyday amenities, while also having parks nearby for outdoor recreation. This fantastic location offers the perfect balance of comfort, convenience, and community!
For sale
C$355,000
898 Grandview Ave, Sarnia, ON N7V 3X2
3beds
Single Family Residence
Built in 1951
7,535 Square Feet Lot
$-- Zestimate®
C$--/sqft
C$-- HOA
What's special
Functional layoutBright comfortable living spaces
- 40 days
- 63
- 1
Zillow last checked:
Listing updated:
Listed by:
Jacob Manhout, Sales Person,
Exp Realty, Brokerage Brokerage,
Chynna Dasilva, Sales Person,
Exp Realty, Brokerage
Source: Windsor-Essex County AOR,MLS®#: 26021820 Originating MLS®#: Sarnia-Lambton Association of REALTORS®
Originating MLS®#: Sarnia-Lambton Association of REALTORS®Facts & features
Interior
Bedrooms & bathrooms
- Bedrooms: 3
- Bathrooms: 2
- Full bathrooms: 2
Heating
- Natural Gas, Forced Air
Cooling
- Central Air
Appliances
- Included: Dishwasher, Dryer, Refrigerator, Stove, Washer, Gas Water Heater
Features
- Flooring: Laminate
- Basement: Full,Finished
Property
Parking
- Total spaces: 1.5
- Parking features: Concrete Drive, Finished Drive, 1.5 Garage, Attached
- Attached garage spaces: 1.5
- Has uncovered spaces: Yes
Accessibility
- Accessibility features: None
Features
- Levels: Side Split 3 Level
- Fencing: Fenced Yard
- Frontage length: 57.00
Lot
- Size: 7,535 Square Feet
Details
- Zoning: R1
Construction
Type & style
- Home type: SingleFamily
- Property subtype: Single Family Residence
Materials
- Aluminum/Vinyl
- Foundation: Block
Condition
- Year built: 1951
Utilities & green energy
- Sewer: Sanitary
- Water: Municipal Water
- Utilities for property: Water Connected, Sewer Connected
Community & HOA
Location
- Region: Sarnia
Financial & listing details
- Annual tax amount: C$3,207
- Date on market: 9/9/2026
- Inclusions: Washer, Dryer, Fridge, Stove, Dishwasher (all As Is)
- Ownership: Freehold
Price history
| Date | Event | Price |
|---|---|---|
| 10/4/2026 | Price change | C$355,000-2.7% |
Source:  Windsor-Essex County AOR #26021820 Report a problem Windsor-Essex County AOR #26021820 Report a problem | ||
| 9/9/2026 | Listed for sale | C$365,000 |
Source: Windsor-Essex County AOR #26021820 Report a problem | ||
Public tax history
Tax history is unavailable.
Climate risks
Neighborhood: N7V
Similar homes
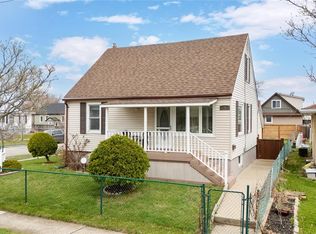
- C$359,9003 bd2 ba-- sqft748 Alexander St, Sarnia, ON N7T 5G8For Sale
 MLS ID #26025184, Michelle Pereira, Sales Person, Exp Realty, Brokerage Brokerage. Windsor-Essex County AOR
 - C$359,9004 bd2 ba-- sqft1035 Wellington St, Sarnia, ON N7S 1E4For Sale
 MLS ID #26021550, Courtney Levert, Sales Person, Exp Realty, Brokerage (London/Sarnia) Brokerage. Windsor-Essex County AOR
 - C$359,9004 bd2 ba-- sqft755 Talfourd St, Sarnia, ON N7T 1S1For Sale
 MLS ID #26023431, Katie Fleischer, Sales Person, Initia Real Estate (Ontario) Ltd. Brokerage. Windsor-Essex County AOR
 - C$334,9004 bd2 ba-- sqft314 Cameron St, Sarnia, ON N7T 4B5For Sale
 MLS ID #26019900, Lisa Aubin, Sales Person, Exp Realty, Brokerage Brokerage. Windsor-Essex County AOR
 - $329,9003 bd2 ba2.4k sqft1300 Briarwood Dr, Port Huron, MI 48060For Sale
 MLS ID #20261069505, Jeff Kakos, Hanging Gardens Real Estate LLC. Realcomp II
 - $299,9004 bd3 ba1.8k sqft2934 Palmer Ct, Port Huron, MI 48060For Sale
 MLS ID #50225247, Kimberly Tousignant, Community Choice Realty Inc.. MiRealSource
