Welcome to 221 Bright St., a well maintained 3-bedroom, 1-bathroom home offering the perfect blend of character, comfort, and updates. Step inside to find a light-filled main floor featuring a bright, functional kitchen with abundant counter space, a warm and inviting living room, and main-floor laundry. The versatile main-floor bedroom easily doubles as a home office or converted back into an open concept living room, while two spacious, sunlit bedrooms await upstairs. Unwind in the fully fenced in back yard, a garage equipped with hydro and concrete floors provides flexibility for hobbyists or storage. Recent updates: Furnace, central A/C, Stackable Washer/Dryer, Hot Water Tank.
For sale
C$324,900
221 Bright St, Sarnia, ON N7T 4E9
3beds
SingleFamily
Built in 1900
5,009 Square Feet Lot
$-- Zestimate®
C$--/sqft
C$-- HOA
What's special
Light-filled main floorMain-floor laundry
- 13 days
- 29
- 1
Zillow last checked:
Listing updated:
Listed by:
Katie Fleischer, Sales Person,
Initia Real Estate (Ontario) Ltd. Brokerage
Source: Windsor-Essex County AOR,MLS®#: 26020459 Originating MLS®#: Sarnia-Lambton Association of REALTORS®
Originating MLS®#: Sarnia-Lambton Association of REALTORS®Facts & features
Interior
Bedrooms & bathrooms
- Bedrooms: 3
- Bathrooms: 1
- Full bathrooms: 1
Heating
- Natural Gas, Forced Air, Furnace
Cooling
- Central Air
Appliances
- Included: Dishwasher, Dryer, Refrigerator, Stove, Washer, Electric Water Heater
Features
- Flooring: Laminate
- Basement: Crawl Space
Property
Parking
- Total spaces: 1
- Parking features: Gravel Drive, Single Drive, Single Garage, Detached
- Garage spaces: 1
- Has uncovered spaces: Yes
Features
- Levels: 1 3/4 Storey
- Entry location: Grade Entrance
- Patio & porch: Covered Porch
- Fencing: Fenced Yard
- Frontage length: 50.12
Lot
- Size: 5,009 Square Feet
Details
- Additional structures: Workshop
- Zoning: R2
Construction
Type & style
- Home type: SingleFamily
Materials
- Aluminum/Vinyl
- Foundation: Block
Condition
- Year built: 1900
Utilities & green energy
- Sewer: Sanitary
- Water: Municipal Water
- Utilities for property: Water Connected, Sewer Connected
Community & HOA
Location
- Region: Sarnia
Financial & listing details
- Annual tax amount: C$2,375
- Date on market: 8/26/2026
- Inclusions: Fridge, Stove, Stackable Washer/dryer (gas) Are April 2026, Fireplace In The Garage Is Included As Is, Window Coverings And Blinds, Lawn Equipment Is Negotiable.
- Ownership: Freehold
Price history
| Date | Event | Price |
|---|---|---|
| 8/26/2026 | Listed for sale | C$324,900 |
Source:  TRREB #X13712964 Report a problem TRREB #X13712964 Report a problem | ||
| 8/15/2025 | Listing removed | C$1,995 |
Source: Zillow Rentals Report a problem | ||
| 7/25/2025 | Price change | C$1,995-5% |
Source: Zillow Rentals Report a problem | ||
| 7/5/2025 | Price change | C$2,100-6.7% |
Source: Zillow Rentals Report a problem | ||
| 5/8/2025 | Listed for rent | C$2,250 |
Source: Zillow Rentals Report a problem | ||
Public tax history
Tax history is unavailable.
Climate risks
Neighborhood: N7T

Similar homes
- C$334,9004 bd2 ba-- sqft314 Cameron St, Sarnia, ON N7T 4B5For Sale
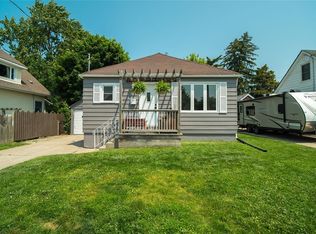 MLS ID #26019900, Lisa Aubin, Sales Person, Exp Realty, Brokerage Brokerage. Windsor-Essex County AOR
 - C$349,5003 bd1 ba-- sqft114 College Ave N, Sarnia, ON N7T 6A9For Sale
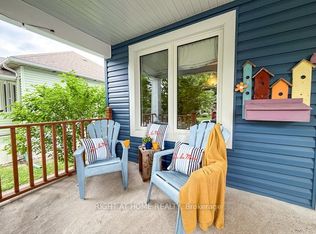 MLS ID #X13557370, RIGHT AT HOME REALTY. TRREB
 - C$325,0004 bd3 ba1.3k sqft433 Lydia St, Sarnia, ON N7T 6P5For Sale
 MLS ID #40850949, Bryan Jaskolka, Salesperson, CMI REAL ESTATE INC. ITSO
 - C$299,9006 bd2 ba-- sqft196 Brock St N, Sarnia, ON N7T 5Z3For Sale
 MLS ID #26018374, Jaime Wyville, Sales Person, Initia Real Estate (Ontario) Ltd. Brokerage. Windsor-Essex County AOR
 - $339,9003 bd1 ba2.1k sqft8728 Rynn Rd, Avoca, MI 48006For Sale
 MLS ID #20261068565, Jeff Glover, KW Professionals. Realcomp II
 - $347,0003 bd2 ba2.4k sqft1300 Briarwood Dr, Port Huron, MI 48060For SaleMLS ID #20261069505, Jeff Kakos, Hanging Gardens Real Estate LLC. Realcomp II
