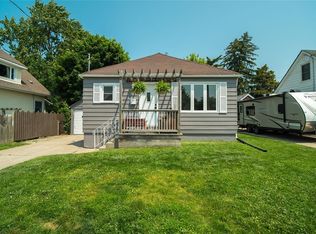
Discover the perfect place to call home! This well maintained 2 bedroom 2 bathroom home is ideally located in the heart of Sarnia, close to schools, parks, shopping and all the amenities you need. Nestled in a family-friendly neighborhood, it’s an excellent choice for first-time home buyers, young families, or anyone looking to downsize without sacrificing space. Inside, you’ll find generously sized principal rooms, finished in neutral tones, creating a bright and welcoming atmosphere. This home features vinyl windows, steel entry doors, and all appliances are included making it truly move-in-ready. A sunroom/mud room provides the perfect transition to the backyard, where you’ll enjoy a deck complete with a steel gazebo, ideal for relaxing and entertaining. Outside, the freshly painted exterior adds to the curb appeal. The deep, partially fenced lot offers plenty of outdoor space, while the impressive 24’x24’ heated detached garage is perfect for vehicles, hobbies or extra storage. Don’t miss this fantastic opportunity to own a solid, move-in-ready home in a sought after central Sarnia location!
For sale
C$359,900
722 Woodhaven Ave, Sarnia, ON N7S 2W1
2beds
SingleFamily
Built in 1951
7,405 Square Feet Lot
$-- Zestimate®
C$--/sqft
C$-- HOA
What's special
Generously sized principal roomsFinished in neutral tonesBright and welcoming atmosphereVinyl windowsSteel entry doorsFreshly painted exteriorDeep partially fenced lot
- 14 hours |
- 1 |
- 0 |
Zillow last checked:
Listing updated:
Listed by:
Katherine Murphy, Sales Person,
Initia Real Estate (Ontario) Ltd. Brokerage
Source: Windsor-Essex County AOR,MLS®#: 26020090 Originating MLS®#: Sarnia-Lambton Association of REALTORS®
Originating MLS®#: Sarnia-Lambton Association of REALTORS®Facts & features
Interior
Bedrooms & bathrooms
- Bedrooms: 2
- Bathrooms: 2
- Full bathrooms: 2
Heating
- Natural Gas, Forced Air, Furnace
Cooling
- Central Air
Appliances
- Included: Dishwasher, Dryer, Microwave Range Hood Combo, Refrigerator, Stove, Washer, Gas Water Heater
Features
- Flooring: Carpet
- Basement: Full,Finished
Property
Parking
- Total spaces: 2.5
- Parking features: Single Drive, 2.5 Garage
- Garage spaces: 2.5
- Has uncovered spaces: Yes
Features
- Levels: One and One Half
- Patio & porch: Sundeck
- Fencing: Fenced Yard
- Frontage length: 50.00
Lot
- Size: 7,405 Square Feet
- Features: Acreage Info (Unknown)
Details
- Zoning: R2
Construction
Type & style
- Home type: SingleFamily
Materials
- Aluminum/Vinyl
- Foundation: Block
Condition
- Year built: 1951
Utilities & green energy
- Sewer: Sanitary
- Water: Municipal Water
- Utilities for property: Water Connected, Sewer Connected
Community & HOA
Location
- Region: Sarnia
Financial & listing details
- Annual tax amount: C$2,462
- Date on market: 8/18/2026
- Inclusions: Fridge, Stove, Microwave Range Hood Combo, Dishwasher, Washer, Dryer, Window Coverings, Ceiling Fans, Garden Shed, Steel Gazebo
- Exclusions: Kitchen Freestanding Cabinet
- Ownership: Freehold
Price history
| Date | Event | Price |
|---|---|---|
| 8/18/2026 | Listed for sale | C$359,900 |
Source:  Windsor-Essex County AOR #26020090 Report a problem Windsor-Essex County AOR #26020090 Report a problem | ||
Public tax history
Tax history is unavailable.
Climate risks
Neighborhood: N7S
Nearby schools
GreatSchools rating
- 5/10East Shore Leadership AcademyGrades: K-8Distance: 3.2 mi
- 7/10Blue Water Middle CollegeGrades: 9-12Distance: 3.1 mi
- C$2,0503 bd1 ba1.7k sqft772 Netherlands Pl #1, Sarnia, ON N7S2W4For Rent

- C$1,4452 bd1 ba-- sqft1065 Brenchley St, Sarnia, ON N7S1R6For Rent
- C$--2 bd1 ba-- sqft1065 Brenchley St #2B-1BA, Sarnia, ON N7S1R6Off Market
- C$--1 bd1 ba-- sqft1065 Brenchley St #1B-1BA, Sarnia, ON N7S1R6Off Market
- C$--1 bd1 ba620 sqft1065 Brenchley St #1417567, Sarnia, ON N7S1R6Off Market
- C$---- bd1 ba450 sqft1065 Brenchley St #1419274, Sarnia, ON N7S1R6Off Market
- C$--2 bd1 ba880 sqft1065 Brenchley St #1417569, Sarnia, ON N7S1R6Off Market
- C$--3 bd1 ba1.8k sqft1102 Exmouth St, Sarnia, ON N7S1W3Off Market
Similar homes
- C$309,9002 bd1 ba1.1k sqft993 Murphy Rd, Sarnia, ON N7S 2Y3For Sale
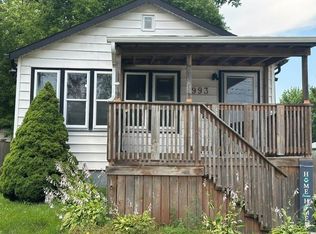 MLS ID #26019912, Leo Shanahan, Sales Person, Shanahan Realty Inc., Real Estate Brokerage Brokerage. Windsor-Essex County AOR
 - C$365,0002 bd1 ba-- sqft348 Nelson St, Sarnia, ON N7T 5J7For Sale
 United Country
 - C$299,9003 bd1 ba-- sqft1196 Carr St, Sarnia, ON N7S 3A4For Sale
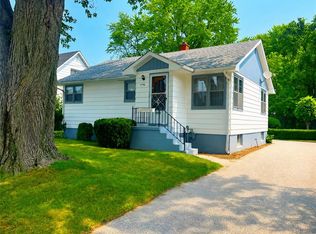 MLS ID #26019865, Terry Zylstra, Sales Person, Initia Real Estate (Ontario) Ltd. Brokerage. Windsor-Essex County AOR
 - C$334,9004 bd2 ba-- sqft314 Cameron St, Sarnia, ON N7T 4B5For Sale
 MLS ID #26019900, Lisa Aubin, Sales Person, Exp Realty, Brokerage Brokerage. Windsor-Essex County AOR
 - C$315,0004 bd1 ba-- sqft782 Kember Ave, Sarnia, ON N7S 2T5For SaleMLS ID #26019639, Ryan Giroux, Sales Person, Kw Signature Brokerage. Windsor-Essex County AOR
- $--3 bd2 ba904 sqft3321 Pine Grove Ave, Port Huron, MI 48060AuctionAuction.com 2
- C$379,9003 bd2 ba-- sqft898 Grandview Ave, Sarnia, ON N7V 3X2For SaleMLS ID #26015398, Jacob Manhout, Sales Person, Exp Realty, Brokerage Brokerage. Windsor-Essex County AOR
- $349,9003 bd2 ba2.7k sqft2595 Evergreen Ln, Port Huron, MI 48060For Sale
 MLS ID #20261063218, Morris B Hall, Maxim Properties LLC. Realcomp II
 - C$479,9005 bd2 ba-- sqft1229 Exmouth St, Sarnia, ON N7S 1W8For SaleMLS ID #26018781, Jeannie Frawley, Sales Person, Pc275 Realty Inc. Brokerage. Windsor-Essex County AOR
- C$369,9002 bd1 ba1k sqft155 Front St N #1308, Sarnia, ON N7T 7V5For SaleMLS ID #26019613, Cris Lapointe, Broker, Century 21 First Canadian Corp, Brokerage Brokerage. Windsor-Essex County AOR
- C$325,0004 bd3 ba1.3k sqft433 Lydia St, Sarnia, ON N7T 6P5For SaleMLS ID #40850949, Bryan Jaskolka, Salesperson, CMI REAL ESTATE INC. ITSO
- C$305,4003 bd2 ba-- sqft208 Ross Ave, Sarnia, ON N7T 1J7For SaleMLS ID #X13668070, RIGHT AT HOME REALTY. TRREB
- $--4 bd3 ba1.6k sqft2049 Henry St, Port Huron, MI 48060AuctionServiceLink Auction
- C$349,5003 bd1 ba-- sqft114 College Ave N, Sarnia, ON N7T 6A9For SaleMLS ID #X13557370, RIGHT AT HOME REALTY. TRREB
- C$365,0005 bd3 ba1.6k sqft115 Collingwood St, Sarnia, ON N7T 6M8For SaleMLS ID #40843306, Nick Johnston, Salesperson, Royal LePage Wolle Realty. ITSO
- C$399,9003 bd2 ba-- sqft748 Alexander St, Sarnia, ON N7T 5G8For SaleMLS ID #26016318, Michelle Pereira, Sales Person, Exp Realty, Brokerage Brokerage. Windsor-Essex County AOR
- C$390,0002 bd2 ba-- sqft278 Bright St, Sarnia, ON N7T 4G1For SaleMLS ID #26011351, Charlie Kridiotis, Broker Of Record, Ck Realty Inc. Brokerage. Windsor-Essex County AOR
- $349,9004 bd2 ba1.8k sqft3473 Armour St, Port Huron, MI 48060For SaleMLS ID #20261053617, TJ Hess, Realty Executives Home Towne. Realcomp II
- $--3 bd3 ba1.6k sqft1424 Court St, Port Huron, MI 48060AuctionAuction.com 2
- C$359,9005 bd1 ba-- sqft311 Conrad St, Sarnia, ON N7T 3K4For SaleMLS ID #26012988, Goran Todorovic , Broker Of Record, Remax Care Realty Brokerage. Windsor-Essex County AOR
