Well-maintained bungalow in great neighbourhood, solid construction, original character, and plenty of potential. Lambton mall, schools, and many restaurants nearby. Featuring 3 bedrooms and 1 full bathroom, the home includes several custom wood finishes, built-in shelving, and practical storage throughout. The main floor has been recently repainted, bedrooms, bathroom, and hallway. The exterior features beautifully maintained refinished wooden siding, plus leaf guards on front and rear gutters. Enjoy the spacious backyard and inviting stone patio just outside the back door. The kitchen is equipped for a gas or electric stove. The basement provides additional living space with a pool table and hidden fruit cellar, and potential for an additional bedroom. While the home retains its original, dated character, it has been well maintained and offers an excellent opportunity for its next owner to add their own style and updates over time. A home with good bones and great potential.
For sale
C$299,900
1196 Carr St, Sarnia, ON N7S 3A4
3beds
Single Family Residence
Built in 1956
7,797 Square Feet Lot
$-- Zestimate®
C$--/sqft
C$-- HOA
What's special
Custom wood finishesBuilt-in shelvingPractical storage throughoutSpacious backyard
- 2 days |
- 18 |
- 2 |
Zillow last checked:
Listing updated:
Listed by:
Terry Zylstra, Sales Person,
Initia Real Estate (Ontario) Ltd. Brokerage
Source: Windsor-Essex County AOR,MLS®#: 26019865 Originating MLS®#: Sarnia-Lambton Association of REALTORS®
Originating MLS®#: Sarnia-Lambton Association of REALTORS®Facts & features
Interior
Bedrooms & bathrooms
- Bedrooms: 3
- Bathrooms: 1
- Full bathrooms: 1
Heating
- Natural Gas, Forced Air, Furnace
Appliances
- Included: Dryer, Refrigerator, Stove, Washer, Gas Water Heater
Features
- Flooring: Carpet
- Basement: Full,Finished
Property
Parking
- Parking features: Paved Drive, Side Drive, Single Drive, None
- Has uncovered spaces: Yes
Features
- Patio & porch: Patio
- Frontage length: 58.00
Lot
- Size: 7,797 Square Feet
- Features: Landscaped, Playground Nearby, Shopping Nearby, Wooded
Details
- Additional structures: Storage Shed
- Zoning: R1-2
Construction
Type & style
- Home type: SingleFamily
- Architectural style: Bungalow
- Property subtype: Single Family Residence
Materials
- Wood Siding
- Foundation: Block
- Roof: Asphalt Shingle
Condition
- Year built: 1956
Utilities & green energy
- Sewer: Sanitary
- Water: Municipal Water
- Utilities for property: Water Connected, Sewer Connected
Community & HOA
Location
- Region: Sarnia
Financial & listing details
- Annual tax amount: C$2,254
- Date on market: 8/14/2026
- Inclusions: Washer, Dryer, Fridge, Stove, Gas Lawnmower Under Back Clothsline Deck, Pool Table & Piano In Basement, And All Window Treatments (all As Is)
- Ownership: Freehold
Price history
| Date | Event | Price |
|---|---|---|
| 8/14/2026 | Listed for sale | C$299,900 |
Source:  Windsor-Essex County AOR #26019865 Report a problem Windsor-Essex County AOR #26019865 Report a problem | ||
Public tax history
Tax history is unavailable.
Climate risks
Neighborhood: N7S
Nearby schools
GreatSchools rating
- 5/10East Shore Leadership AcademyGrades: K-8Distance: 3.3 mi
- 7/10Blue Water Middle CollegeGrades: 9-12Distance: 3.2 mi
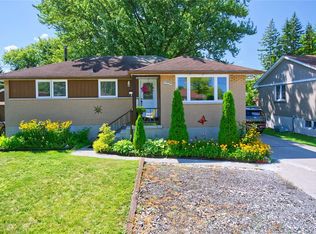
- C$479,9005 bd2 ba-- sqft1229 Exmouth St, Sarnia, ON N7S1W8For Sale
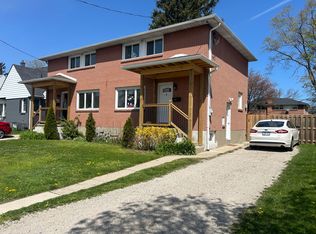
- C$--3 bd1 ba1.8k sqft1102 Exmouth St, Sarnia, ON N7S1W3Off Market
- C$--2 bd1 ba1.7k sqft772 Netherlands Pl, Sarnia, ON N7S2W4Off Market

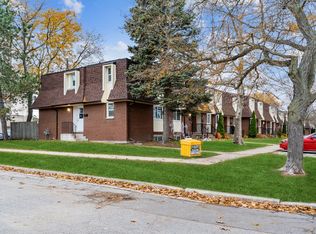
- C$--3 bd1 ba1.6k sqft1215 Pontiac Ct #3B-1BA-1618SQFT, Sarnia, ON N7S4M9Off Market
- C$--2 bd1 ba1.2k sqft1215 Pontiac Ct #2B-1BA-1293SQFT, Sarnia, ON N7S4M9Off Market
- C$1,7802 bd1 ba1.2k sqft1215 Pontiac Ct #1014563, Sarnia, ON N7S4M9For Rent
- C$1,9503 bd1 ba1.6k sqft1215 Pontiac Ct #1033778, Sarnia, ON N7S4M9For Rent
- C$--3 bd1 ba1.6k sqft1215 Pontiac Ct, Sarnia, ON N7S4M9Off Market
Similar homes
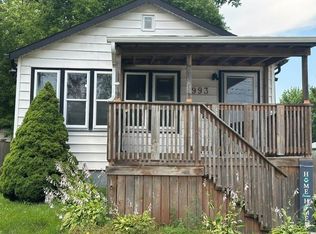
- C$309,9002 bd1 ba1.1k sqft993 Murphy Rd, Sarnia, ON N7S 2Y3For Sale
 MLS ID #26019912, Leo Shanahan, Sales Person, Shanahan Realty Inc., Real Estate Brokerage Brokerage. Windsor-Essex County AOR
 - C$315,0004 bd1 ba-- sqft782 Kember Ave, Sarnia, ON N7S 2T5For Sale
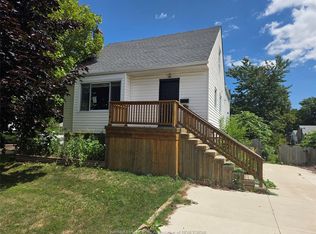 MLS ID #26019639, Ryan Giroux, Sales Person, Kw Signature Brokerage. Windsor-Essex County AOR
 - C$305,4003 bd2 ba-- sqft208 Ross Ave, Sarnia, ON N7T 1J7For Sale
 MLS ID #X13668070, RIGHT AT HOME REALTY. TRREB
 - $349,9003 bd2 ba2.7k sqft2595 Evergreen Ln, Port Huron, MI 48060For Sale
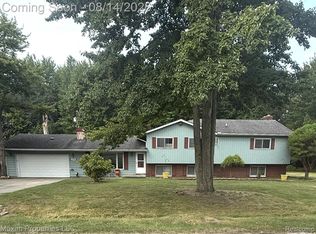
 MLS ID #20261063218, Morris B Hall, Maxim Properties LLC. Realcomp II
 - C$325,0004 bd3 ba1.3k sqft433 Lydia St, Sarnia, ON N7T 6P5For SaleMLS ID #40850949, Bryan Jaskolka, Salesperson, CMI REAL ESTATE INC. ITSO
- $235,0003 bd2 ba1.8k sqft3209 Mount Vernon Rd, Port Huron, MI 48060For SaleMLS ID #20261062778, Jeff Kakos, Hanging Gardens Real Estate LLC. Realcomp II
- C$289,9002 bd1 ba-- sqftCoronation Subdivision-Eastland Plaza, Sarnia, ON N7S 1C3For SaleMLS ID #26017771, Renato Laureano, Sales Person, Initia Real Estate (Ontario) Ltd. Brokerage. Windsor-Essex County AOR
- $289,0003 bd3 ba1.7k sqft3560 Strawberry Ln, Port Huron, MI 48060For Sale
 MLS ID #50217389, Tiffanie Bissett, Sine & Monaghan Realtors LLC St Clair. MiRealSource
 - $--4 bd3 ba1.6k sqft2049 Henry St, Port Huron, MI 48060AuctionServiceLink Auction
- $--3 bd3 ba1.6k sqft1424 Court St, Port Huron, MI 48060AuctionAuction.com 2
- $268,0003 bd2 ba1.5k sqft3029 Riverwood Hts, Port Huron, MI 48060For Sale By Owner
- $300,0004 bd2 ba2.5k sqft2929 N River Rd, Fort Gratiot, MI 48059For SaleMLS ID #20261056199, Ed Quain, O'Connor Realty, Inc. Realcomp II
- $--3 bd1 ba980 sqft902 Court St, Port Huron, MI 48060AuctionXome
- C$329,9006 bd3 ba-- sqft431 Cardiff Pl, Sarnia, ON N7S 4C7For SaleMLS ID #26014139, Kevin Douma, Sales Person, Nest Realty Inc. Brokerage. Windsor-Essex County AOR
- C$329,9003 bd1 ba-- sqft141 Richard St, Sarnia, ON N7T 1S6For SaleMLS ID #26018561, Robin White, Sales Person, Initia Real Estate (Ontario) Ltd. Brokerage. Windsor-Essex County AOR
- C$379,9003 bd2 ba-- sqft898 Grandview Ave, Sarnia, ON N7V 3X2For SaleMLS ID #26015398, Jacob Manhout, Sales Person, Exp Realty, Brokerage Brokerage. Windsor-Essex County AOR
- $284,9004 bd2 ba2.6k sqft1828 Kennelworth Dr, Port Huron, MI 48060For SaleMLS ID #20261042505, Zack Lessner, New Michigan Realty. Realcomp II
- C$318,0004 bd2 ba-- sqft224 Maxwell St, Sarnia, ON N7T 5C4For SaleMLS ID #26005526, Savanna Smyth, Sales Person, Exp Realty, Brokerage Brokerage. Windsor-Essex County AOR
- C$299,9004 bd2 ba-- sqft183 Bedford Cres, Sarnia, ON N7S 4B4For SaleMLS ID #26017240, Chynna Dasilva, Sales Person, Exp Realty, Brokerage Brokerage. Windsor-Essex County AOR
- C$349,5003 bd1 ba-- sqft114 College Ave N, Sarnia, ON N7T 6A9For SaleMLS ID #X13557370, RIGHT AT HOME REALTY. TRREB
