Welcome to 208 Ross Avenue, offered for sale for the first time in over 55 years. Lovingly cared for by the same family since 1971, this well-maintained 3-bedroom, 1.5-bathroom home is ready for its next chapter. Featuring a finished basement that provides additional living space for a family room, games room, home office, or hobby area, there's plenty of room for a growing family to spread out.Situated on a deep 40 x 153-foot lot, the property offers an expansive backyard with plenty of room to enjoy and once featured a detached garage. Adding to the appeal is the property's R2 zoning, which may provide future development potential, including the possibility of a multi-family conversion, subject to buyer verification and any required municipal approvals.The location is hard to beat. Situated directly across from P.E. McGibbon Public School, this home is also just a short walk to the restaurants, cafés, shops, and community events that make Mitton Village one of Sarnia's most vibrant and up-and-coming destinations. Parks, schools, and everyday amenities are all close by, making this an excellent location for families and investors alike.Whether you're a first-time home buyer, growing family, or investor looking for future potential, this is a fantastic opportunity to own a home that has been cherished by the same family for over five decades.
For sale
C$305,400
208 Ross Ave, Sarnia, ON N7T 1J7
3beds
2baths
Single Family Residence
Built in ----
6,340 Square Feet Lot
$-- Zestimate®
C$--/sqft
C$-- HOA
What's special
- 4 days |
- 36 |
- 0 |
Zillow last checked:
Listing updated:
Listed by:
RIGHT AT HOME REALTY
Source: TRREB,MLS®#: X13668070 Originating MLS®#: London and St. Thomas Association of REALTORS
Originating MLS®#: London and St. Thomas Association of REALTORSFacts & features
Interior
Bedrooms & bathrooms
- Bedrooms: 3
- Bathrooms: 2
Heating
- Baseboard, Electric
Cooling
- Wall Unit(s), Window Unit(s)
Features
- Water Meter, Storage, Separate Heating Controls, Primary Bedroom - Main Floor
- Basement: Finished
- Has fireplace: Yes
- Fireplace features: Electric
Interior area
- Living area range: 1100-1500 null
Property
Parking
- Total spaces: 4
Features
- Stories: 1.5
- Patio & porch: Deck, Porch
- Pool features: None
Lot
- Size: 6,340 Square Feet
- Features: Rectangular Lot
Details
- Parcel number: 432490095
Construction
Type & style
- Home type: SingleFamily
- Property subtype: Single Family Residence
Materials
- Stucco (Plaster), Brick Front
- Foundation: Concrete
- Roof: Asphalt Shingle
Utilities & green energy
- Sewer: Sewer
Community & HOA
Location
- Region: Sarnia
Financial & listing details
- Tax assessed value: C$122,000
- Annual tax amount: C$2,115
- Date on market: 8/12/2026
Price history
Price history is unavailable.
Public tax history
Tax history is unavailable.
Climate risks
Neighborhood: N7T
Nearby schools
GreatSchools rating
- 5/10East Shore Leadership AcademyGrades: K-8Distance: 1.7 mi
- 7/10Blue Water Middle CollegeGrades: 9-12Distance: 1.9 mi
- C$--1 bd1 ba-- sqft207 Kathleen Ave ROOM 3, Sarnia, ON N7T1E1Off Market
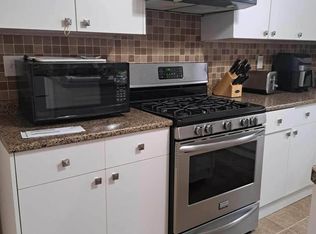
- C$--1 bd2 ba-- sqft207 Kathleen Ave ROOM 1, Sarnia, ON N7T1E1Off Market
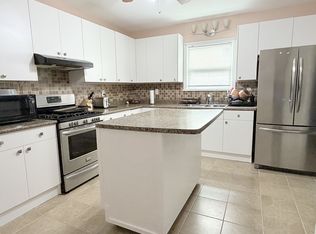
- C$--1 bd2 ba-- sqft207 Kathleen Ave ROOM 2, Sarnia, ON N7T1E1Off Market
- C$--1 bd2 ba-- sqft207 Kathleen Ave ROOM 4, Sarnia, ON N7T1E1Off Market
- C$--2 bd1 ba-- sqft483 Wellington St, Sarnia, ON N7T1J1Off Market
- C$--3 bd2 ba1.7k sqft247 Shepherd St #1A, Sarnia, ON N7T3J4Off Market
- C$369,900-- bd-- ba-- sqft414 Davis St, Sarnia, ON N7T1C3For Sale
- C$--1 bd1 ba775 sqft205 Mackenzie St N #B-413, Sarnia, ON N7T6K4Off Market
Similar homes
- C$309,9002 bd1 ba1.1k sqft993 Murphy Rd, Sarnia, ON N7S 2Y3For Sale
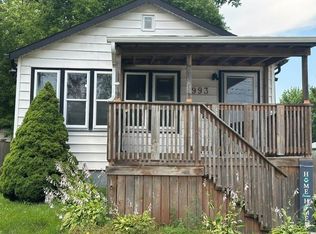 MLS ID #26019912, Leo Shanahan, Sales Person, Shanahan Realty Inc., Real Estate Brokerage Brokerage. Windsor-Essex County AOR
 - $--4 bd3 ba1.6k sqft2049 Henry St, Port Huron, MI 48060Auction
 ServiceLink Auction
 - $289,0003 bd3 ba1.7k sqft3560 Strawberry Ln, Port Huron, MI 48060For Sale

 MLS ID #50217389, Tiffanie Bissett, Sine & Monaghan Realtors LLC St Clair. MiRealSource
 - C$289,9002 bd1 ba-- sqftCoronation Subdivision-Eastland Plaza, Sarnia, ON N7S 1C3For Sale
 MLS ID #26017771, Renato Laureano, Sales Person, Initia Real Estate (Ontario) Ltd. Brokerage. Windsor-Essex County AOR
 - $299,9005 bd2 ba1.6k sqft3310 Blue Water Dr, Fort Gratiot, MI 48059For SaleMLS ID #50218195, Alexander Lovell, Ironstone Realty. MiRealSource
- C$349,5003 bd1 ba-- sqft114 College Ave N, Sarnia, ON N7T 6A9For SaleMLS ID #X13557370, RIGHT AT HOME REALTY. TRREB
- C$318,0004 bd2 ba-- sqft224 Maxwell St, Sarnia, ON N7T 5C4For SaleMLS ID #26005526, Savanna Smyth, Sales Person, Exp Realty, Brokerage Brokerage. Windsor-Essex County AOR
- C$369,900-- bd-- ba-- sqft414 Davis St, Sarnia, ON N7T 1C3For SaleMLS ID #26019121, Jacob Manhout, Sales Person, Exp Realty, Brokerage Brokerage. Windsor-Essex County AOR
- C$329,9006 bd3 ba-- sqft431 Cardiff Pl, Sarnia, ON N7S 4C7For SaleMLS ID #26014139, Kevin Douma, Sales Person, Nest Realty Inc. Brokerage. Windsor-Essex County AOR
- $260,0003 bd2 ba1.3k sqft4560 Lapeer Rd, Kimball, MI 48074For Sale
 MLS ID #20261061828, Tracey Smith, KW Platinum Port Huron. Realcomp II
 - $350,0003 bd2 ba4.3k sqft5068 Atkins Rd, Clyde, MI 48049For SaleMLS ID #20261062619, Suzanne M O'Brien, Real Estate One GPF. Realcomp II
- C$389,9004 bd2 ba-- sqft755 Talfourd St, Sarnia, ON N7T 1S1For SaleMLS ID #26016164, Katie Fleischer, Sales Person, Initia Real Estate (Ontario) Ltd. Brokerage. Windsor-Essex County AOR
- $263,0004 bd4 ba3.6k sqft2335 Water St, Port Huron, MI 48060For SaleMLS ID #50199463, Gloria Diaz, KW Platinum. MiRealSource
- $279,9004 bd2 ba1.8k sqft4207 Pine Grove Ave, Fort Gratiot, MI 48059For SaleMLS ID #20261045053, Thomas Dado, Community Choice Realty Inc. Realcomp II
- C$359,9005 bd1 ba-- sqft311 Conrad St, Sarnia, ON N7T 3K4For SaleMLS ID #26012988, Goran Todorovic , Broker Of Record, Remax Care Realty Brokerage. Windsor-Essex County AOR
- $359,9003 bd4 ba2.2k sqft886 Montana St, Marysville, MI 48040For SaleMLS ID #50217510, Kortney Surowiec, Sine & Monaghan Realtors LLC St Clair. MiRealSource
- $299,0004 bd3 ba3.5k sqft1070 Burns Rd, Smiths Creek, MI 48074For SaleMLS ID #20261064123, Ed Quain, O'Connor Realty, Inc. Realcomp II
- $286,0003 bd2 ba1.7k sqft125 Gratiot Blvd, Marysville, MI 48040For SaleMLS ID #50208605, Kristi Donaldson, Berkshire Hathaway HomeServices Kee Realty NB. MiRealSource
- $274,9003 bd2 ba1.7k sqft2849 20th Ave, Port Huron, MI 48060For SaleMLS ID #50211647, Shawne Schulz, Sine & Monaghan Realtors LLC Algonac. MiRealSource
- C$289,9003 bd2 ba-- sqft2012 Wayne Ave, Sarnia, ON N7T 7Y7For SaleMLS ID #26015147, Gary Smith, Sales Person, Exp Realty, Brokerage Brokerage. Windsor-Essex County AOR
