Looking to add a solid income-producing property to your portfolio? This fantastic single family home with granny suite, is located just steps from the beautiful St. Clair River and offers an excellent opportunity for families, investors or owner-occupants alike. Recent Updates Include: Freshly painted throughout (2025), New windows installed (2025), Basement professionally sealed by Basement Boss (2025). Upper unit is currently tenanted, with a reliable tenant who would love to stay, providing immediate rental income from day one. Opportunities like this don't come around often. Whether you're expanding your portfolio, looking for a wonderful home, or a smart investment, 2012 Wayne Ave deserves a closer look.
For sale
C$279,900
2012 Wayne Ave, Sarnia, ON N7T 7Y7
3beds
SingleFamily
Built in 1954
4,356 Square Feet Lot
$-- Zestimate®
C$--/sqft
C$-- HOA
What's special
Granny suiteFreshly painted throughoutNew windows installedBasement professionally sealed
- 122 days
- 76
- 7
Zillow last checked:
Listing updated:
Listed by:
Gary Smith, Sales Person,
Exp Realty, Brokerage Brokerage,
Charmaine Moffatt, Sales Person,
Exp Realty, Brokerage
Source: Windsor-Essex County AOR,MLS®#: 26015147 Originating MLS®#: Sarnia-Lambton Association of REALTORS®
Originating MLS®#: Sarnia-Lambton Association of REALTORS®Facts & features
Interior
Bedrooms & bathrooms
- Bedrooms: 3
- Bathrooms: 2
- Full bathrooms: 2
Rooms
- Room types: 2nd Kitchen
Heating
- Natural Gas, Forced Air, Furnace
Appliances
- Included: 2 Fridges, 2 Stoves, Dryer, Washer, Gas Water Heater
Features
- Flooring: Laminate
- Basement: Walk-Out Access
- Fireplace features: Fireplace 1 Fuel (Gas), Fireplace 1 (Insert)
Property
Parking
- Total spaces: 2
- Parking features: Concrete Drive, Gravel Drive, Double Garage
- Garage spaces: 2
- Has uncovered spaces: Yes
Features
- Levels: 1 3/4 Storey
- Entry location: Grade Entrance
- On waterfront: Yes
- Waterfront features: Waterfront Nearby
- Frontage length: 50.00
Lot
- Size: 4,356 Square Feet
- Features: Landscaped, Shopping Nearby
Details
- Zoning: R1
Construction
Type & style
- Home type: SingleFamily
Materials
- Aluminum/Vinyl
- Foundation: Block
- Roof: Asphalt Shingle
Condition
- Year built: 1954
Utilities & green energy
- Sewer: Sanitary
- Water: Municipal Water
- Utilities for property: Water Connected, Sewer Connected
Community & HOA
Community
- Features: Walking Trails Nearby
Location
- Region: Sarnia
Financial & listing details
- Annual tax amount: C$940
- Date on market: 6/25/2026
- Inclusions: 2 Fridges, 2 Stoves, 1 Washer, 1 Dryer
- Exclusions: N/A
- Ownership: Freehold
- Income includes: Rental
Price history
| Date | Event | Price |
|---|---|---|
| 9/15/2026 | Price change | C$279,900-3.4% |
Source:  Windsor-Essex County AOR #26015147 Report a problem Windsor-Essex County AOR #26015147 Report a problem | ||
| 6/25/2026 | Listed for sale | C$289,900 |
Source: Windsor-Essex County AOR #26015147 Report a problem | ||
Public tax history
Tax history is unavailable.
Climate risks
Neighborhood: N7T
Similar homes
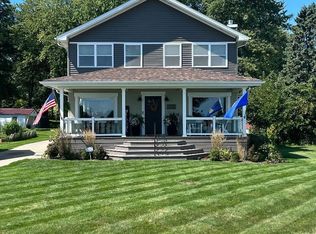
- $325,0003 bd2 ba3.6k sqft5068 Atkins Rd, Clyde, MI 48049For Sale

 MLS ID #20261085776, Suzanne M O'Brien, Real Estate One GPF. Realcomp II
 - $279,9004 bd2 ba1.8k sqft4207 Pine Grove Ave, Fort Gratiot, MI 48059For Sale
 MLS ID #20261045053, Thomas Dado, Community Choice Realty Inc. Realcomp II
 - $284,9003 bd2 ba2.2k sqft4006 N River Rd, Fort Gratiot, MI 48059For Sale
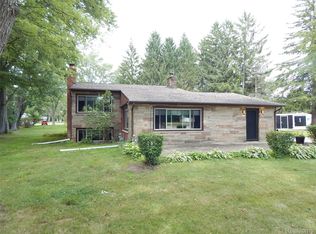 MLS ID #20261066064, John Rowling II, Berkshire Hathaway HomeServices Kee Realty Ft Gra. Realcomp II
 - $279,9003 bd3 ba2.2k sqft980 S 11th St, Saint Clair, MI 48079For Sale
 MLS ID #20261072668, Zach Haun, Real Estate One-Chesterfield. Realcomp II
 - $299,9993 bd2 ba2.7k sqft2595 Evergreen Ln, Port Huron, MI 48060For SaleMLS ID #20261063218, Morris B Hall, Maxim Properties LLC. Realcomp II
- $210,0003 bd2 ba1.4k sqft4025 Michel St, Port Huron, MI 48060For SaleMLS ID #20261084347, Jeff Kakos, Hanging Gardens Real Estate LLC. Realcomp II
- $279,9003 bd2 ba1.5k sqft11800 Burt Rd, Emmett, MI 48022For Sale
 MLS ID #50225356, Daniel Lovell, Ironstone Realty. MiRealSource
 - $279,9004 bd2 ba2.6k sqft1828 Kennelworth Dr, Port Huron, MI 48060For SaleMLS ID #20261042505, Zack Lessner, New Michigan Realty. Realcomp II
- $339,9003 bd2 ba1.9k sqft7592 Rattle Run Rd, Columbus, MI 48063For SaleMLS ID #50225760, Gerald Emig, St. Clair Realty. MiRealSource
- $248,0003 bd2 ba1.2k sqft655 Georgia Ave, Marysville, MI 48040For SaleMLS ID #20261056772, Ed Quain, O'Connor Realty, Inc. Realcomp II
- $299,0003 bd2 ba2.4k sqft4090 Violet Ave, Saint Clair, MI 48079For SaleMLS ID #20261065074, James M Cassidy, Carrick Macross Real Estate Services. Realcomp II
- $360,0003 bd3 ba2.6k sqft3655 Ravenswood Rd, Marysville, MI 48040For SaleMLS ID #50217711, Dona Leigh Grimes, Sine & Monaghan Realtors LLC St Clair. MiRealSource
- $244,7773 bd2 ba1.3k sqft4560 Lapeer Rd, Kimball, MI 48074For SaleMLS ID #20261061828, Tracey Smith, KW Platinum Port Huron. Realcomp II
- $268,0003 bd2 ba1.7k sqft2849 20th Ave, Port Huron, MI 48060For SaleMLS ID #50211647, Shawne Schulz, Sine & Monaghan Realtors LLC Algonac. MiRealSource
- $299,9004 bd3 ba1.8k sqft2934 Palmer Ct, Port Huron, MI 48060For SaleMLS ID #50225247, Kimberly Tousignant, Community Choice Realty Inc.. MiRealSource
- $249,9994 bd1 ba1.7k sqft5030 W Water St, Clyde, MI 48049For SaleMLS ID #50219601, Jarred Ross, KW Platinum. MiRealSource
- $274,9003 bd2 ba1.3k sqft70484 N Main St, Richmond, MI 48062For SaleMLS ID #20261072261, Michael T Moore, NextHome The Boulevard. Realcomp II
