Built by the sellers’ grandparents and lovingly cared for ever since, 1081 Talfourd St is being offered for sale for the very first time. This cedar-framed 3 bedroom, 1 bath two-storey sits on a quiet Sarnia crescent, and the big-ticket work is done: roof, siding and windows (2015); furnace, A/C, on-demand hot water and blackout shades (2022); kitchen, front window and main floor flooring (2024); plus fresh paint, kitchen and foyer tile and an updated 4-piece bath vanity (2026). Original hardwood graces the upper level, and the primary bedroom boasts a 10' x 4' walk-in closet. Storage is everywhere, with plenty of closets and two sheds. Outside, the fully fenced, private backyard blooms with peonies, forsythia and a hydrangea tree, and a natural gas line offers potential for a BBQ hookup. A handy cut-through beside the home leads to Leckie Drive. Solid, updated and full of character, this move-in ready home is waiting for its next chapter. Book your showing today
For sale
C$349,900
1081 Talfourd St, Sarnia, ON N7S 1C2
3beds
Single Family Residence
Built in 1959
5,749 Square Feet Lot
$-- Zestimate®
C$--/sqft
C$-- HOA
What's special
- 22 hours
- 9
- 0
Zillow last checked:
Listing updated:
Listed by:
Kirsten Boire, Sales Person,
Exp Realty, Brokerage Brokerage
Source: Windsor-Essex County AOR,MLS®#: 26025536 Originating MLS®#: Sarnia-Lambton Association of REALTORS®
Facts & features
Interior
Bedrooms & bathrooms
- Bedrooms: 3
- Bathrooms: 1
- Full bathrooms: 1
Heating
- Natural Gas, Forced Air, Furnace
Cooling
- Central Air
Appliances
- Included: Tankless Water Heater
Features
- Walk-In Closet
- Basement: None
Property
Parking
- Parking features: Front Drive, Paved Drive, Single Drive, None
- Has uncovered spaces: Yes
Features
- Levels: Two
- Fencing: Fenced Yard
- Frontage length: 54.50
Lot
- Size: 5,749 Square Feet
- Features: Landscaped, Playground Nearby, Shopping Nearby
Details
- Additional structures: Storage Shed
- Zoning: R1
Construction
Type & style
- Home type: SingleFamily
- Property subtype: Single Family Residence
Materials
- Aluminum/Vinyl, Brick
- Foundation: Concrete Perimeter
- Roof: Asphalt Shingle
Condition
- Year built: 1959
Utilities & green energy
- Sewer: Sanitary
- Water: Municipal Water
- Utilities for property: Water Connected, Sewer Connected
Community & HOA
Location
- Region: Sarnia
Financial & listing details
- Annual tax amount: C$2,323
- Date on market: 10/19/2026
- Inclusions: Refrigerator, Stove, Dishwasher, Microwave, Washer, Dryer, Black-out Shades & Both Sheds
- Ownership: Freehold
Price history
| Date | Event | Price |
|---|---|---|
| 10/19/2026 | Listed for sale | C$349,900 |
Source:  Windsor-Essex County AOR #26025536 Report a problem | ||
Public tax history
Tax history is unavailable.
Climate risks
Neighborhood: N7S


Similar homes
- C$374,9004 bd2 ba-- sqft1043 Talfourd St, Sarnia, ON N7S 1C2For Sale
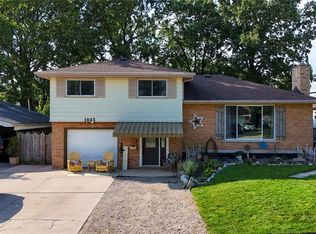 MLS ID #26020597, Bryanne La Riviere, Sales Person, Exp Realty, Brokerage (London/Sarnia) Brokerage. Windsor-Essex County AOR
- C$369,9004 bd2 ba1.3k sqft353 Talfourd St, Sarnia, ON N7T 1R1For Sale
 MLS ID #26024597, Nina Hashimova, Sales Person, Century 21 First Canadian Corp, Brokerage Brokerage. Windsor-Essex County AOR
- C$359,9004 bd2 ba-- sqft1035 Wellington St, Sarnia, ON N7S 1E4For Sale
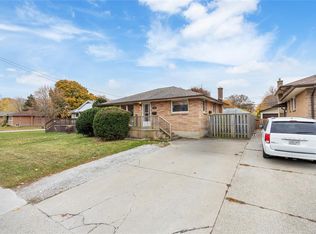 MLS ID #26021550, Courtney Levert, Sales Person, Exp Realty, Brokerage (London/Sarnia) Brokerage. Windsor-Essex County AOR
- C$349,9002 bd1 ba-- sqft109 Sutton St, Sarnia, ON N7T 3S4For Sale
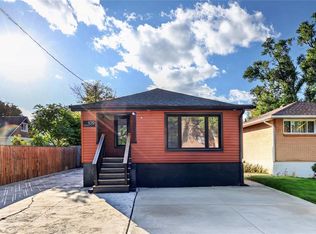 MLS ID #26025080, Katie Fleischer, Sales Person, Initia Real Estate (Ontario) Ltd. Brokerage. Windsor-Essex County AOR
- $299,9004 bd3 ba1.8k sqft2934 Palmer Ct, Port Huron, MI 48060For Sale
 MLS ID #50225247, Kimberly Tousignant, Community Choice Realty Inc.. MiRealSource
