Welcome to this spacious 4-level side-split with an attached single-car garage, ideally located just steps from Lansdowne Public School and Great Lakes Secondary School-perfect for growing families. The upper level offers three generous bedrooms and an updated 4-piece main bathroom. The main level features a bright and inviting living room with a cozy gas fireplace, a formal dining room, and an eat-in kitchen. The lower level includes a welcoming foyer, convenient grade-level walkout to the fully fenced backyard, a 2-piece powder room, and a laundry room. The basement provides additional living space with a large recreation room, utility room, and a fourth bedroom ideal for guests, a home office, or teenagers. This well-maintained home offers an excellent blend of space, comfort, and location for today's family.
For sale
C$374,900
1043 Talfourd St, Sarnia, ON N7S 1C2
4beds
Single Family Residence
Built in 1960
-- sqft lot
$-- Zestimate®
C$--/sqft
C$-- HOA
What's special
Attached single-car garageThree generous bedroomsCozy gas fireplaceFormal dining roomEat-in kitchenWelcoming foyerFully fenced backyard
- 51 days
- 35
- 4
Zillow last checked:
Listing updated:
Listed by:
Bryanne La Riviere, Sales Person,
Exp Realty, Brokerage (London/Sarnia) Brokerage,
Courtney Levert, Sales Person,
Exp Realty, Brokerage (London/Sarnia)
Source: Windsor-Essex County AOR,MLS®#: 26020597 Originating MLS®#: Sarnia-Lambton Association of REALTORS®
Originating MLS®#: Sarnia-Lambton Association of REALTORS®Facts & features
Interior
Bedrooms & bathrooms
- Bedrooms: 4
- Bathrooms: 2
- Full bathrooms: 2
Heating
- Natural Gas, Baseboard, Boiler, Forced Air
Appliances
- Included: Dishwasher, Dryer, Microwave, Refrigerator, Stove, Washer, Tankless Water Heater
Features
- Basement: Full
- Fireplace features: Fireplace 1 (Direct Vent)
Property
Parking
- Total spaces: 1
- Parking features: Concrete Drive, Single Drive, Single Garage, Attached
- Attached garage spaces: 1
- Has uncovered spaces: Yes
Features
- Levels: Side Split 4 Level
- Fencing: Fenced Yard
- Frontage length: 65.07
Lot
- Features: Shopping Nearby, Acreage Info (Unknown)
Details
- Zoning: RES
Construction
Type & style
- Home type: SingleFamily
- Property subtype: Single Family Residence
Materials
- Aluminum/Vinyl, Brick
- Foundation: Block
- Roof: Asphalt Shingle
Condition
- Year built: 1960
Utilities & green energy
- Sewer: Sanitary
- Water: Municipal Water
- Utilities for property: Water Connected, Sewer Connected
Community & HOA
Location
- Region: Sarnia
Financial & listing details
- Annual tax amount: C$3,468
- Date on market: 8/24/2026
- Inclusions: All Appliances (as Is)
- Ownership: Freehold,Power Of Attorney
Price history
| Date | Event | Price |
|---|---|---|
| 9/30/2026 | Price change | C$374,900-3.8% |
Source:  Windsor-Essex County AOR #26020597 Report a problem Windsor-Essex County AOR #26020597 Report a problem | ||
| 8/24/2026 | Listed for sale | C$389,900 |
Source: Windsor-Essex County AOR #26020597 Report a problem | ||
Public tax history
Tax history is unavailable.
Climate risks
Neighborhood: N7S


Similar homes
- C$359,9004 bd2 ba-- sqft1035 Wellington St, Sarnia, ON N7S 1E4For Sale
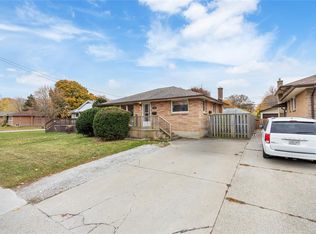 MLS ID #26021550, Courtney Levert, Sales Person, Exp Realty, Brokerage (London/Sarnia) Brokerage. Windsor-Essex County AOR
 - C$409,9004 bd1 ba-- sqft979 Wellington St, Sarnia, ON N7S 1E2For Sale
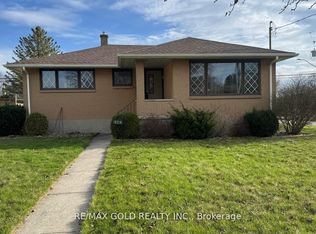 MLS ID #X13708380, RE/MAX GOLD REALTY INC.. TRREB
 - C$359,9003 bd2 ba-- sqft748 Alexander St, Sarnia, ON N7T 5G8For Sale
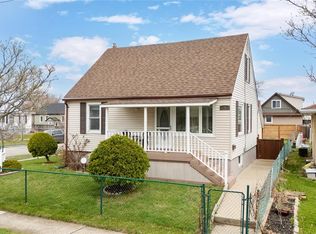 MLS ID #26025184, Michelle Pereira, Sales Person, Exp Realty, Brokerage Brokerage. Windsor-Essex County AOR
 - C$424,9004 bd2 ba-- sqft974 London Rd, Sarnia, ON N7S 1N7For Sale
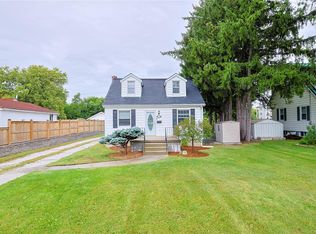 MLS ID #26023016, Courtney Levert, Sales Person, Exp Realty, Brokerage (London/Sarnia) Brokerage. Windsor-Essex County AOR
