DON'T MISS THIS FANTASTIC OPPORTUNITY! PERFECT FOR FIRST TIME BUYERS OR THOSE LOOKING TO DOWNSIZE! THIS CHARMING BRICK BUNGALOW HAS GREAT CURB APPEAL LOCATED IN CORONATION PARK. FROM THE FRONT COVERED PORCH TO THE MAIN FLOOR THAT BOASTS A COZY FAMILY ROOM WITH ELECTRIC FIREPLACE & 3 SPACIOUS BEDROOMS & ONE 3 PC BATHROOM FULLY RENOVATED IN (2018). A FUNCTIONAL WHITE KITCHEN WITH ALL APPLIANCES INCL. OVERLOOKS THE FULLY FENCED BACKYARD WITH A CONCRETE BACK PATIO & OUTDOOR STORAGE SHED INCL. HANDY FOR ALL YOUR OUTDOOR EQUIPMENT. NEWER UPGRADES INCLUDE: EAVESTROUGH, SOFFIT & FASCIA (2023), NEW SHINGLE ROOF (2024), A/C (2021), & MAIN FLOOR VINYL WINDOWS. THE FINISHED LOWEL LEVEL OFFERS GREAT POTENTIAL WITH A SEPARATE BACK ENTRANCE, FOURTH BEDROOM WITH ONE 3 PC BATHROOM, AMPLE STORAGE & A SPACIOUS LAUNDRY ROOM WITH WASHER & DRYER INCL. A DETACHED 1 1/2 CAR GARAGE WITH OPENER & SPACIOUS PARKING ON A CONCRETE DRIVEWAY IS A STANDOUT FEATURE THAT THIS HOUSE OFFERS! MINUTES FROM SCHOOLS, LAMBTON COLLEGE, SHOPPING, GROCERY, PARKS & MORE THIS PROPERTY COMBINES BOTH CONVENIENCE & COMFORT AT A GREAT PRICE. THIS ONE WON'T LAST LONG, PRICED TO SELL!
Sold for $402,500
C$402,500
1092 Leckie Dr, Sarnia, ON N7S 1B3
4beds
1,047sqft
Single Family Residence, Residential
Built in ----
6,080 Square Feet Lot
$-- Zestimate®
C$384/sqft
C$2,332 Estimated rent
Home value
Not available
Estimated sales range
Not available
Not available
Owner options
List your home for rent
C$2,332/mo
Rent Zestimate®
Find your next renter with Zillow Rental Manager. Plus, with online applications, you can quickly screen prospective tenants – for free.
C$2,332/mo
Rent Zestimate®
Refinance and save
C$1,702/mo
Est. payment
Refinancing to a lower rate could help reduce your monthly payments and save thousands over the life of the loan.
C$1,702/mo
Est. payment
Explore your selling options
Work with a Zillow partner agent
Leverage their expertise and Zillow's premium Showcase listings to get your home seen by more buyers.
Get startedList with your own agent
Get your home in front of millions of buyers by listing it on Zillow.
Learn how to do itSell it yourself
Take full control of how buyers see your home on Zillow by listing For Sale by Owner (FSBO).
List your homeWhat's special
Brick bungalowCovered porchCozy family roomElectric fireplaceSpacious bedroomsFunctional white kitchenFully fenced backyard
Zillow last checked:
Listing updated:
Listed by:
Laurie Somers, Broker,
RE/MAX METROPOLIS REALTY
Source: ITSO,MLS®#: 40745237Originating MLS®#: Cornerstone Association of REALTORS®
Facts & features
Interior
Bedrooms & bathrooms
- Bedrooms: 4
- Bathrooms: 2
- Full bathrooms: 2
- Main level bathrooms: 1
- Main level bedrooms: 3
Other
- Level: Main
Bedroom
- Level: Main
Bedroom
- Level: Main
Bedroom
- Level: Basement
Bathroom
- Features: 3-Piece
- Level: Main
Bathroom
- Features: 3-Piece
- Level: Basement
Dining room
- Level: Main
Kitchen
- Level: Main
Living room
- Level: Main
Recreation room
- Level: Basement
Storage
- Level: Basement
Storage
- Level: Basement
Utility room
- Level: Basement
Heating
- Forced Air, Natural Gas
Cooling
- Central Air
Appliances
- Included: Dryer, Refrigerator, Stove, Washer
Features
- Other
- Basement: Separate Entrance,Full,Finished
- Has fireplace: No
Interior area
- Total structure area: 1,047
- Total interior livable area: 1,047 sqft
- Finished area above ground: 1,047
Property
Parking
- Total spaces: 4
- Parking features: Detached Garage, Private Drive Single Wide
- Garage spaces: 1
- Uncovered spaces: 3
Features
- Stories: 1
- Frontage type: North
- Frontage length: 55.14
Lot
- Size: 6,080 Square Feet
- Dimensions: 55.14 x 110.28
- Features: Urban, Playground Nearby, Shopping Nearby
Details
- Parcel number: 432140063
- Zoning: UR 1
Construction
Type & style
- Home type: SingleFamily
- Architectural style: Bungalow
- Property subtype: Single Family Residence, Residential
Materials
- Brick
- Foundation: Concrete Perimeter
- Roof: Asphalt Shing
Condition
- 51-99 Years
- New construction: No
Utilities & green energy
- Sewer: Sewer (Municipal)
- Water: Municipal
Community & HOA
Location
- Region: Sarnia
Financial & listing details
- Price per square foot: C$384/sqft
- Annual tax amount: C$2,947
- Date on market: 6/25/2025
- Inclusions: Dryer, Refrigerator, Stove, Washer, Refrigerator, Electric Stove, Washer, Dryer (Electric), Lighting Fixtures, Window Treatments, Electric Fireplace In Family Room, Outdoor Shed.
Price history
| Date | Event | Price |
|---|---|---|
| 8/11/2025 | Sold | C$402,500C$384/sqft |
Source: ITSO #40745237 Report a problem | ||
Public tax history
Tax history is unavailable.
Neighborhood: N7S
Nearby homes
- C$--4 bd2 ba-- sqft1035 Connaught Cres, Sarnia, ON N7S1C7Off Market

- C$--4 bd1 ba-- sqft2053 Lanark Ct, Sarnia, ON N7S4E2Off Market

- C$--1 bd1 ba506 sqft1100 Wellington St, Sarnia, ON N7S1E6Off Market
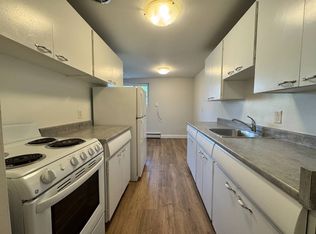
- C$--2 bd1 ba806 sqft1100 Wellington St #3, Sarnia, ON N7S1E6Off Market
- C$1,4152 bd1 ba806 sqft1100 Wellington St #28, Sarnia, ON N7S1E6For Rent
- C$--3 bd2 ba1.2k sqft219 Hampton Ave, Sarnia, ON N7S4Y7Off Market
- C$2,1003 bd2 ba-- sqft78 Massey Cres, Sarnia, ON N7S2P7For Rent
- C$--2 bd2 ba600 sqft3506 Cardiff Dr #4C2, Sarnia, ON N7S4C2Off Market
Nearby schools
GreatSchools rating
- 5/10East Shore Leadership AcademyGrades: K-8Distance: 3 mi
- 7/10Blue Water Middle CollegeGrades: 9-12Distance: 3.2 mi
- Ontario
- Lambton County
- Sarnia
- N7S 1B3
- 1092 Leckie Dr
Nearby cities
Nearby zip codes
Other Sarnia Topics
