Skip main navigation
Off market
  • Price Unknown

    3506 Cardiff Dr #4C2, Sarnia, ON N7S 4C2

    2beds
    600sqft
    Apartment
    Built in ----
    -- sqft lot
    $-- Zestimate®
    C$--/sqft
    C$1,477 Estimated rent

    Home value

    Not available

    Estimated sales range

    Not available

    Not available

    Loading
    Loading...

    Owner options

    List your home for rent

    C$1,477/mo

    Rent Zestimate®

    Find your next renter with Zillow Rental Manager. Plus, with online applications, you can quickly screen prospective tenants – for free.

    Learn more

    C$1,477/mo

    Rent Zestimate®

    Refinance and save

    Refinancing to a lower rate could help reduce your monthly payments and save thousands over the life of the loan.

    See today's rates

    Explore your selling options

    Work with a Zillow partner agent

    Leverage their expertise and Zillow's premium Showcase listings to get your home seen by more buyers.

    Get started

    List with your own agent

    Get your home in front of millions of buyers by listing it on Zillow.

    Learn how to do it

    Sell it yourself

    Take full control of how buyers see your home on Zillow by listing For Sale by Owner (FSBO).

    List your home

    What's special

    Quiet renovated bungalowOpen conceptSpacious kitchenOversized islandTile back splashCustom cabinetsUnder cabinet lighting

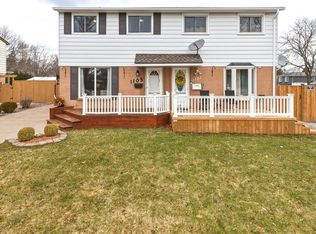
    Welcome to a bright spacious two bedroom apartment on the first floor of this quiet renovated bungalow. Close to the shops on St. Clair West and a short walk to Rogers and Oakwood which has all the basic amenities; a bank, pharmacy, convenience stores, restaurants, public library, even a cute bagel cafe! The Walnut floor plan- open concept w/smooth 9 ft ceilings, spacious kitchen & oversized island include granite/quartz, tile back splash, custom cabinets, under cabinet lighting & pantry. Split bedroom plan for privacy, the master includes a huge walk in closet with laundry connecting, LVP & tile flooring, custom molding, spray foam insulation, covered back patio w/fireplace & cable connection. The subdivision has sidewalks, lake & fiber optic high speed internet.

    This property is off market, which means it's not currently listed for sale or rent on Zillow. This may be different from what's available on other websites or public sources.

    Zillow last checked:

    Listing updated:

    Source: Zillow Rentals

    Facts & features

    Interior

    Bedrooms & bathrooms
    • Bedrooms: 2
    • Bathrooms: 2
    • Full bathrooms: 2
    Heating
    • Forced Air, Heat Pump, Wall Furnace
    Cooling
    • Window Unit
    Appliances
    • Included: Dishwasher, Freezer, Microwave, Refrigerator
    • Laundry: Shared
    Features
    • Flooring: Tile
    Interior area
    • Total interior livable area: 600 sqft

    Property

    Parking
    • Parking features: Attached
    • Has attached garage: Yes
    • Details: Contact manager
    Accessibility
    • Accessibility features: Disabled access
    Features
    • Exterior features: Bicycle storage, Electric Vehicle Charging Station, Heating system: Forced Air, Heating system: Wall

    Construction

    Type & style
    • Home type: Apartment
    • Property subtype: Apartment

    Community & HOA

    Community
    • Deposit fee: C$50
    Location
    • Region: Sarnia

    Financial & listing details

    • Date on market: 2/13/2025
    • Date available: 02/14/2025
    • Lease term: 1 Month

    Price history

    Price history is unavailable.

    Public tax history

    Tax history is unavailable.

    Neighborhood: N7S

    Nearby schools

    GreatSchools rating