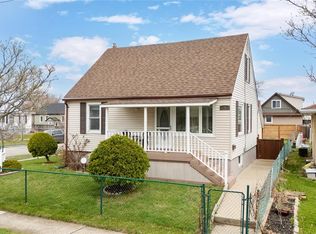
Backyard oasis alert! This updated 3-bedroom home features an in-ground pool, landscaped yard & large deck - perfect for enjoying your home all summer long! Beautifully maintained with a spacious living room & eat-in kitchen with patio doors to the backyard, making the inside just as enjoyable. Upstairs offers 3 bedrooms & a renovated 4pc bath and a finished lower level with rec room & storage. Major updates: new paint throughout, eaves/soffits/fascia ('25), flooring & baseboards (‘24), bath (‘24), furnace (‘21), pool liner (‘19), patio door (‘18). It's move-in ready AND "pool-party ready!"
For sale
C$389,900
1103 Cardiff Ct, Sarnia, ON N7S 4B6
3beds
Single Family Residence
Built in 1973
3,659 Square Feet Lot
$-- Zestimate®
C$--/sqft
C$-- HOA
What's special
- 162 days |
- 10 |
- 1 |
Likely to sell faster than
Zillow last checked:
Listing updated:
Listed by:
Chynna Dasilva, Sales Person,
Exp Realty, Brokerage Brokerage,
Reck Dasilva, Sales Person,
Exp Realty, Brokerage
Source: Windsor-Essex County AOR,MLS®#: 26005674 Originating MLS®#: Sarnia-Lambton Association of REALTORS®
Originating MLS®#: Sarnia-Lambton Association of REALTORS®Facts & features
Interior
Bedrooms & bathrooms
- Bedrooms: 3
- Bathrooms: 1
- Full bathrooms: 1
Heating
- Natural Gas, Forced Air, Furnace
Cooling
- Central Air
Appliances
- Included: Gas Water Heater
Features
- Flooring: Laminate
- Basement: Full,Finished
Property
Parking
- Parking features: Concrete Drive, None
- Has uncovered spaces: Yes
Features
- Levels: Two
- Fencing: Fenced Yard
- Frontage length: 30.53
Lot
- Size: 3,659 Square Feet
- Features: Cul-De-Sac, Landscaped, Shopping Nearby, Acreage Info (Unknown)
Details
- Zoning: RES
Construction
Type & style
- Home type: SingleFamily
- Property subtype: Single Family Residence
- Attached to another structure: Yes
Materials
- Aluminum/Vinyl, Brick
- Foundation: Block
- Roof: Asphalt Shingle
Condition
- Year built: 1973
Utilities & green energy
- Sewer: Sanitary
- Water: Municipal Water
- Utilities for property: Water Connected, Sewer Connected
Community & HOA
Location
- Region: Sarnia
Financial & listing details
- Annual tax amount: C$1,716
- Date on market: 3/18/2026
- Inclusions: Fridge, Stove, Dishwasher, Microwave, Washer, Dryer, Patio Table & Chairs, 2 Lounge Chairs, All Pool Equipment & Pool Vacuum
- Exclusions: Mini Fridge, Window Coverings, Mirrors
- Ownership: Freehold
Price history
| Date | Event | Price |
|---|---|---|
| 6/10/2026 | Price change | C$389,900-2.5% |
Source:  Windsor-Essex County AOR #26005674 Report a problem Windsor-Essex County AOR #26005674 Report a problem | ||
| 3/18/2026 | Listed for sale | C$399,900 |
Source: Windsor-Essex County AOR #26005674 Report a problem | ||
Public tax history
Tax history is unavailable.
Climate risks
Neighborhood: N7S
Nearby schools
GreatSchools rating
- 5/10East Shore Leadership AcademyGrades: K-8Distance: 3.4 mi
- 7/10Blue Water Middle CollegeGrades: 9-12Distance: 3.6 mi
- C$1,4501 bd1 ba-- sqft340 Trudeau Dr, Sarnia, ON N7S4K7For Rent

- C$--3 bd1 ba6k sqft1174 Overlea Cres, Sarnia, ON N7S4E7Off Market

- C$499,0004 bd2 ba-- sqft22 Turner Dr, Sarnia, ON N7S4L1For Sale

- C$--4 bd1 ba-- sqft2053 Lanark Ct, Sarnia, ON N7S4E2Off Market

- C$--3 bd2 ba1.9k sqft1010 Frost Ave, Sarnia, ON N7S4G8Off Market
- C$--3 bd1 ba1.8k sqft27 Turner Dr UNIT 18, Sarnia, ON N7S4R9Off Market
- C$--2 bd2 ba600 sqft3506 Cardiff Dr #4C2, Sarnia, ON N7S4C2Off Market
- C$402,5004 bd2 ba1k sqft1092 Leckie Dr, Sarnia, ON N7S1B3Sold
Similar homes
- C$379,9003 bd2 ba-- sqft748 Alexander St, Sarnia, ON N7T 5G8For Sale
 MLS ID #26020691, Michelle Pereira, Sales Person, Exp Realty, Brokerage Brokerage. Windsor-Essex County AOR
 - C$389,9004 bd2 ba-- sqft755 Talfourd St, Sarnia, ON N7T 1S1For Sale
 MLS ID #26016164, Katie Fleischer, Sales Person, Initia Real Estate (Ontario) Ltd. Brokerage. Windsor-Essex County AOR
 - C$379,9003 bd2 ba-- sqft898 Grandview Ave, Sarnia, ON N7V 3X2For Sale
 MLS ID #26015398, Jacob Manhout, Sales Person, Exp Realty, Brokerage Brokerage. Windsor-Essex County AOR
 - C$369,9003 bd2 ba-- sqft215 Trudeau Dr #69, Sarnia, ON N7S 4T5For Sale
 MLS ID #26016965, Madison Twose, Sales Person, Exp Realty, Brokerage Brokerage. Windsor-Essex County AOR
 - C$499,0004 bd2 ba-- sqft22 Turner Dr, Sarnia, ON N7S 4L1For SaleMLS ID #26012601, Savanna Smyth, Sales Person, Exp Realty, Brokerage Brokerage. Windsor-Essex County AOR
- C$334,9004 bd2 ba-- sqft314 Cameron St, Sarnia, ON N7T 4B5For SaleMLS ID #26019900, Lisa Aubin, Sales Person, Exp Realty, Brokerage Brokerage. Windsor-Essex County AOR
- C$365,0002 bd1 ba-- sqft348 Nelson St, Sarnia, ON N7T 5J7For SaleUnited Country
- C$469,9005 bd2 ba-- sqft1229 Exmouth St, Sarnia, ON N7S 1W8For SaleMLS ID #26018781, Jeannie Frawley, Sales Person, Pc275 Realty Inc. Brokerage. Windsor-Essex County AOR
- C$349,9005 bd1 ba-- sqft311 Conrad St, Sarnia, ON N7T 3K4For SaleMLS ID #26020126, Goran Todorovic , Broker Of Record, Remax Care Realty Brokerage. Windsor-Essex County AOR
- C$299,9003 bd1 ba-- sqft1196 Carr St, Sarnia, ON N7S 3A4For SaleMLS ID #26019865, Terry Zylstra, Sales Person, Initia Real Estate (Ontario) Ltd. Brokerage. Windsor-Essex County AOR
- C$325,0004 bd3 ba1.3k sqft433 Lydia St, Sarnia, ON N7T 6P5For SaleMLS ID #40850949, Bryan Jaskolka, Salesperson, CMI REAL ESTATE INC. ITSO
- C$449,9004 bd1 ba-- sqft1126 Cathcart Blvd, Sarnia, ON N7S 2H5For SaleMLS ID #26017492, Chynna Dasilva, Sales Person, Exp Realty, Brokerage Brokerage. Windsor-Essex County AOR
- $389,9003 bd2 ba3.9k sqft4291 Gratiot Ave, Fort Gratiot, MI 48059For Sale
 MLS ID #20261060417, Cindy Davis, Berkshire Hathaway HomeServices Kee Realty Ft Gra. Realcomp II
 - C$365,0005 bd3 ba1.6k sqft115 Collingwood St, Sarnia, ON N7T 6M8For SaleMLS ID #40843306, Nick Johnston, Salesperson, Royal LePage Wolle Realty. ITSO
- C$489,9003 bd2 ba-- sqft309 Edgewood St, Sarnia, ON N7S 5S1For SaleMLS ID #26012303, Gary Smith, Sales Person, Exp Realty, Brokerage Brokerage. Windsor-Essex County AOR
- C$371,9006 bd4 ba-- sqft220 Mitton St S #218, Sarnia, ON N7T 3E1For SaleMLS ID #26011855, Jaime Wyville, Sales Person, Initia Real Estate (Ontario) Ltd. Brokerage. Windsor-Essex County AOR
- C$369,9004 bd1 ba-- sqft236 Paget St, Saint Clair, ON N0N 1G0For SaleMLS ID #26020023, Courtney Levert, Sales Person, Exp Realty, Brokerage (London/Sarnia) Brokerage. Windsor-Essex County AOR
- C$289,9002 bd1 ba-- sqftCoronation Subdivision-Eastland Plaza, Sarnia, ON N7S 1C3For SaleMLS ID #26017771, Renato Laureano, Sales Person, Initia Real Estate (Ontario) Ltd. Brokerage. Windsor-Essex County AOR
- $289,0003 bd2 ba1.8k sqft4608 Huntington Dr, Port Huron, MI 48060For SaleMLS ID #20261067944, Meghan Zuzga, Epique Realty. Realcomp II
- C$410,0003 bd2 ba-- sqftCorunna, Saint Clair, ON N0N 1G0For SaleMLS ID #26018107, Christina Fazio, Sales Person, Initia Real Estate (Ontario) Ltd. Brokerage. Windsor-Essex County AOR
