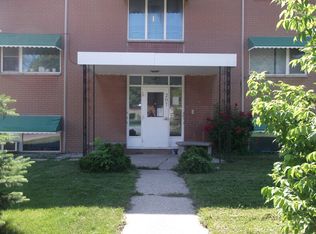

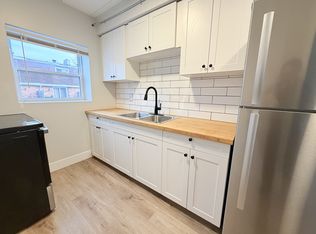
Ideally located just steps from Eastland Plaza and within a few blocks of shopping, restaurants, schools, parks, public transit, and other everyday conveniences. Well-maintained all-brick 2-bedroom, 1-bath semi-detached home with a partially finished basement. Freshly painted throughout with hardwood flooring in the living room and new luxury vinyl plank flooring on the second level. Features include vinyl windows, a metal roof, and a high-efficiency furnace. Fully fenced backyard with mature trees offers a private outdoor space. Double-width cement driveway provides ample parking and is long enough to accommodate multiple vehicles, a boat, or a trailer. Excellent opportunity for first-time buyers, downsizers, or investors looking for a move-in-ready home in a convenient location. Estate sale. Property is being sold in "as is, where is" condition. Seller has never occupied the property and makes no representations or warranties of any kind regarding the property or its condition.
For sale
C$279,900
298 Elsfield Cres, Sarnia, ON N7S 1C3
2beds
Single Family Residence
Built in 1959
4,225 Square Feet Lot
$-- Zestimate®
C$--/sqft
C$-- HOA
What's special
- 30 days
- 43
- 4
Zillow last checked:
Listing updated:
Listed by:
Renato Laureano, Sales Person,
Initia Real Estate (Ontario) Ltd. Brokerage
Source: Windsor-Essex County AOR,MLS®#: 26023605 Originating MLS®#: Sarnia-Lambton Association of REALTORS®
Originating MLS®#: Sarnia-Lambton Association of REALTORS®Facts & features
Interior
Bedrooms & bathrooms
- Bedrooms: 2
- Bathrooms: 1
- Full bathrooms: 1
Heating
- Natural Gas, Forced Air, Furnace
Appliances
- Included: Microwave Range Hood Combo, Refrigerator, Stove, Gas Water Heater
Features
- Flooring: Laminate
- Basement: Full,Partially Finished
Property
Parking
- Parking features: Concrete Drive, Double Width Or More Drive, None
- Has uncovered spaces: Yes
Features
- Levels: Two
- Fencing: Fenced Yard
- Frontage length: 41.96
Lot
- Size: 4,225 Square Feet
- Features: Landscaped, Playground Nearby, Shopping Nearby, Wooded
Details
- Zoning: R2
Construction
Type & style
- Home type: SingleFamily
- Property subtype: Single Family Residence
- Attached to another structure: Yes
Materials
- Brick
- Foundation: Block
- Roof: Metal
Condition
- Year built: 1959
Utilities & green energy
- Sewer: Storm
- Water: Municipal Water
- Utilities for property: Water Connected, Sewer Connected
Community & HOA
Location
- Region: Sarnia
Financial & listing details
- Annual tax amount: C$1,820
- Date on market: 9/25/2026
- Inclusions: Fridge, Stove, Otr Microwave
- Ownership: Freehold
Price history
| Date | Event | Price |
|---|---|---|
| 9/25/2026 | Listed for sale | C$279,900 |
Source:  Windsor-Essex County AOR #26023605 Report a problem Windsor-Essex County AOR #26023605 Report a problem | ||
Public tax history
Tax history is unavailable.
Climate risks
Neighborhood: N7S

Similar homes
- C$349,9003 bd1 ba-- sqft1081 Talfourd St, Sarnia, ON N7S 1C2For Sale
 MLS ID #26025536, Kirsten Boire, Sales Person, Exp Realty, Brokerage Brokerage. Windsor-Essex County AOR
 - C$305,4003 bd2 ba-- sqft208 Ross Ave, Sarnia, ON N7T 1J7For Sale
 MLS ID #X13668070, RIGHT AT HOME REALTY. TRREB
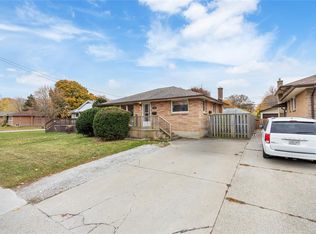
 - C$359,9004 bd2 ba-- sqft1035 Wellington St, Sarnia, ON N7S 1E4For Sale
 MLS ID #26021550, Courtney Levert, Sales Person, Exp Realty, Brokerage (London/Sarnia) Brokerage. Windsor-Essex County AOR
 - C$359,9004 bd2 ba-- sqft755 Talfourd St, Sarnia, ON N7T 1S1For Sale
 MLS ID #26023431, Katie Fleischer, Sales Person, Initia Real Estate (Ontario) Ltd. Brokerage. Windsor-Essex County AOR
 - $269,9002 bd1 ba1.7k sqft3246 Keewahdin Rd, Fort Gratiot, MI 48059For Sale
 MLS ID #20261071643, Jeff Kakos, Hanging Gardens Real Estate LLC. Realcomp II
 - $325,0003 bd2 ba3.6k sqft5068 Atkins Rd, Clyde, MI 48049For SaleMLS ID #20261085776, Suzanne M O'Brien, Real Estate One GPF. Realcomp II
- $284,9003 bd2 ba2.2k sqft4006 N River Rd, Fort Gratiot, MI 48059For SaleMLS ID #20261066064, John Rowling II, Berkshire Hathaway HomeServices Kee Realty Ft Gra. Realcomp II
- $279,9004 bd2 ba1.8k sqft4207 Pine Grove Ave, Fort Gratiot, MI 48059For SaleMLS ID #20261045053, Thomas Dado, Community Choice Realty Inc. Realcomp II
- $299,9993 bd2 ba2.7k sqft2595 Evergreen Ln, Port Huron, MI 48060For SaleMLS ID #20261063218, Morris B Hall, Maxim Properties LLC. Realcomp II
- $299,9004 bd3 ba1.8k sqft2934 Palmer Ct, Port Huron, MI 48060For Sale
 MLS ID #50225247, Kimberly Tousignant, Community Choice Realty Inc.. MiRealSource
 - $279,9004 bd2 ba2.6k sqft1828 Kennelworth Dr, Port Huron, MI 48060For SaleMLS ID #20261042505, Zack Lessner, New Michigan Realty. Realcomp II
- $210,0003 bd2 ba1.4k sqft4025 Michel St, Port Huron, MI 48060For SaleMLS ID #20261084347, Jeff Kakos, Hanging Gardens Real Estate LLC. Realcomp II
