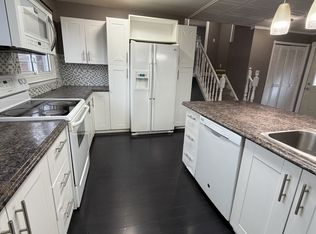
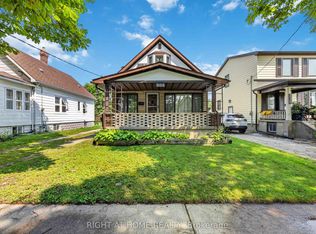
WELCOME HOME TO SHERWOOD VILLAGE! Nestled in this quiet, established neighbourhood, this well-kept semi-detached home offers 3 bedrooms, 1.5 bathrooms and a fantastic location just steps from schools, shopping, restaurants, parks and Lambton College.Step inside to a spacious living room featuring new flooring and a large window that fills the space with natural light. The dining area offers patio doors leading to the deck and private backyard-perfect for relaxing, BBQs and entertaining family and friends.Upstairs, you'll find all 3 bedrooms with new carpeting, including a generous primary bedroom with plenty of space and a large closet. The finished lower level adds even more living space with a comfortable recreation room, built-in bar, flexible bonus area, 2-piece bathroom, laundry and plenty of storage. Outside, enjoy a private, fully fenced backyard ready for summer gatherings, kids, pets or simply unwinding at the end of the day. A new furnace and central air add comfort and peace of mind. Interior of home has been freshly painted.
For sale
C$324,900
51 Maplestone Ave, Sarnia, ON N7S 4X1
3beds
2baths
Single Family Residence
Built in ----
3,371 Square Feet Lot
$-- Zestimate®
C$--/sqft
C$-- HOA
What's special
New flooringPrivate backyardLarge closetBuilt-in barFlexible bonus areaPlenty of storagePrivate fully fenced backyard
- 17 days
- 52
- 0
Zillow last checked:
Listing updated:
Listed by:
RIGHT AT HOME REALTY
Source: TRREB,MLS®#: X13876222 Originating MLS®#: London and St. Thomas Association of REALTORS
Facts & features
Interior
Bedrooms & bathrooms
- Bedrooms: 3
- Bathrooms: 2
Primary bedroom
- Level: Second
- Dimensions: 3.69 x 3.05
Bedroom 2
- Level: Second
- Dimensions: 3.05 x 2.41
Bedroom 3
- Level: Second
- Dimensions: 3.41 x 2.47
Den
- Level: Basement
- Dimensions: 5.33 x 2.07
Dining room
- Level: Ground
- Dimensions: 3.41 x 3.2
Kitchen
- Level: Ground
- Dimensions: 3.44 x 2.59
Living room
- Level: Ground
- Dimensions: 4.57 x 3.81
Recreation
- Level: Basement
- Dimensions: 4.27 x 3.66
Heating
- Forced Air, Gas
Cooling
- Central Air
Features
- Storage
- Basement: Full,Finished
- Has fireplace: No
Interior area
- Living area range: 1100-1500 null
Video & virtual tour
Property
Parking
- Total spaces: 2
- Parking features: Private
Features
- Stories: 2
- Patio & porch: Deck
- Exterior features: Privacy, Year Round Living
- Pool features: None
Lot
- Size: 3,371 Square Feet
- Features: Fenced Yard, Library, Rec./Commun.Centre, School, School Bus Route, Public Transit
Details
- Parcel number: 434950339
Construction
Type & style
- Home type: SingleFamily
- Property subtype: Single Family Residence
Materials
- Brick, Aluminum Siding
- Foundation: Concrete
- Roof: Asphalt Shingle
Utilities & green energy
- Sewer: Sewer
Community & HOA
Location
- Region: Sarnia
Financial & listing details
- Annual tax amount: C$2,306
- Date on market: 10/8/2026
Price history
Price history is unavailable.
Public tax history
Tax history is unavailable.
Climate risks
Neighborhood: N7S

Similar homes
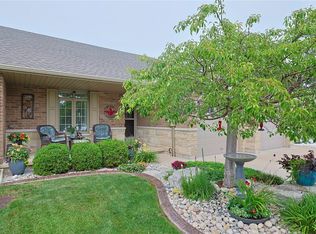
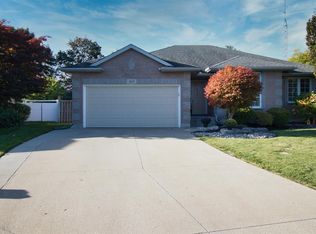
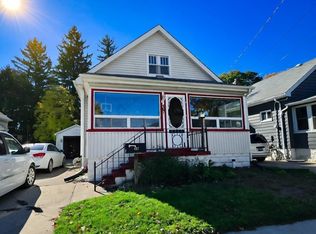
- C$325,9002 bd2 ba-- sqft467 Confederation St, Sarnia, ON N7T 2B5For Sale
 MLS ID #26025677, Cassondra Mongrain, Sales Person, Riversite Realty Inc. Ii Brokerage Brokerage. Windsor-Essex County AOR
- C$349,9003 bd1 ba-- sqft1081 Talfourd St, Sarnia, ON N7S 1C2For Sale
 MLS ID #26025536, Kirsten Boire, Sales Person, Exp Realty, Brokerage Brokerage. Windsor-Essex County AOR
- C$305,4003 bd2 ba-- sqft208 Ross Ave, Sarnia, ON N7T 1J7For Sale
 MLS ID #X13668070, RIGHT AT HOME REALTY. TRREB
- C$355,0003 bd2 ba-- sqft898 Grandview Ave, Sarnia, ON N7V 3X2For Sale
 MLS ID #26021820, Jacob Manhout, Sales Person, Exp Realty, Brokerage Brokerage. Windsor-Essex County AOR
- $339,9003 bd2 ba1.9k sqft7592 Rattle Run Rd, Columbus, MI 48063For Sale
 MLS ID #50225760, Gerald Emig, St. Clair Realty. MiRealSource
- $360,0003 bd3 ba2.6k sqft3655 Ravenswood Rd, Marysville, MI 48040For SaleMLS ID #50217711, Dona Leigh Grimes, Sine & Monaghan Realtors LLC St Clair. MiRealSource
- $299,9004 bd3 ba1.8k sqft2934 Palmer Ct, Port Huron, MI 48060For SaleMLS ID #50225247, Kimberly Tousignant, Community Choice Realty Inc.. MiRealSource
