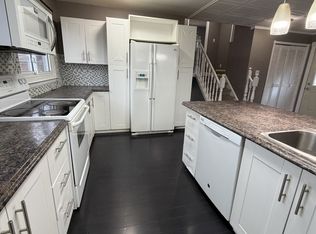
Welcome to this exceptional 3-bedroom, 3-full-bathroom home tucked away on a quiet cul-de-sac in sought-after Sherwood Village. Thoughtfully designed for both everyday living and entertaining, this home offers the perfect blend of comfort, style, and versatility. The heart of the home is the recently updated chef’s kitchen, completed in 2024, offering an inviting space for cooking, gathering, and entertaining. Freshly painted interiors and updated flooring throughout add a modern, move-in-ready feel. The fully finished and self-contained basement granny suite provides incredible flexibility for multigenerational living, extended family, guests, or potential additional income. Complete with a separate entrance and gas fireplace, this private retreat offers both comfort and independence. A heated basement bathroom floor is an added touch of luxury. Step outside and discover your own private backyard oasis. The beautifully constructed 18' x 36' in-ground pool features elegant Roman ends and creates the ultimate setting for summer entertaining, relaxing, and making memories. The underground sprinkler system makes maintaining the grounds a breeze. Whether you're looking for a beautiful family home, space for multigenerational living, or the perfect place to entertain, this home delivers.
For sale
C$599,900
314 Oaklea Ct, Sarnia, ON N7S 5Z1
3beds
Single Family Residence
Built in 1986
-- sqft lot
$-- Zestimate®
C$--/sqft
C$-- HOA
What's special
Quiet cul-de-sacFreshly painted interiorsUpdated flooring throughoutSeparate entranceGas fireplaceHeated basement bathroom floorPrivate backyard oasis
- 9 days
- 9
- 0
Zillow last checked:
Listing updated:
Listed by:
Greta Stojcic, Sales Person,
Initia Real Estate (Ontario) Ltd. Brokerage
Source: Windsor-Essex County AOR,MLS®#: 26024675 Originating MLS®#: Sarnia-Lambton Association of REALTORS®
Originating MLS®#: Sarnia-Lambton Association of REALTORS®Facts & features
Interior
Bedrooms & bathrooms
- Bedrooms: 3
- Bathrooms: 3
- Full bathrooms: 3
Rooms
- Room types: 2nd Kitchen
Heating
- Natural Gas, Radiant Floor, Forced Air, Furnace
Cooling
- Central Air
Appliances
- Included: 2 Fridges, Cooktop, Dishwasher, Dryer, Freezer, Microwave Range Hood Combo, Stove, Washer, Gas Water Heater
Features
- In-Law Suite, Walk-In Closet
- Flooring: Carpet
- Basement: Full,Finished
- Fireplace features: Fireplace 1 Fuel (Gas), Fireplace 2 Fuel (Gas), Fireplace 1 (Insert), Fireplace 2 (Free Standing Metal)
Property
Parking
- Parking features: Finished Drive, None
- Has uncovered spaces: Yes
Features
- Levels: Back Split 4 Level,Side Split 4 Level
- Entry location: Grade Entrance
- Patio & porch: Patio
- Frontage length: 55.26
Lot
- Features: Cul-De-Sac, Landscaped, Playground Nearby, Wooded, Underground Sprinkler System, Acreage Info (Unknown)
Details
- Additional structures: Storage Shed
- Zoning: RES
Construction
Type & style
- Home type: SingleFamily
- Property subtype: Single Family Residence
Materials
- Aluminum/Vinyl, Brick
- Foundation: Concrete Perimeter
- Roof: Asphalt Shingle
Condition
- Year built: 1986
Utilities & green energy
- Sewer: Sanitary
- Water: Municipal Water
- Utilities for property: Water Connected, Sewer Connected
Community & HOA
Location
- Region: Sarnia
Financial & listing details
- Annual tax amount: C$4,115
- Date on market: 10/7/2026
- Inclusions: Fridge, Stove, Dishwasaher, Standing Freezer ( In The Kitchen) Otr Microwave, Washer, Dryer Apartment Size Fridge, Dishwasher, Washer, Electric Hotplate ( All Appliances As Is )
- Exclusions: Light Fixture In Entrance Way And Matching Light Fixture In Upstairs Hallway
- Ownership: Freehold
Price history
| Date | Event | Price |
|---|---|---|
| 10/7/2026 | Listed for sale | C$599,900 |
Source:  Windsor-Essex County AOR #26024675 Report a problem Windsor-Essex County AOR #26024675 Report a problem | ||
Public tax history
Tax history is unavailable.
Climate risks
Neighborhood: N7S

Similar homes
- C$609,9004 bd2 ba1.5k sqft463 Althouse Ct, Sarnia, ON N7S 6C7For Sale
 MLS ID #40861079, Nancy Jeanne Hynes, Broker, Royal LePage Wolle Realty. ITSO
 - C$575,0004 bd3 ba-- sqft821 Carriage Way, Sarnia, ON N7W 0A5For Sale
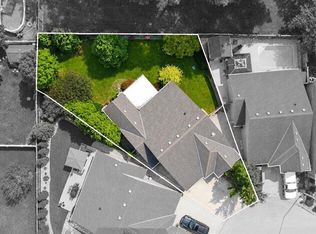 MLS ID #26022857, Jakob Auger, Sales Person, Initia Real Estate (Ontario) Ltd. Brokerage. Windsor-Essex County AOR
 - C$455,0003 bd2 ba-- sqft1234 Thistledown Ave, Sarnia, ON N7S 5A9For Sale
 MLS ID #26022434, Katie Fleischer, Sales Person, Initia Real Estate (Ontario) Ltd. Brokerage. Windsor-Essex County AOR
 - C$539,0003 bd2 ba-- sqft57 Vimy Cres, Sarnia, ON N7S 1J7For Sale
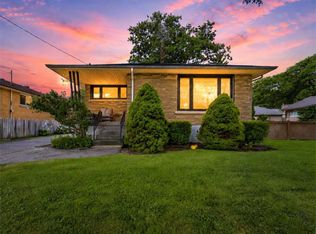 MLS ID #26022144, Terry Zylstra, Sales Person, Initia Real Estate (Ontario) Ltd. Brokerage. Windsor-Essex County AOR
 - $594,0005 bd4 ba4.2k sqft1906 Military St, Port Huron, MI 48060For Sale
 MLS ID #50224003, Lisa Whittlesey, Sine & Monaghan Realtors LLC St Clair. MiRealSource
 - $584,9003 bd2 ba2k sqft3940 Wadhams Rd, China, MI 48054For SaleMLS ID #50223966, Lauren M Smerek, Isles Realty, Inc. MiRealSource
- $599,0003 bd3 ba1.7k sqft1621 Preservation Ln, Saint Clair, MI 48079For Sale
 MLS ID #20261050027, Amanda Hanton, Berkshire Hathaway HomeServices Kee Realty Bham. Realcomp II
 - $650,0005 bd5 ba5.8k sqft5160 Vine St, Saint Clair, MI 48079For SaleMLS ID #20261076216, Donna L McFarlane, Oak and Stone Real Estate. Realcomp II
- $659,9004 bd3 ba3.7k sqft2900 Woodstock Cir, Port Huron, MI 48060For SaleMLS ID #20261058527, Rhonda Bessette, Realty Executives Home Towne. Realcomp II
- $370,0004 bd3 ba2.7k sqft3333 Berkshire Dr, Port Huron, MI 48060For SaleMLS ID #50223839, Susan Singer, Sine & Monaghan Realtors LLC St Clair. MiRealSource
