Welcome to your future home in the charming community of Sarnia, Ontario with a huge salted inground pool. This delightful 3+2 bedroom updated home offers the perfect blend of space, comfort, and potential. With 2 updated bathrooms, this home is designed for both growing families and those who love having extra room to spread out. It also features a fully finished basement with Separate side entrance with an open bar area, offering incredible potential to be transformed into a full Kitchen. Whether you envision cozy family gatherings, a home office, or a creative space, this house is a blank canvas full of potential. Nestled in a friendly neighbourhood close to local amenities, parks, and schools, this home is ready to be transformed into your dream home.This property features two huge Storage Sheds perfect for all your outdoor equipment, a workshop, or a space for hobbies. ENJOY SUNNY DAYS IN YOUR BEAUTIFUL SALTWATER INGROUND POOL! STEP OUTSIDE TO YOUR BACKYARD OASIS, COMPLETE WITH A LARGE DECK OVERLOOKING THE POOL, A SUNBATHING AREA, FIREPIT FOR EVENING GET-TOGETHERS.Don't miss out on this gem its a fantastic chance to make new memories in a wonderful community!
Sold for $586,000
C$586,000
536 Treewood Cres, Sarnia, ON N7S 5B3
5beds
1,113sqft
Single Family Residence, Residential
Built in ----
5,830 Square Feet Lot
$-- Zestimate®
C$527/sqft
C$2,405 Estimated rent
Home value
Not available
Estimated sales range
Not available
Not available
Owner options
List your home for rent
C$2,405/mo
Rent Zestimate®
Find your next renter with Zillow Rental Manager. Plus, with online applications, you can quickly screen prospective tenants – for free.
C$2,405/mo
Rent Zestimate®
Refinance and save
C$2,477/mo
Est. payment
Refinancing to a lower rate could help reduce your monthly payments and save thousands over the life of the loan.
C$2,477/mo
Est. payment
Explore your selling options
Work with a Zillow partner agent
Leverage their expertise and Zillow's premium Showcase listings to get your home seen by more buyers.
Get startedList with your own agent
Get your home in front of millions of buyers by listing it on Zillow.
Learn how to do itSell it yourself
Take full control of how buyers see your home on Zillow by listing For Sale by Owner (FSBO).
List your homeWhat's special
Zillow last checked:
Listing updated:
Listed by:
Mario Hermenegildo, Broker of Record,
ROYAL LEPAGE CERTIFIED REALTY,
Non Member, Salesperson,
ROYAL LEPAGE CERTIFIED REALTY
Source: ITSO,MLS®#: 40705799Originating MLS®#: Cornerstone Association of REALTORS®
Facts & features
Interior
Bedrooms & bathrooms
- Bedrooms: 5
- Bathrooms: 2
- Full bathrooms: 2
- Main level bedrooms: 3
Other
- Level: Main
Bedroom
- Level: Main
Bedroom
- Level: Main
Bedroom
- Level: Lower
Bedroom
- Level: Lower
Bathroom
- Features: 4-Piece
- Level: Lower
Bathroom
- Features: 4-Piece
- Level: Second
Breakfast room
- Level: Main
Dining room
- Level: Main
Family room
- Level: Lower
Kitchen
- Level: Main
Living room
- Level: Main
Heating
- Forced Air
Cooling
- Central Air
Features
- Other
- Basement: Separate Entrance,Full,Finished
- Has fireplace: No
Interior area
- Total structure area: 1,113
- Total interior livable area: 1,113 sqft
- Finished area above ground: 1,113
Property
Parking
- Total spaces: 4
- Parking features: Private Drive Double Wide
- Uncovered spaces: 4
Features
- Has private pool: Yes
- Pool features: In Ground, Outdoor Pool, Salt Water
- Frontage type: North
- Frontage length: 53.00
Lot
- Size: 5,830 Square Feet
- Dimensions: 53 x 110
- Features: Rural, Landscaped, Park
Details
- Parcel number: 434930614
- Zoning: N/A
Construction
Type & style
- Home type: SingleFamily
- Architectural style: Sidesplit
- Property subtype: Single Family Residence, Residential
Materials
- Brick
- Foundation: Concrete Perimeter
- Roof: Asphalt Shing
Condition
- 31-50 Years
- New construction: No
Utilities & green energy
- Sewer: Sewer (Municipal)
- Water: Municipal
Community & HOA
Location
- Region: Sarnia
Financial & listing details
- Price per square foot: C$527/sqft
- Annual tax amount: C$3,224
- Date on market: 3/12/2025
- Inclusions: Other
Price history
| Date | Event | Price |
|---|---|---|
| 6/24/2025 | Sold | C$586,000C$527/sqft |
Source: ITSO #40705799 Report a problem | ||
Public tax history
Tax history is unavailable.
Neighborhood: N7S
Nearby homes
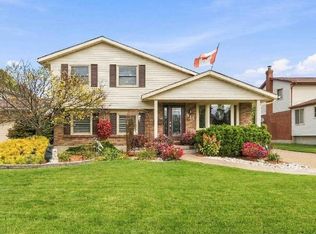
- C$599,9003 bd3 ba-- sqft314 Oaklea Ct, Sarnia, ON N7S5Z1For Sale
- C$455,0003 bd2 ba-- sqft1234 Thistledown Ave, Sarnia, ON N7S5A9For Sale

- C$1,6452 bd1 ba820 sqft269 Finch Dr, Sarnia, ON N7S5A2For Rent
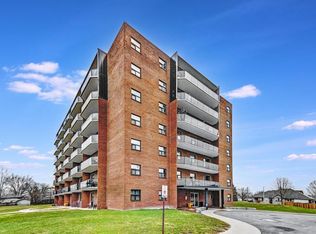
- C$--1 bd1 ba625 sqft269 Finch Dr #1-BEDROOM, Sarnia, ON N7S5A2Off Market
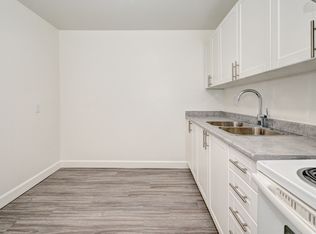
- C$--2 bd1 ba830 sqft269 Finch Dr #2-BEDROOM, Sarnia, ON N7S5A2Off Market
- C$--1 bd1 ba638 sqft269 Finch Dr #822282, Sarnia, ON N7S5A2Off Market
- C$--2 bd1 ba820 sqft269 Finch Dr #822283, Sarnia, ON N7S5A2Off Market
- C$---- bd1 ba511 sqft269 Finch Dr #825535, Sarnia, ON N7S5A2Off Market
Nearby schools
GreatSchools rating
- 5/10East Shore Leadership AcademyGrades: K-8Distance: 4 mi
- 7/10Blue Water Middle CollegeGrades: 9-12Distance: 4.1 mi
- Ontario
- Lambton County
- Sarnia
- N7S 5B3
- 536 Treewood Cres
