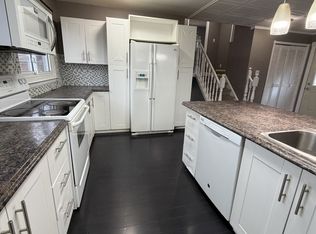
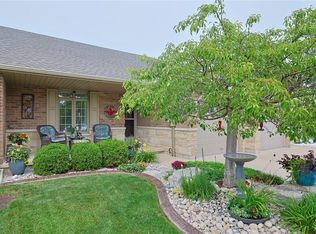
Visit the REALTOR website for further information about this Listing. Welcome to this beautifully maintained 3-bedroom, 1.5-bathroom, 3-level backsplit in Sarnia's Sherwood Village neighbourhood. Offering approximately 1,528 sq. ft. of living space, this move-in-ready home features a bright main level with a spacious living room, dining area, and open-concept kitchen with warm wood tones and plenty of storage. Upstairs are three comfortable bedrooms, including a generous primary bedroom, along with a 4-piece bathroom. The lower level offers additional living space with a large recreation room, laundry area, and convenient 2-piece bathroom. Outside, enjoy a landscaped and fully fenced backyard with a side patio, awning, gazebo, and storage shed. Additional features include an attached single-car garage with automatic door opener, concrete driveway, central air conditioning, natural gas forced-air heating, municipal water and sewer, and an owned hot water tank. A well-kept home in an established neighbourhood, ready for its next owners.
For sale
C$460,000
1234 Thistledown Ave, Sarnia, ON N7S 5A9
3beds
2baths
Single Family Residence
Built in ----
3,852 Square Feet Lot
$-- Zestimate®
C$--/sqft
C$-- HOA
What's special
Bright main levelDining areaOpen-concept kitchenWarm wood tonesPlenty of storageThree comfortable bedroomsGenerous primary bedroom
- 12 hours
- 2
- 0
Zillow last checked:
Listing updated:
Listed by:
EASY LIST REALTY LTD.
Source: TRREB,MLS®#: X13733416 Originating MLS®#: Toronto Regional Real Estate Board
Originating MLS®#: Toronto Regional Real Estate BoardFacts & features
Interior
Bedrooms & bathrooms
- Bedrooms: 3
- Bathrooms: 2
Heating
- Forced Air, Gas
Cooling
- Central Air
Appliances
- Included: Water Heater Owned
Features
- Storage
- Basement: Finished,Full
- Has fireplace: No
Interior area
- Living area range: 700-1100 null
Property
Parking
- Total spaces: 3
- Parking features: Private, Garage Door Opener
- Has garage: Yes
Features
- Patio & porch: Patio
- Exterior features: Awning(s), Landscaped, Paved Yard, Year Round Living
- Pool features: None
Lot
- Size: 3,852 Square Feet
- Features: Fenced Yard, Library, Park, Public Transit, School Bus Route
- Topography: Flat,Level
Details
- Additional structures: Garden Shed
- Parcel number: 434950255
Construction
Type & style
- Home type: SingleFamily
- Property subtype: Single Family Residence
Materials
- Brick, Vinyl Siding
- Foundation: Concrete
- Roof: Asphalt Shingle
Utilities & green energy
- Sewer: Sewer
Community & HOA
Community
- Security: Smoke Detector(s)
Location
- Region: Sarnia
Financial & listing details
- Annual tax amount: C$3,024
- Date on market: 9/1/2026
Price history
Price history is unavailable.
Public tax history
Tax history is unavailable.
Climate risks
Neighborhood: N7S

Similar homes
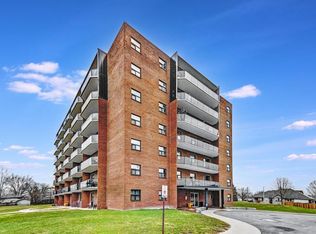
- C$409,9003 bd1 ba-- sqft1027 London Rd, Sarnia, ON N7S 1N9For Sale
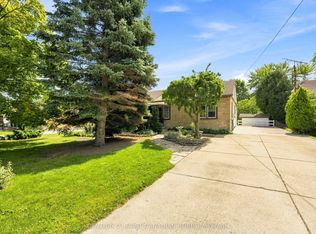 MLS ID #X13731714, CENTURY 21 FIRST CANADIAN CORP. TRREB
 - C$434,9003 bd2 ba-- sqft366 Cameron St, Sarnia, ON N7T 4B6For Sale
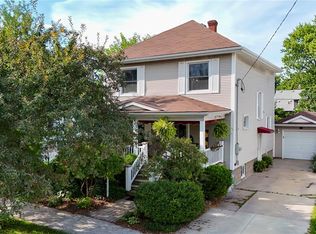 MLS ID #26021095, Jaime Wyville, Sales Person, Initia Real Estate (Ontario) Ltd. Brokerage. Windsor-Essex County AOR
 - C$449,9004 bd2 ba-- sqft808 Rosedale Ave, Sarnia, ON N7V 2A3For Sale
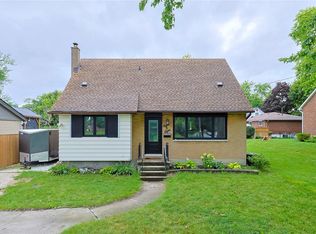 MLS ID #26020863, Courtney Levert, Sales Person, Exp Realty, Brokerage (London/Sarnia) Brokerage. Windsor-Essex County AOR
 - C$449,9004 bd3 ba-- sqft1106 Bernard Ct, Sarnia, ON N7S 6J6For Sale
 MLS ID #X13698718, COLDWELL BANKER STAR REAL ESTATE. TRREB
